
125 Childers Road, Canton, GA 30115
Local realty services provided by:CENTURY 21 Realty 1 Professionals
125 Childers Road,Canton, GA 30115
$424,900
- 3 Beds
- 2 Baths
- - sq. ft.
- Single family
- Active
Listed by: erin romeo
Office: re/max town & country
MLS#:10783590
Source:METROMLS
Price summary
- Price:$424,900
About this home
TRUE RANCH with side entry garage! This wonderful 4 side brick, frame and wood siding ranch home on a level lot has been lovingly lived in by the owner since they purchased it! Starting with new roof, gutters and soffits by reputable local company. Step inside to this open-concept floor plan featuring new flooring throughout-completely carpet-free. The heart of the home is the stunning kitchen, showcasing custom inset doors and shaker-style cabinetry throughout the home including the vanities in bathrooms and with additional storage. Warm butcher block countertops, and an abundance of storage space is clearly noticeable. Just off the kitchen, you'll find a true laundry room with additional pantry storage for added convenience. Accent walls of shiplap add dimension, warmth and character. Three spacious bedrooms with custom closets and custom sliding doors. The primary has a private bathroom with standing shower. All new light fixtures and recessed lighting along with updated details such as new interior doors, new electrical, and new plumbing where needed. This home also offers newer HVAC, hot water heater, and septic has been cleaned and inspected. Vapor barrier is also in place in the crawl space. There is also a utility room in the garage for either a workshop or more storage. Wonderful quiet neighborhood that will have walking access/convenience to downtown Holly Springs and its upcoming amphitheater. Close to shopping and interstate....
Contact an agent
Home facts
- Year built:1974
- Listing ID #:10783590
- Updated:July 30, 2026 at 11:04 AM
Rooms and interior
- Bedrooms:3
- Total bathrooms:2
- Full bathrooms:2
- Flooring:Laminate, Tile
- Kitchen Description:Breakfast Bar, Dishwasher, Kitchen Island
- Bedroom Description:Master On Main Level
- Basement Description:Crawl Space
Heating and cooling
- Cooling:Ceiling Fan(s), Central Air
- Heating:Central, Forced Air, Natural Gas, Zoned
- Central air:Yes
Structure and exterior
- Roof:Composition
- Year built:1974
- Lot area:0.56 Acres
- Lot Features:Level
- Architectural Style:Brick 4 Side, Ranch
- Construction Materials:Wood Siding
- Exterior Features:Deck
- Foundation Description:Block
- Levels:1 Story
Schools
- High school:Sequoyah
- Middle school:Dean Rusk
- Elementary school:Holly Springs
Utilities
- Water:Public
- Sewer:Septic Tank
Finances and disclosures
- Price:$424,900
- Tax amount:$3,920 (2025)
Features and amenities
- Appliances:Dishwasher, Gas Water Heater
- Laundry features:In Kitchen, Laundry
- Amenities:Gas Water Heater, Pulldown Attic Stairs, Smoke Detector(s)
Parking
- Total parking spaces:2
- Parking description:Attached, Garage
- Garage:Yes
 2026 Georgia MLS. All rights reserved. Information Deem Reliable But Not Guaranteed July 30, 2026 METROMLS Member Broker: Angela Whitmire
 New listings near 125 Childers Road
- New
 $394,000Active3 beds 3 baths1,931 sq. ft.
199 Redbud Road, Canton, GA 30114
MLS# 10815183Listed by: Weekley Homes Realty - New
 $365,000Active3 beds 3 baths1,910 sq. ft.
203 Redbud Road, Canton, GA 30114
MLS# 10815189Listed by: Weekley Homes Realty - New
 $619,000Active5 beds 4 baths3,242 sq. ft.
622 Little Bear Loop, Canton, GA 30114
MLS# 7812084Listed by: ATLANTA COMMUNITIES - New
 $365,000Active3 beds 3 baths1,919 sq. ft.
207 Redbud Road, Canton, GA 30114
MLS# 7812752Listed by: WEEKLEY HOMES REALTY - New
 $365,000Active3 beds 3 baths1,931 sq. ft.
211 Redbud Road, Canton, GA 30114
MLS# 7812755Listed by: WEEKLEY HOMES REALTY - New
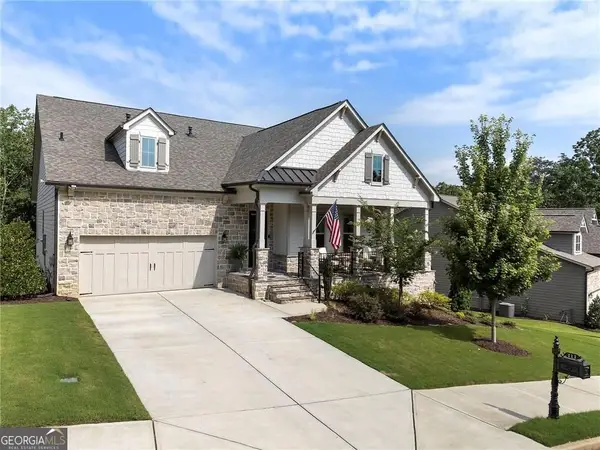 $850,000Active3 beds 4 baths2,763 sq. ft.
111 Summit View Court, Canton, GA 30114
MLS# 10815043Listed by: BHHS Georgia Properties - New
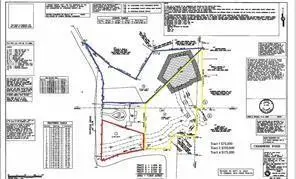 $145,000Active2.56 Acres
428 Dogwood Drive, Canton, GA 30114
MLS# 7812606Listed by: ERA SUNRISE REALTY - New
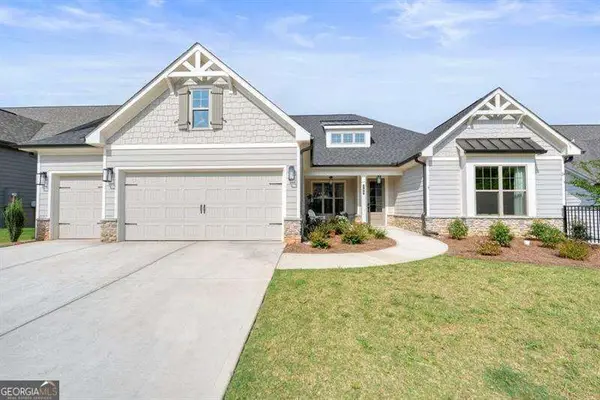 $879,900Active3 beds 3 baths2,868 sq. ft.
789 Brooke View Drive, Canton, GA 30115
MLS# 10814945Listed by: Atlanta Communities - New
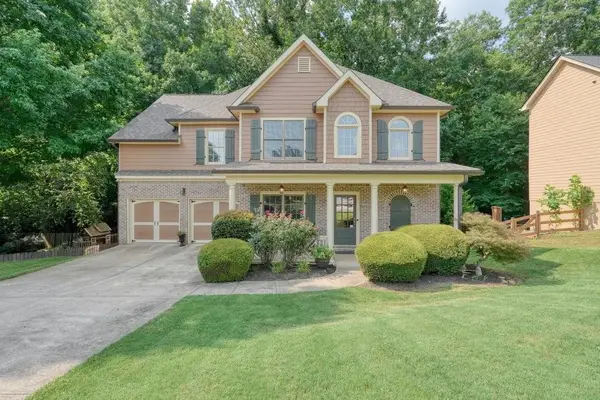 $450,000Active4 beds 4 baths2,443 sq. ft.
178 Mountain Vista Boulevard, Canton, GA 30115
MLS# 7811703Listed by: 1 LOOK REAL ESTATE - Coming Soon
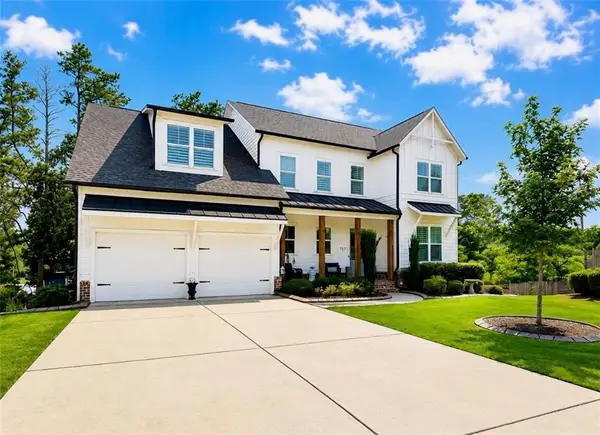 $825,000Coming Soon6 beds 5 baths
757 Bridgeview Drive, Canton, GA 30115
MLS# 7811624Listed by: ERA SUNRISE REALTY


Protect your home and budget from life's surprises with an Assurant Home Warranty, backed by a partner that supports you through every step of homeownership. Explore Plans.
©2026 Century 21 Real Estate LLC. All rights reserved. CENTURY 21®, the CENTURY 21 Logo and C21® are service marks owned by Century 21 Real Estate LLC. Century 21 Real Estate LLC fully supports the principles of the Fair Housing Act and the Equal Opportunity Act. Each office is independently owned and operated. Listing information is deemed reliable but not guaranteed accurate.