
129 Edinburgh Drive, Canton, GA 30115
Local realty services provided by:CENTURY 21 Novus
129 Edinburgh Drive,Canton, GA 30115
$665,000
- 5 Beds
- 4 Baths
- 3,279 sq. ft.
- Single family
- Active
Listed by: stephanie beckwith
Office: redfin corporation
MLS#:7774665
Source:FIRSTMLS
Price summary
- Price:$665,000
- Price per sq. ft.:$202.81
- Monthly HOA dues:$90.25
About this home
Welcome home to this spacious and light-filled retreat, where charm and functionality come together beautifully. A sweeping front yard leads to an inviting front porch with plenty of room for rocking chairs and relaxing evenings. Step inside to a bright, airy foyer flanked by a flexible office or sitting room on one side and an elegant formal dining room with classic chair railing on the other. The stunning two-story living room is the heart of the home, featuring soaring ceilings, a cozy fireplace, and a dramatic wall of windows that flood the space with natural light. The open-concept layout flows seamlessly into the stylish kitchen, complete with a large island with seating, granite countertops, stainless steel appliances, large pantry, and tile backsplash. A main-level bedroom and full bath create the ideal guest/MIL suite, complete with private balcony access overlooking the backyard. Upstairs, the oversized primary suite offers a peaceful retreat with its own private balcony, the perfect spot for morning coffee. The en-suite bath features dual vanities, a soaking tub, glass-enclosed shower, and walk-in closet. Two secondary bedrooms share a full bath, while a fourth upstairs bedroom enjoys its own private en-suite bath, offering comfort and privacy for everyone. An upstairs laundry room adds everyday convenience. Outdoor living shines with a spacious deck, lower covered patio, and fully fenced backyard with plenty of green space to enjoy. Roof less than 1 year old! The community also features a scenic lake, gazebo, clubhouse, fitness, tennis, pool, and walking trails, creating the perfect blend of comfort, beauty, and lifestyle. Book your tour today!...
Contact an agent
Home facts
- Year built:2018
- Listing ID #:7774665
- Updated:July 22, 2026 at 01:25 PM
Rooms and interior
- Bedrooms:5
- Total bathrooms:4
- Full bathrooms:4
- Flooring:Carpet, Ceramic Tile, Vinyl
- Dining Description:Separate Dining Room
- Bathrooms Description:Double Vanity, Separate Tub/Shower, Soaking Tub
- Kitchen Description:Cabinets Other, Dishwasher, Disposal, Eat-in Kitchen, Gas Cooktop, Gas Oven, Kitchen Island, Microwave, Refrigerator, Stone Counters, View to Family Room
- Bedroom Description:Oversized Master
- Basement Description:Bath/Stubbed, Daylight, Exterior Entry, Full, Unfinished
- Living area:3,279 sq. ft.
Heating and cooling
- Cooling:Ceiling Fan(s), Central Air
- Heating:Central, Natural Gas
- Central air:Yes
Structure and exterior
- Roof:Composition
- Year built:2018
- Building area:3,279 sq. ft.
- Lot area:0.21 Acres
- Lot Features:Back Yard, Front Yard, Landscaped
- Architectural Style:Traditional
- Construction Materials:HardiPlank Type
- Exterior Features:Balcony, Deck, Rain Gutters
- Levels:2 Story
Schools
- High school:Sequoyah
- Middle school:Dean Rusk
- Elementary school:Indian Knoll
Utilities
- Water:Public, Water Available
- Sewer:Public Sewer, Sewer Available
Finances and disclosures
- Price:$665,000
- Price per sq. ft.:$202.81
- Tax amount:$7,473 (2025)
Features and amenities
- Laundry features:Laundry Room, Upper Level
- Amenities:Entrance Foyer 2 Story, Tray Ceiling(s), Walk-In Closet(s)
Parking
- Total parking spaces:2
- Parking description:Garage
- Garage spaces:2
 Listings identified with the FMLS IDX logo come from FMLS and are held by brokerage firms other than the owner of this website. The listing brokerage is identified in any listing details. Information is deemed reliable but is not guaranteed. If you believe any FMLS listing contains material that infringes your copyrighted work please click here (https://www.fmls.com/dmca) to review our DMCA policy and learn how to submit a takedown request. ©2026 First Multiple Listing Service, Inc. FIRSTMLS Member Broker: Kendall Chance
New listings near 129 Edinburgh Drive
- Coming Soon
 $304,900Coming Soon2 beds 3 baths
Address Withheld By Seller, Canton, GA 30114
MLS# 7808767Listed by: EXP REALTY, LLC. - Open Sun, 2 to 5pmNew
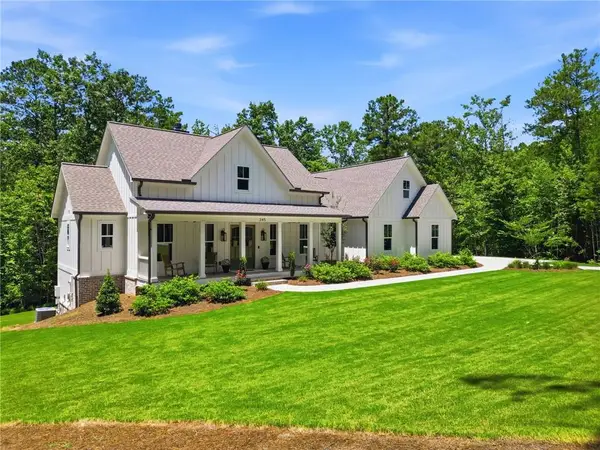 $959,900Active4 beds 4 baths4,222 sq. ft.
245 Frances Road, Canton, GA 30114
MLS# 7808119Listed by: WATKINS REAL ESTATE ASSOCIATES - New
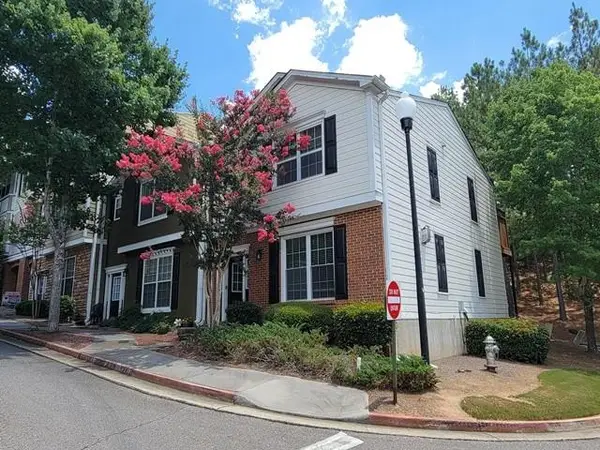 $239,500Active2 beds 3 baths1,384 sq. ft.
165 Riverstone Commons Circle, Canton, GA 30114
MLS# 7808576Listed by: RESIDEUM REAL ESTATE - New
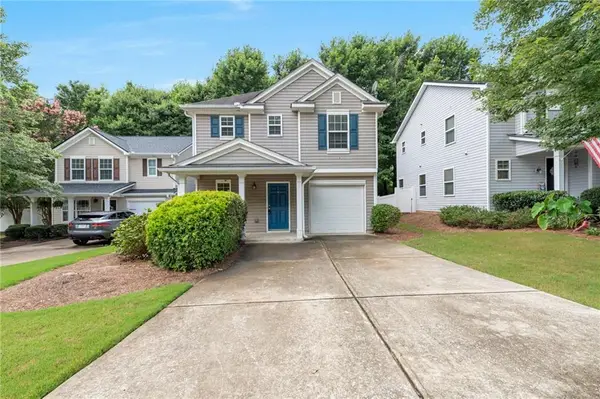 $340,000Active3 beds 3 baths1,633 sq. ft.
172 Nacoochee Way, Canton, GA 30114
MLS# 7808248Listed by: DREW BROWN REALTY GROUP - Open Sun, 2 to 4pmNew
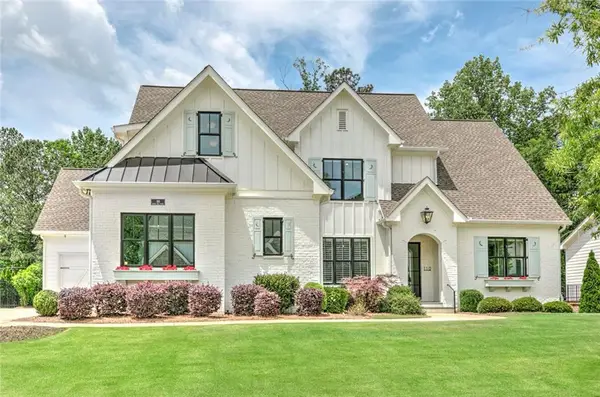 $1,450,000Active5 beds 6 baths5,905 sq. ft.
110 Owens Mill Place, Canton, GA 30115
MLS# 7808364Listed by: BERKSHIRE HATHAWAY HOMESERVICES GEORGIA PROPERTIES - New
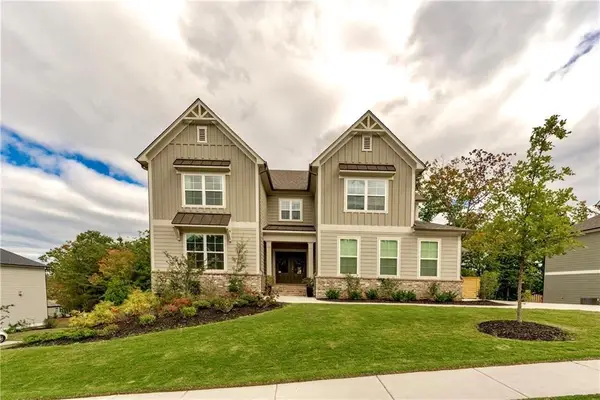 $875,000Active5 beds 5 baths5,930 sq. ft.
427 Parkbrook Way, Canton, GA 30114
MLS# 7808148Listed by: BERKSHIRE HATHAWAY HOMESERVICES GEORGIA PROPERTIES - Coming Soon
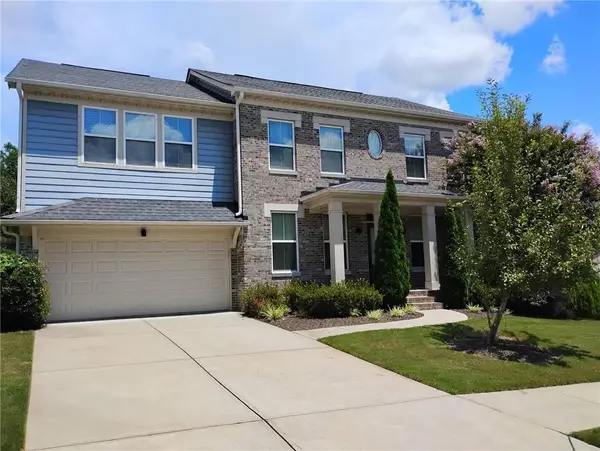 $499,900Coming Soon5 beds 3 baths
833 Commerce Trail, Canton, GA 30114
MLS# 7808122Listed by: HOMESMART - New
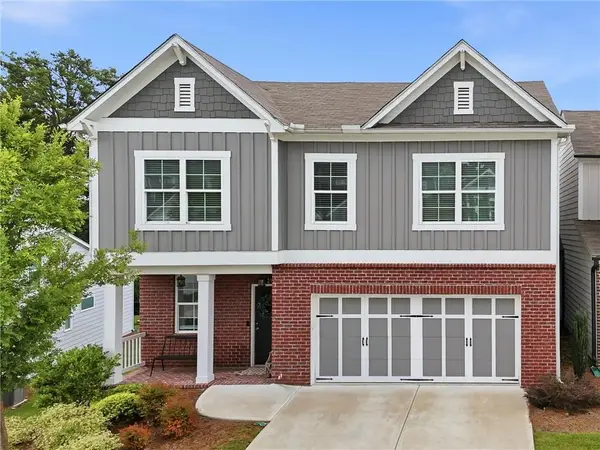 $454,900Active3 beds 3 baths1,939 sq. ft.
217 Lakeside Place, Canton, GA 30114
MLS# 7807576Listed by: ERA SUNRISE REALTY - New
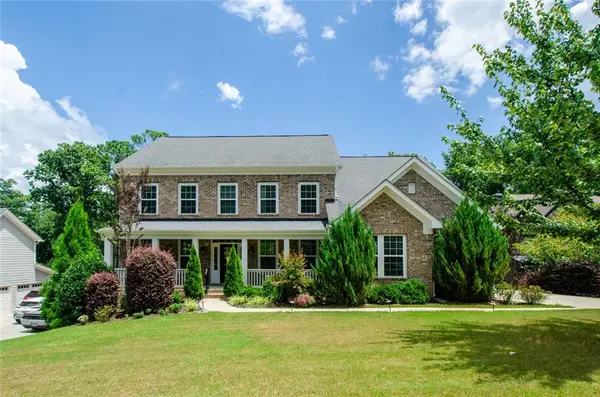 $770,000Active6 beds 5 baths6,935 sq. ft.
129 Millstone Way, Canton, GA 30115
MLS# 7807536Listed by: BERKSHIRE HATHAWAY HOMESERVICES GEORGIA PROPERTIES - Coming Soon
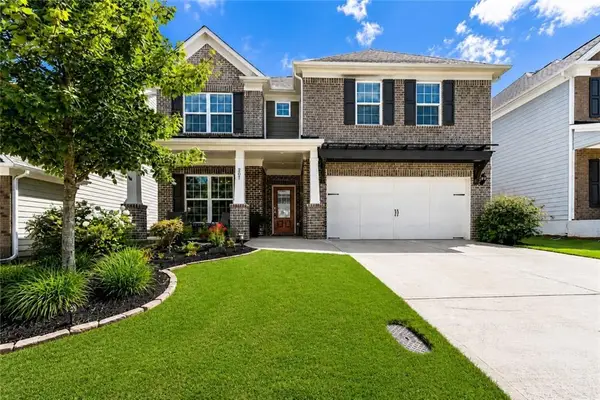 $725,500Coming Soon4 beds 3 baths
207 Gaston Court, Canton, GA 30115
MLS# 7807329Listed by: ANSLEY REAL ESTATE | CHRISTIE'S INTERNATIONAL REAL ESTATE


Protect your home and budget from life's surprises with an Assurant Home Warranty, backed by a partner that supports you through every step of homeownership. Explore Plans.
©2026 Century 21 Real Estate LLC. All rights reserved. CENTURY 21®, the CENTURY 21 Logo and C21® are service marks owned by Century 21 Real Estate LLC. Century 21 Real Estate LLC fully supports the principles of the Fair Housing Act and the Equal Opportunity Act. Each office is independently owned and operated. Listing information is deemed reliable but not guaranteed accurate.