
129 Millstone Way, Canton, GA 30115
Local realty services provided by:CENTURY 21 Crowe Realty
129 Millstone Way,Canton, GA 30115
$770,000
- 6 Beds
- 5 Baths
- 6,935 sq. ft.
- Single family
- Active
Listed by: leslie spennato
Office: berkshire hathaway homeservices georgia properties
MLS#:7807536
Source:FIRSTMLS
Price summary
- Price:$770,000
- Price per sq. ft.:$111.03
- Monthly HOA dues:$75
About this home
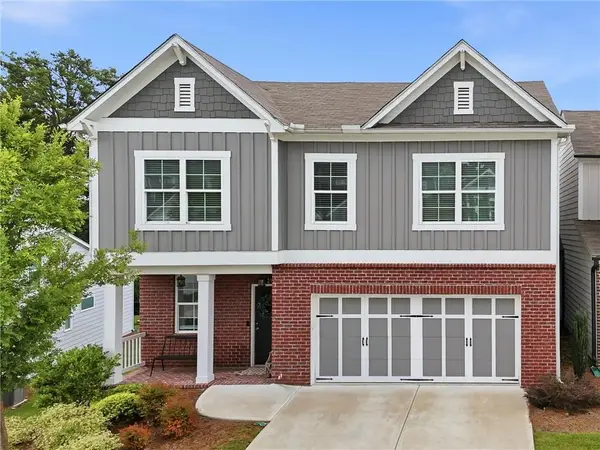
Welcome home to Millstone Creek, an exclusive enclave of just 43 homes in the heart of Canton, minutes from Alpharetta, Milton, Woodstock and shopping and schools in Hickory Flat. Nestled on a private, wooded homesite, this beautifully maintained 6-bedroom, 5-bath home offers more than 5,000 square feet of thoughtfully designed living space that's perfect for growing families.
At only eight years old, the home shows like new with timeless, neutral finishes throughout. Rich hardwood floors flow across the main level, where you'll find a formal dining room, a private home office with French doors and custom built-ins, and a spacious guest suite with a full bath—ideal for visiting family or multigenerational living.
At the heart of the home, the soaring two-story great room with a stunning stone fireplace opens to an expansive chef's kitchen featuring an oversized island, stainless steel appliances, vent hood, stone countertops, walk-in pantry, and abundant prep space. The breakfast area overlooks the peaceful backyard, creating the perfect setting for family meals and everyday living.
Step outside to the large deck and enjoy one of this home's standout features—a gently sloping, fenced backyard that goes beyond the fenced area and offers both beauty and functionality. Whether you envision adding a custom pool or outdoor living space, this property provides the flexibility families are looking for while still enjoying exceptional privacy and protected green space beyond. The neighbor's pool is the perfect example of future potential!
Upstairs, the spacious owner's suite is a true retreat with dual vanities, a soaking tub, tiled shower, and generous walk-in closet. Three additional bedrooms offer plenty of space for family and guests, including one with a private ensuite bath and two connected by a shared bath, all with large closets.
The finished terrace level expands your living options with a full second kitchen, family room, billiards area, guest bedroom, beautifully finished full bath, and two additional flex rooms ideal for a home gym, playroom, media room, or storage. The covered patio creates another inviting outdoor gathering space overlooking the natural surroundings, where deer and other wildlife are frequent visitors.
Located in the highly sought-after Sequoyah High School district, you'll enjoy easy access to shopping, dining, and everyday conveniences. Don' miss the community playground just steps from the house too. Outdoor enthusiasts will love being just minutes from Blankets Creek, Old Rope Mill, and Sequoyah Park, offering some of North Georgia's best mountain biking, hiking, kayaking, and family recreation.
If you've been searching for a move-in-ready home with generous living spaces, an exceptional layout for family life, and a beautiful, usable backyard where memories can be made for years to come, this is the one....
Contact an agent
Home facts
- Year built:2018
- Listing ID #:7807536
- Updated:July 22, 2026 at 04:48 PM
Rooms and interior
- Bedrooms:6
- Total bathrooms:5
- Full bathrooms:5
- Flooring:Carpet, Ceramic Tile, Hardwood
- Dining Description:Separate Dining Room
- Bathrooms Description:Double Vanity, Separate Tub/Shower, Soaking Tub
- Kitchen Description:Breakfast Bar, Cabinets White, Dishwasher, Disposal, Double Oven, Electric Oven, Gas Cooktop, Kitchen Island, Pantry, Pantry Walk-In, Range Hood, Refrigerator, Second Kitchen, Stone Counters, View to Family Room
- Basement Description:Daylight, Exterior Entry, Finished, Finished Bath, Full, Interior Entry
- Living area:6,935 sq. ft.
Heating and cooling
- Cooling:Central Air
- Heating:Forced Air
- Central air:Yes
Structure and exterior
- Roof:Composition, Shingle
- Year built:2018
- Building area:6,935 sq. ft.
- Lot area:0.56 Acres
- Lot Features:Back Yard, Landscaped, Sloped
- Architectural Style:Traditional
- Construction Materials:Cement Siding
- Exterior Features:Deck, Patio, Private Yard
- Levels:3+ Story
Schools
- High school:Sequoyah
- Middle school:Dean Rusk
- Elementary school:Hickory Flat - Cherokee
Utilities
- Water:Public, Water Available
- Sewer:Public Sewer, Sewer Available
Finances and disclosures
- Price:$770,000
- Price per sq. ft.:$111.03
- Tax amount:$7,619 (2025)
Features and amenities
- Laundry features:Laundry Room
- Amenities:Bookcases, Cathedral Ceiling(s), Entrance Foyer, Gas Water Heater, High Ceilings 9 ft Main, High Ceilings 9 ft Upper, High Speed Internet, Tray Ceiling(s), Walk-In Closet(s)
Parking
- Total parking spaces:3
- Parking description:Garage
- Garage spaces:3
 Listings identified with the FMLS IDX logo come from FMLS and are held by brokerage firms other than the owner of this website. The listing brokerage is identified in any listing details. Information is deemed reliable but is not guaranteed. If you believe any FMLS listing contains material that infringes your copyrighted work please click here (https://www.fmls.com/dmca) to review our DMCA policy and learn how to submit a takedown request. ©2026 First Multiple Listing Service, Inc. FIRSTMLS Member Broker: Clinton Crowe
 New listings near 129 Millstone Way
- Coming Soon
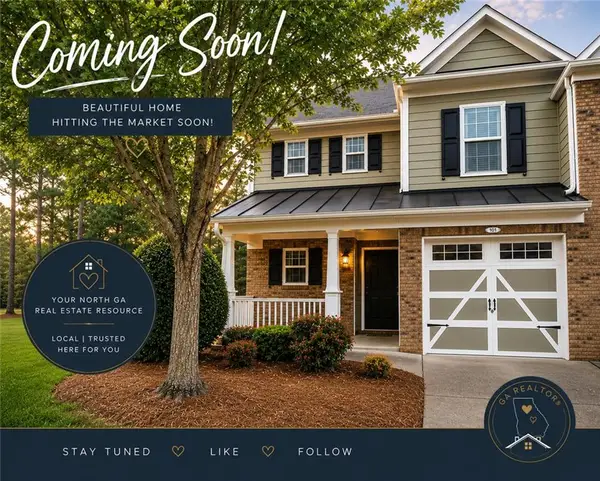 $304,900Coming Soon2 beds 3 baths
Address Withheld By Seller, Canton, GA 30114
MLS# 7808767Listed by: EXP REALTY, LLC. - Open Sun, 2 to 5pmNew
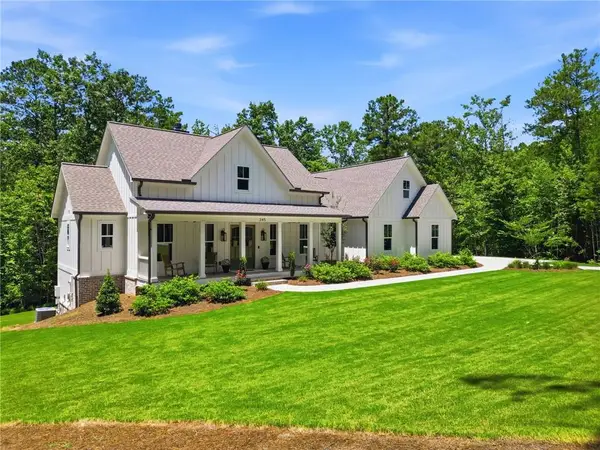 $959,900Active4 beds 4 baths4,222 sq. ft.
245 Frances Road, Canton, GA 30114
MLS# 7808119Listed by: WATKINS REAL ESTATE ASSOCIATES - New
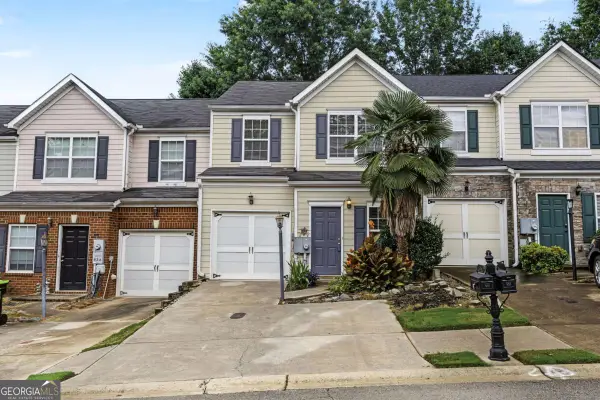 $270,000Active2 beds 3 baths1,554 sq. ft.
834 Ash Street, Canton, GA 30114
MLS# 10810043Listed by: Keller Williams Realty North Atlanta - New
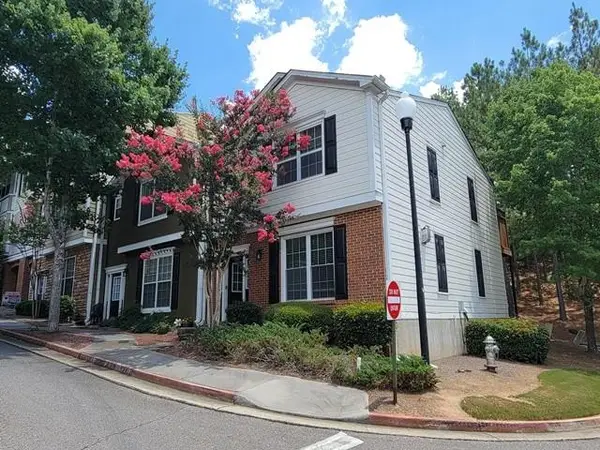 $239,500Active2 beds 3 baths1,384 sq. ft.
165 Riverstone Commons Circle, Canton, GA 30114
MLS# 7808576Listed by: RESIDEUM REAL ESTATE - New
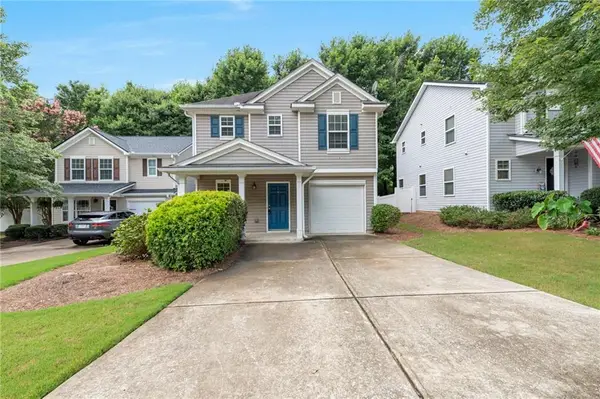 $340,000Active3 beds 3 baths1,633 sq. ft.
172 Nacoochee Way, Canton, GA 30114
MLS# 7808248Listed by: DREW BROWN REALTY GROUP - Open Sun, 2 to 4pmNew
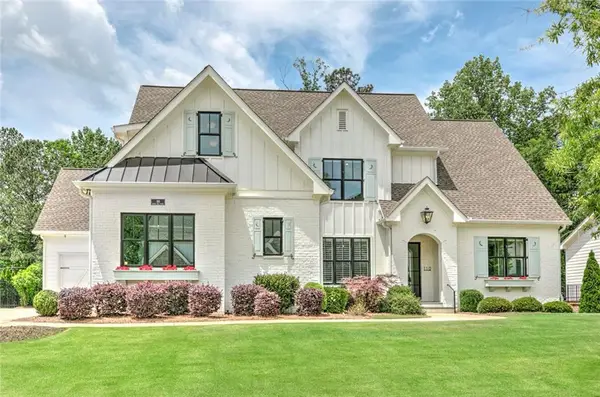 $1,450,000Active5 beds 6 baths5,905 sq. ft.
110 Owens Mill Place, Canton, GA 30115
MLS# 7808364Listed by: BERKSHIRE HATHAWAY HOMESERVICES GEORGIA PROPERTIES - New
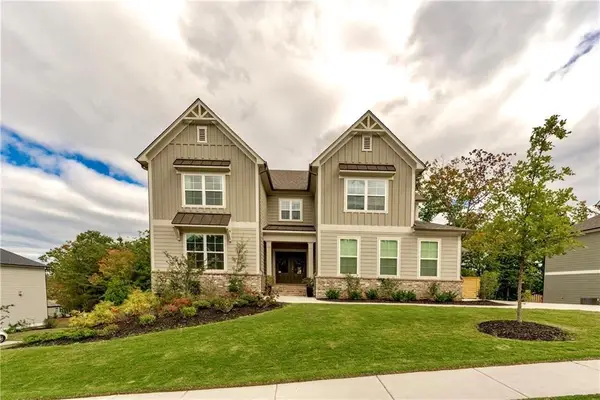 $875,000Active5 beds 5 baths5,930 sq. ft.
427 Parkbrook Way, Canton, GA 30114
MLS# 7808148Listed by: BERKSHIRE HATHAWAY HOMESERVICES GEORGIA PROPERTIES - Coming Soon
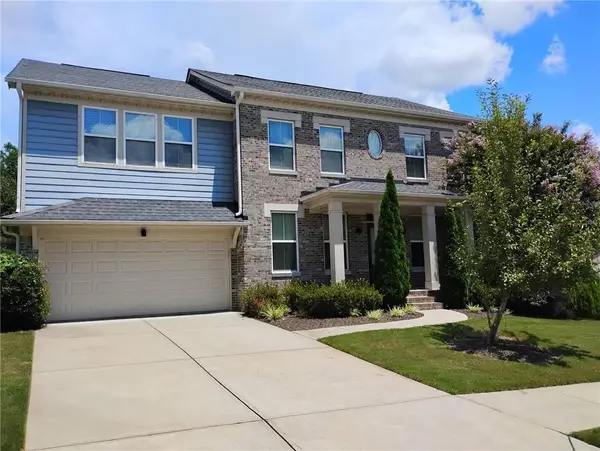 $499,900Coming Soon5 beds 3 baths
833 Commerce Trail, Canton, GA 30114
MLS# 7808122Listed by: HOMESMART - New
 $454,900Active3 beds 3 baths1,939 sq. ft.
217 Lakeside Place, Canton, GA 30114
MLS# 7807576Listed by: ERA SUNRISE REALTY


Protect your home and budget from life's surprises with an Assurant Home Warranty, backed by a partner that supports you through every step of homeownership. Explore Plans.
©2026 Century 21 Real Estate LLC. All rights reserved. CENTURY 21®, the CENTURY 21 Logo and C21® are service marks owned by Century 21 Real Estate LLC. Century 21 Real Estate LLC fully supports the principles of the Fair Housing Act and the Equal Opportunity Act. Each office is independently owned and operated. Listing information is deemed reliable but not guaranteed accurate.