
1398 Bridgemill Avenue, Canton, GA 30114
Local realty services provided by:CENTURY 21 Results
1398 Bridgemill Avenue,Canton, GA 30114
$850,000
- 5 Beds
- 4 Baths
- 5,442 sq. ft.
- Single family
- Active
Listed by: jenn goddard, caroline goddard
Office: re/max town and country
MLS#:7835815
Source:FIRSTMLS
Price summary
- Price:$850,000
- Price per sq. ft.:$156.19
- Monthly HOA dues:$19.58
About this home
Beautiful executive home situated directly on the 17th fairway of the sought-after BridgeMill Golf Course, offering impressive space, timeless curb appeal, and beautiful golf course views. This spacious 5-bedroom, 4-bath home features a classic four-sided brick exterior and an oversized three-car side-entry garage.
Inside, the expansive primary suite is a true retreat, complete with a large sitting room, custom closet system, and peaceful views overlooking the fairway. The kitchen offers plenty of space for entertaining and everyday living, including double ovens and generous cabinetry and workspace.
One of the standout features of the home is the large sunroom addition, creating a wonderful year-round space to relax, entertain, and enjoy the golf course setting.
With generously sized rooms, flexible living spaces, and a prime location within BridgeMill, this home offers the space and quality buyers are looking for. Enjoy the beautiful setting while being conveniently located near shopping, dining, Lake Allatoona, I-575, and all that Canton has to offer. Optional membership to BridgeMill Athletic Club provides access to golf, tennis, pickleball, swimming, fitness, and social activities.
A spacious executive home, incredible golf course setting, and one of BridgeMill’s most desirable locations!
Easy access to the Express Lanes of 575, outlets of Atlanta, schools and Northside Cherokee Hospital....
Contact an agent
Home facts
- Year built:2000
- Subdivision & Development:BridgeMill
- Listing ID #:7835815
- Updated:October 26, 2026 at 01:39 PM
Rooms and interior
- Bedrooms:5
- Total bathrooms:4
- Full bathrooms:4
- Flooring:Carpet, Ceramic Tile, Hardwood
- Dining Description:Butlers Pantry, Seats 12+
- Bathrooms Description:Double Vanity, Separate Tub/Shower, Whirlpool Tub
- Kitchen Description:Cabinets Stain, Dishwasher, Disposal, Double Oven, Eat-in Kitchen, Gas Range, Kitchen Island, Microwave, Pantry, Refrigerator, Stone Counters
- Bedroom Description:Oversized Master, Sitting Room
- Basement Description:Daylight, Finished, Finished Bath, Full
- Living area:5,442 sq. ft.
Heating and cooling
- Cooling:Ceiling Fan(s), Central Air
- Heating:Forced Air
- Central air:Yes
Structure and exterior
- Roof:Composition
- Year built:2000
- Building area:5,442 sq. ft.
- Lot area:0.55 Acres
- Architectural Style:Colonial, Traditional
- Construction Materials:Brick 4 Sides
- Exterior Features:Courtyard, Deck, Patio, Permeable Paving, Rear Porch, Storage
- Levels:3+ Story
Schools
- High school:Cherokee
- Middle school:Teasley
- Elementary school:Liberty - Cherokee
Utilities
- Water:Public
- Sewer:Public Sewer, Sewer Available
Finances and disclosures
- Price:$850,000
- Price per sq. ft.:$156.19
- Tax amount:$2,108 (2025)
Features and amenities
- Appliances:Dehumidifier, Irrigation Equipment
- Laundry features:Laundry Room, Upper Level
- Amenities:Beamed Ceilings, Bookcases, Cathedral Ceiling(s), Gas Water Heater, Walk-In Closet(s), Wet Bar
Parking
- Parking description:Garage, Garage Faces Side, Kitchen Level
- Garage spaces:3
 Listings identified with the FMLS IDX logo come from FMLS and are held by brokerage firms other than the owner of this website. The listing brokerage is identified in any listing details. Information is deemed reliable but is not guaranteed. If you believe any FMLS listing contains material that infringes your copyrighted work please click here (https://www.fmls.com/dmca) to review our DMCA policy and learn how to submit a takedown request. ©2026 First Multiple Listing Service, Inc. FIRSTMLS Member Broker: Debbie Cooke
New listings near 1398 Bridgemill Avenue
- Coming Soon
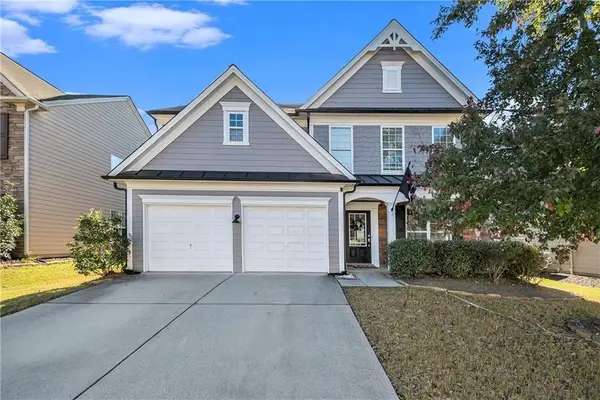 $465,000Coming Soon3 beds 3 baths2,036 sq. ft.
733 Berkeley Terrace, Canton, GA 30115
MLS# 7858477Listed by: KELLER WILLIAMS NORTH ATLANTA - Coming Soon
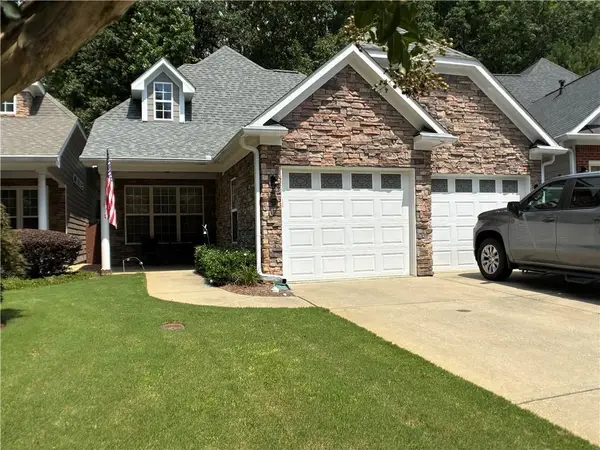 $444,500Coming Soon4 beds 4 baths2,261 sq. ft.
233 Villa Creek Parkway, Canton, GA 30114
MLS# 7857666Listed by: REALTY ONE GROUP EDGE - Coming Soon
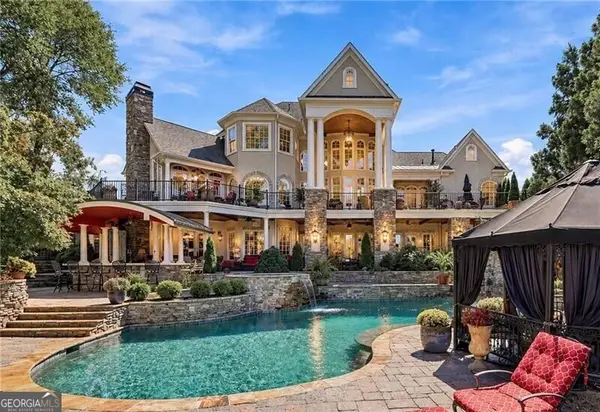 $2,400,000Coming Soon4 beds 7 baths9,214 sq. ft.
121 Cedar Woods Trail, Canton, GA 30114
MLS# 10867748Listed by: Atlanta Fine Homes - Sotheby's Int'l - Coming Soon
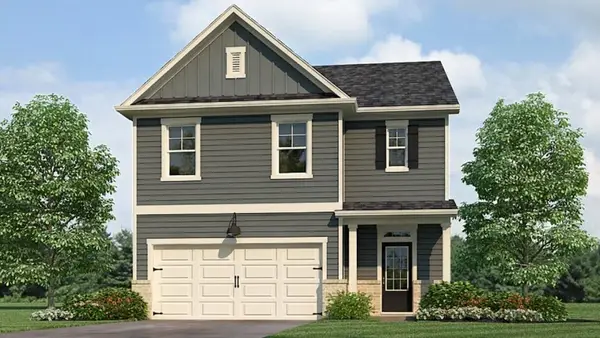 $420,195Coming Soon5 beds 3 baths2,361 sq. ft.
228 Lower Dogwood Court, Canton, GA 30114
MLS# 7856204Listed by: D.R. HORTON REALTY OF GEORGIA INC - Coming Soon
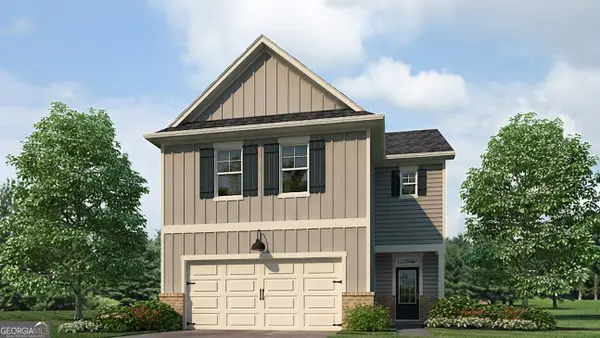 $23,221,744Coming Soon4 beds 3 baths2,174 sq. ft.
232 Lower Dogwood Court, Canton, GA 30114
MLS# 10875374Listed by: D.R. Horton Realty of Georgia, Inc. - Coming Soon
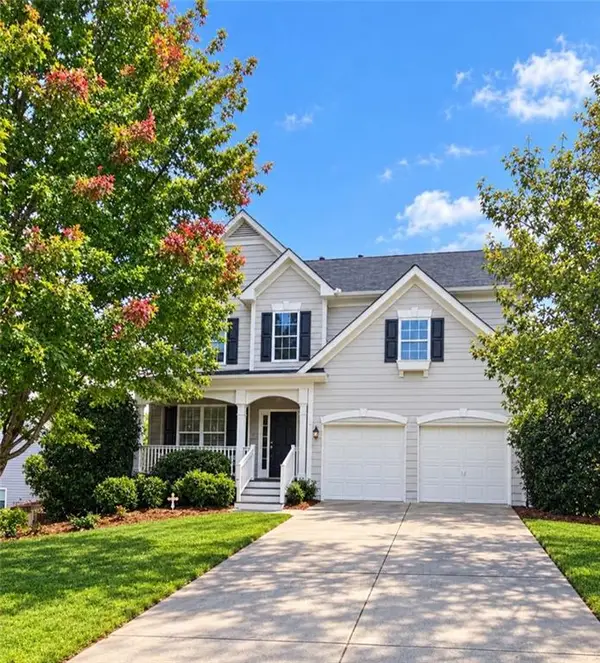 $479,950Coming Soon5 beds 4 baths2,444 sq. ft.
130 Mill Creek Drive, Canton, GA 30115
MLS# 7852559Listed by: MARKETWISE, LLC - Coming Soon
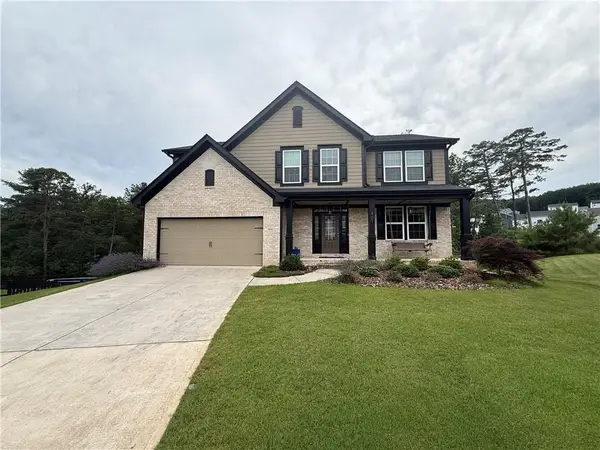 $585,000Coming Soon4 beds 3 baths2,982 sq. ft.
401 Morning Mist Trail, Canton, GA 30114
MLS# 7849479Listed by: VIRTUAL PROPERTIES REALTY.COM - Coming Soon
 $585,000Coming Soon4 beds 3 baths2,982 sq. ft.
401 Morning Mist Trail, Canton, GA 30114
MLS# 10867270Listed by: Virtual Properties Realty.com - Coming Soon
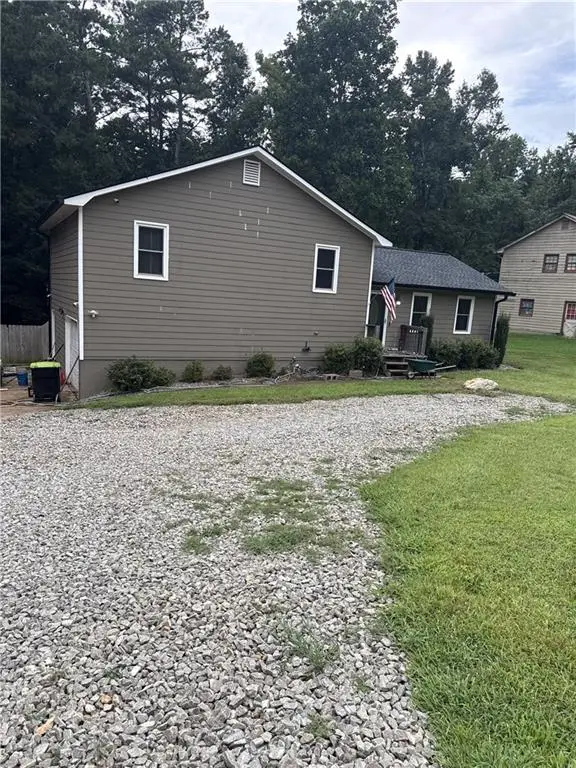 $360,000Coming Soon3 beds 2 baths1,204 sq. ft.
1913 Toonigh Road, Canton, GA 30115
MLS# 7845049Listed by: MARK SPAIN REAL ESTATE - New
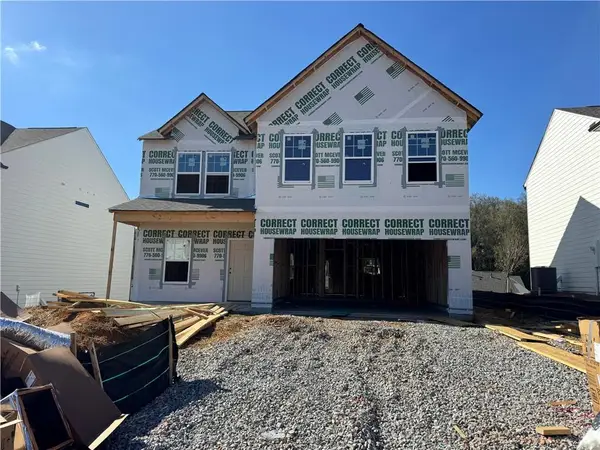 $424,015Active4 beds 3 baths2,200 sq. ft.
821 Oakmont Trace, Canton, GA 30114
MLS# 7858959Listed by: PIEDMONT RESIDENTIAL REALTY, LLC.


Protect your home and budget from life's surprises with an Assurant Home Warranty, backed by a partner that supports you through every step of homeownership. Explore Plans.
©2026 Century 21 Real Estate LLC. All rights reserved. CENTURY 21®, the CENTURY 21 Logo and C21® are service marks owned by Century 21 Real Estate LLC. Century 21 Real Estate LLC fully supports the principles of the Fair Housing Act and the Equal Opportunity Act. Each office is independently owned and operated. Listing information is deemed reliable but not guaranteed accurate.