
141 Staddlebridge Avenue, Canton, GA 30114
Local realty services provided by:CENTURY 21 The Avenues
141 Staddlebridge Avenue,Canton, GA 30114
$619,900
- 3 Beds
- 3 Baths
- 3,137 sq. ft.
- Townhouse
- Active
Listed by: jaimie lee
Office: u1 realty, llc.
MLS#:7779112
Source:FIRSTMLS
Price summary
- Price:$619,900
- Price per sq. ft.:$197.61
- Monthly HOA dues:$375
About this home
This one is different from all the others. If you've been wanting to get into the Overlook neighborhood but don't want to overpay for improvements you didn't choose, THIS is the home for you. Investment & real estate wisdom alike advise that you don't want to buy the most expensive home in the neighborhood -- but of course you also want a near-perfect home. This home was one of the first homes purchased in The Overlook and has been lovingly cared for by one couple, and has been beautifully maintained: new roof (2025), new first floor HVAC (2025), new second floor HVAC (2023), 2 new hot water heaters (2020), freshly painted back of the home (2026), newly installed elevator batteries and updated service (2026), new dishwasher (2025), new fridge (2021)!!
This home was constructed with the original design before the builder made changes to cut costs so it has features like an elevator, full handicap accessibility including wide hallways and rounded corners, and much more. It features an additional room which can be used as a 4th bedroom, entertainment room, exercise center, or game room; and one of very few decks with a view! Enjoy the view of the beautiful wooded area while grilling on your deck, or build your own garden, enjoy the visiting hummingbirds, and if the sun is too much -- use the remote control to extend the motorized canopy for as much shade as you want. Finally, enjoy the safety and convenience of a home that has been made handicapped ready, relies on newly installed smoke detectors (2025), features a security system with a cellular backup, an intercom system on all 3 floors, a water purification system, and lights with motion sensors in many rooms. It's a gem of a home, and a diamond of an investment opportunity -- come see for yourself!...
Contact an agent
Home facts
- Year built:2007
- Subdivision & Development:Overlook at Sixes
- Listing ID #:7779112
- Updated:September 14, 2026 at 01:28 PM
Rooms and interior
- Bedrooms:3
- Total bathrooms:3
- Full bathrooms:2
- Half bathrooms:1
- Flooring:Carpet, Hardwood
- Dining Description:Open Concept, Separate Dining Room
- Bathrooms Description:Double Vanity, Separate Tub/Shower, Whirlpool Tub
- Kitchen Description:Breakfast Bar, Cabinets Stain, Dishwasher, Disposal, Eat-in Kitchen, Electric Oven, Gas Range, Keeping Room, Kitchen Island, Microwave, Pantry, Range Hood, Refrigerator, Self Cleaning Oven, Stone Counters, View to Family Room
- Bedroom Description:Oversized Master, Sitting Room
- Basement Description:Bath/Stubbed, Daylight, Finished, Interior Entry, Partial
- Living area:3,137 sq. ft.
Heating and cooling
- Cooling:Ceiling Fan(s), Central Air
- Heating:Central, Natural Gas, Zoned
- Central air:Yes
Structure and exterior
- Roof:Composition
- Year built:2007
- Building area:3,137 sq. ft.
- Lot area:1 Acres
- Lot Features:Landscaped, Wooded
- Architectural Style:Craftsman, Townhouse
- Construction Materials:HardiPlank Type, Stone
- Exterior Features:Awning(s), Deck, Rain Gutters
- Levels:3+ Story
Schools
- High school:Cherokee
- Middle school:Freedom - Cherokee
- Elementary school:Sixes
Utilities
- Water:Public, Water Available
- Sewer:Public Sewer, Sewer Available
Finances and disclosures
- Price:$619,900
- Price per sq. ft.:$197.61
- Tax amount:$1,164 (2025)
Features and amenities
- Appliances:Dehumidifier, Intercom
- Laundry features:Laundry Room, Upper Level
- Amenities:Disappearing Attic Stairs, ENERGY STAR Qualified Appliances, Elevator, Entrance Foyer, Gas Water Heater, High Ceilings 10 ft Main, High Ceilings 10 ft Upper, High Ceilings 9 ft Lower, High Speed Internet, Low Flow Plumbing Fixtures, Walk-In Closet(s)
Parking
- Parking description:Attached, Drive Under Main Level, Driveway, Garage, Garage Door Opener, Garage Faces Rear, Storage
- Garage spaces:2
 Listings identified with the FMLS IDX logo come from FMLS and are held by brokerage firms other than the owner of this website. The listing brokerage is identified in any listing details. Information is deemed reliable but is not guaranteed. If you believe any FMLS listing contains material that infringes your copyrighted work please click here (https://www.fmls.com/dmca) to review our DMCA policy and learn how to submit a takedown request. ©2026 First Multiple Listing Service, Inc.
New listings near 141 Staddlebridge Avenue
- Coming Soon
 $2,000,000Coming Soon7 beds 5 baths6,431 sq. ft.
1525 Rabke Road, Canton, GA 30114
MLS# 10843049Listed by: Realty One Group Edge - Coming Soon
 $2,000,000Coming Soon7 beds 5 baths6,431 sq. ft.
1525 Rabke Road, Canton, GA 30114
MLS# 7801474Listed by: REALTY ONE GROUP EDGE - Coming Soon
 $440,000Coming Soon3 beds 2 baths1,536 sq. ft.
120 Mason Drive, Canton, GA 30115
MLS# 7831977Listed by: KELLER WILLIAMS REALTY PARTNERS - Coming Soon
 $695,900Coming Soon3 beds 4 baths3,948 sq. ft.
276 Trecastle Square, Canton, GA 30114
MLS# 7826572Listed by: KELLER WILLIAMS REALTY PARTNERS - Coming Soon
 $695,900Coming Soon3 beds 4 baths3,948 sq. ft.
276 Trecastle Square, Canton, GA 30114
MLS# 10832092Listed by: Keller Williams Realty Partners - New
 $1,475,000Active5 beds 5 baths5,319 sq. ft.
297 Henderson Lake Drive, Canton, GA 30115
MLS# 7837481Listed by: BERKSHIRE HATHAWAY HOMESERVICES GEORGIA PROPERTIES - New
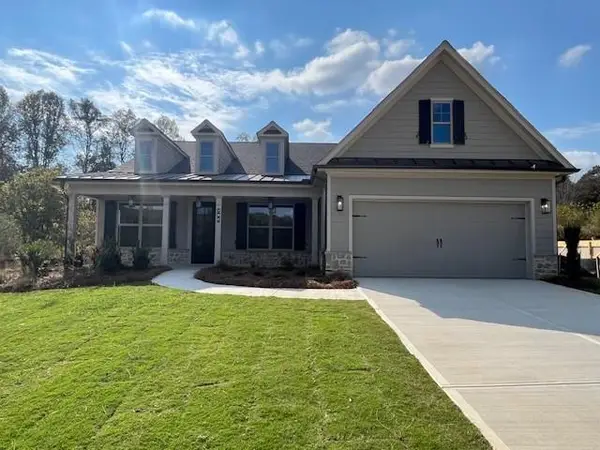 $652,849Active2 beds 2 baths2,114 sq. ft.
729 Highgrove Pass, Canton, GA 30115
MLS# 7837367Listed by: LLANE & CO. - New
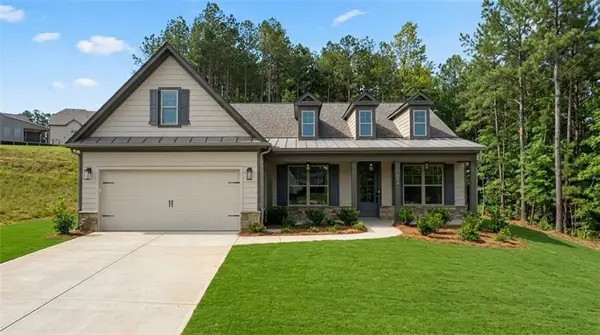 $683,174Active2 beds 2 baths2,114 sq. ft.
721 Highgrove Pass, Canton, GA 30115
MLS# 7837368Listed by: LLANE & CO. 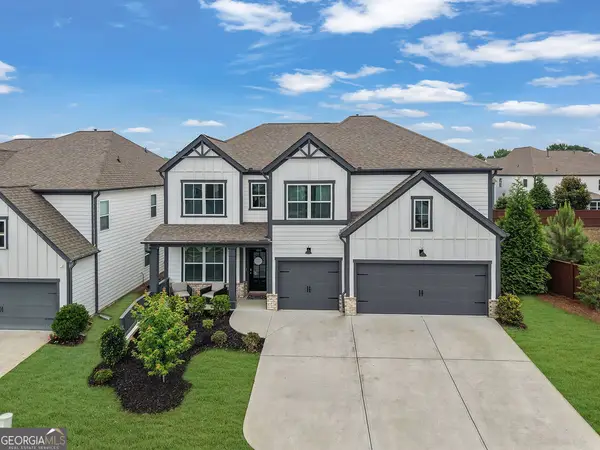 $569,000Active5 beds 4 baths3,444 sq. ft.
400 Wellgreen Drive, Canton, GA 30115
MLS# 10808294Listed by: Keller Williams Realty Atl. Partners- New
 $515,000Active4 beds 3 baths3,625 sq. ft.
1082 Fieldstone Drive, Canton, GA 30114
MLS# 7836638Listed by: ATLANTA COMMUNITIES REAL ESTATE BROKERAGE


Protect your home and budget from life's surprises with an Assurant Home Warranty, backed by a partner that supports you through every step of homeownership. Explore Plans.
©2026 Century 21 Real Estate LLC. All rights reserved. CENTURY 21®, the CENTURY 21 Logo and C21® are service marks owned by Century 21 Real Estate LLC. Century 21 Real Estate LLC fully supports the principles of the Fair Housing Act and the Equal Opportunity Act. Each office is independently owned and operated. Listing information is deemed reliable but not guaranteed accurate.