
151 Rolling Hills Place, Canton, GA 30114
Local realty services provided by:CENTURY 21 The Avenues
151 Rolling Hills Place,Canton, GA 30114
$488,500
- 4 Beds
- 3 Baths
- 2,665 sq. ft.
- Single family
- Active
Listed by: wendy verdon
Office: re/max town & country
MLS#:7814238
Source:FIRSTMLS
Price summary
- Price:$488,500
- Price per sq. ft.:$183.3
- Monthly HOA dues:$160
About this home
Buyer will receive a one year Home Warranty from America's Preferred Home Warranty Company! This stunning 2,665 sq ft, open floor plan, 4-bedroom, 2.5-bath home offers the rare opportunity to own a nearly brand-new property that has barely been lived in. Built with care and attention to detail, the seller was relocated shortly after completion, leaving the home in immaculate condition. Aside from minimal use-only one bedroom was briefly occupied-this home truly feels like new construction. Designed with both comfort and functionality in mind, the primary suite is conveniently located on the main level, providing privacy and ease of access. The open and inviting layout makes everyday living and entertaining effortless. Upstairs, you'll find three spacious bedrooms along with a versatile flex room-perfect for a home office, playroom, media space, or second family room. Storage is abundant with five separate attic spaces, offering practical solutions for organization. Step outside to enjoy an extra-large covered patio overlooking a private backyard-ideal for relaxing or hosting gatherings. A portion of the yard extends up a beautifully maintained hill that levels off at the top, creating additional usable space with many possibilities. The home also features a two-car garage on a slab and is located in a community rich with amenities, including swimming pool with a fun water slide and splash pad area, tennis/pickleball courts, basketball courts, baseball and soccer fields, and a play/picnic area. As an added bonus, the HOA maintains all four sides of the yard, allowing for truly low-maintenance living.This home combines modern convenience, thoughtful design, and pristine condition-ready for you to move in and make it your own....
Contact an agent
Home facts
- Year built:2020
- Subdivision & Development:Summit at Towne Mill
- Listing ID #:7814238
- Updated:September 14, 2026 at 01:28 PM
Rooms and interior
- Bedrooms:4
- Total bathrooms:3
- Full bathrooms:2
- Half bathrooms:1
- Flooring:Carpet
- Dining Description:Separate Dining Room
- Bathrooms Description:Double Vanity, Separate Tub/Shower, Soaking Tub
- Kitchen Description:Cabinets Stain, Dishwasher, Disposal, Eat-in Kitchen, Gas Range, Kitchen Island, Microwave, Pantry Walk-In, Range Hood, Refrigerator, Self Cleaning Oven, Stone Counters, View to Family Room
- Bedroom Description:Master on Main, Oversized Master
- Living area:2,665 sq. ft.
Heating and cooling
- Cooling:Ceiling Fan(s), Central Air
- Heating:Central
- Central air:Yes
Structure and exterior
- Roof:Composition
- Year built:2020
- Building area:2,665 sq. ft.
- Lot area:0.4 Acres
- Lot Features:Back Yard, Front Yard, Landscaped, Sloped
- Architectural Style:Craftsman
- Construction Materials:HardiPlank Type, Stone
- Exterior Features:Covered, Front Porch, Patio, Rain Gutters
- Levels:2 Story
Schools
- High school:Cherokee
- Middle school:Teasley
- Elementary school:William G. Hasty, Sr.
Utilities
- Water:Public, Water Available
- Sewer:Public Sewer, Sewer Available
Finances and disclosures
- Price:$488,500
- Price per sq. ft.:$183.3
- Tax amount:$5,291 (2025)
Features and amenities
- Laundry features:Laundry Room, Main Level
- Amenities:Entrance Foyer, High Ceilings 10 ft Main, High Speed Internet, Walk-In Closet(s)
Parking
- Total parking spaces:2
- Parking description:Driveway, Garage, Garage Door Opener, Garage Faces Front, Kitchen Level, Level Driveway
- Garage spaces:2
 Listings identified with the FMLS IDX logo come from FMLS and are held by brokerage firms other than the owner of this website. The listing brokerage is identified in any listing details. Information is deemed reliable but is not guaranteed. If you believe any FMLS listing contains material that infringes your copyrighted work please click here (https://www.fmls.com/dmca) to review our DMCA policy and learn how to submit a takedown request. ©2026 First Multiple Listing Service, Inc.
New listings near 151 Rolling Hills Place
- Coming Soon
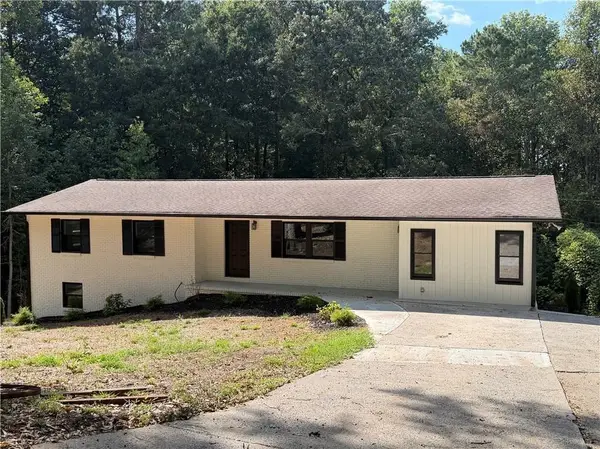 $399,900Coming Soon4 beds 2 baths1,596 sq. ft.
125 Westview Street, Canton, GA 30114
MLS# 7837465Listed by: ERA SUNRISE REALTY - Coming Soon
 $2,000,000Coming Soon7 beds 5 baths6,431 sq. ft.
1525 Rabke Road, Canton, GA 30114
MLS# 10843049Listed by: Realty One Group Edge - Coming Soon
 $2,000,000Coming Soon7 beds 5 baths6,431 sq. ft.
1525 Rabke Road, Canton, GA 30114
MLS# 7801474Listed by: REALTY ONE GROUP EDGE - Coming Soon
 $440,000Coming Soon3 beds 2 baths1,536 sq. ft.
120 Mason Drive, Canton, GA 30115
MLS# 7831977Listed by: KELLER WILLIAMS REALTY PARTNERS - Coming Soon
 $695,900Coming Soon3 beds 4 baths3,948 sq. ft.
276 Trecastle Square, Canton, GA 30114
MLS# 7826572Listed by: KELLER WILLIAMS REALTY PARTNERS - Coming Soon
 $695,900Coming Soon3 beds 4 baths3,948 sq. ft.
276 Trecastle Square, Canton, GA 30114
MLS# 10832092Listed by: Keller Williams Realty Partners - New
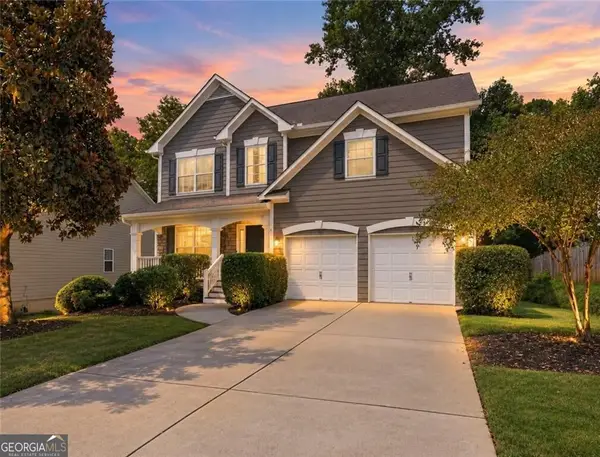 $484,500Active4 beds 3 baths2,452 sq. ft.
926 Mill Creek Avenue, Canton, GA 30115
MLS# 10845955Listed by: Weichert Realtors - The Collective - New
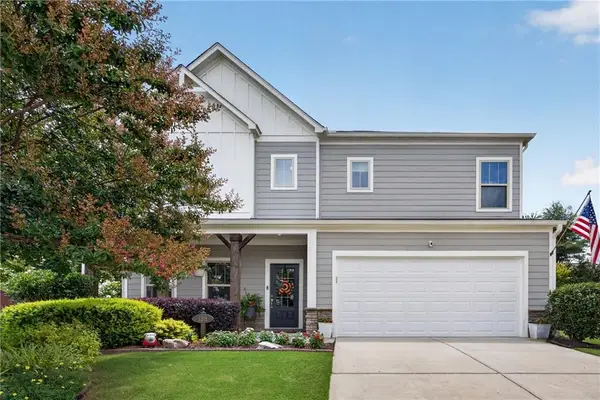 $600,000Active5 beds 3 baths3,077 sq. ft.
138 Madison Street, Canton, GA 30115
MLS# 7837654Listed by: COMPASS - New
 $659,000Active5 beds 5 baths4,023 sq. ft.
321 River Green Avenue, Canton, GA 30114
MLS# 10845842Listed by: The Rezerve - New
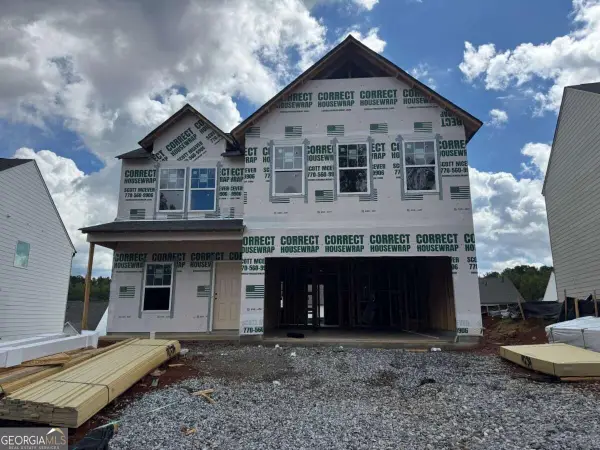 $413,055Active4 beds 3 baths2,200 sq. ft.
333 Bloomfield Circle, Canton, GA 30114
MLS# 10845866Listed by: Piedmont Residential Realty


Protect your home and budget from life's surprises with an Assurant Home Warranty, backed by a partner that supports you through every step of homeownership. Explore Plans.
©2026 Century 21 Real Estate LLC. All rights reserved. CENTURY 21®, the CENTURY 21 Logo and C21® are service marks owned by Century 21 Real Estate LLC. Century 21 Real Estate LLC fully supports the principles of the Fair Housing Act and the Equal Opportunity Act. Each office is independently owned and operated. Listing information is deemed reliable but not guaranteed accurate.