
2026 Ripple Park Bend, Canton, GA 30114
Local realty services provided by:CENTURY 21 Novus
2026 Ripple Park Bend,Canton, GA 30114
$751,948
- 3 Beds
- 2 Baths
- 2,125 sq. ft.
- Single family
- Active
Listed by: laura thomson
Office: weekley homes realty
MLS#:7795402
Source:FIRSTMLS
Price summary
- Price:$751,948
- Price per sq. ft.:$353.86
- Monthly HOA dues:$195
About this home
Limited Time Incentive: Purchase a David Weekley home in the Atlanta area until July 31, 2026, and receive one year of HOA dues paid and up to 3.5% of the home’s sales price in closing costs when you finance the home purchase with a Preferred Lender! Make your new home dreams a reality with the innovative Ridgeford floor plan by David Weekley Homes in Canton, GA. Located in a desirable 55+ Active Adult community in Great Sky, this thoughtfully designed 3-bedroom, 2-bath new construction home sits on an unfinished basement and backs to beautiful wooded and water views, offering a peaceful setting with outstanding future potential.
The open-concept main level provides a bright and inviting space for everyday living, entertaining, and showcasing your personal style. At the heart of the home, the gourmet kitchen features a spacious center island overlooking the expansive family room, creating the perfect backdrop for casual meals, special gatherings, and culinary creativity.
A private study offers an ideal space for a home office, hobby room, or quiet retreat. Two secondary bedrooms provide comfort, privacy, and flexible design options, while the impressive Owner’s Retreat includes a relaxing en-suite bath and a generous walk-in closet.
Enjoy scenic backyard views, low-maintenance living, and room to expand in the unfinished basement. The Ridgeford presents a wonderful opportunity to personalize your ideal #LivingWeekley lifestyle in Canton, GA, with convenient access to the greater Atlanta area....
Contact an agent
Home facts
- Year built:2026
- Listing ID #:7795402
- Updated:July 22, 2026 at 01:25 PM
Rooms and interior
- Bedrooms:3
- Total bathrooms:2
- Full bathrooms:2
- Flooring:Carpet, Ceramic Tile, Hardwood
- Dining Description:Open Concept
- Bathrooms Description:Double Vanity, Shower Only
- Kitchen Description:Cabinets Other, Dishwasher, Disposal, Eat-in Kitchen, Gas Cooktop, Kitchen Island, Microwave, Pantry Walk-In, Solid Surface Counters, View to Family Room
- Bedroom Description:Master on Main, Oversized Master
- Basement Description:Bath/Stubbed, Daylight, Exterior Entry, Interior Entry, Unfinished
- Living area:2,125 sq. ft.
Heating and cooling
- Cooling:Central Air, Zoned
- Heating:Central, Natural Gas, Zoned
- Central air:Yes
Structure and exterior
- Roof:Composition, Shingle
- Year built:2026
- Building area:2,125 sq. ft.
- Lot area:0.15 Acres
- Lot Features:Back Yard, Private
- Architectural Style:Ranch, Traditional
- Construction Materials:Brick Veneer, Cement Siding
- Exterior Features:Deck, Rear Porch
- Levels:1 Story
Schools
- High school:Cherokee
- Middle school:Teasley
- Elementary school:R. M. Moore
Utilities
- Water:Public, Water Available
- Sewer:Public Sewer, Sewer Available
Finances and disclosures
- Price:$751,948
- Price per sq. ft.:$353.86
Features and amenities
- Appliances:Irrigation Equipment
- Laundry features:Laundry Room, Main Level
- Amenities:ENERGY STAR Qualified Appliances, High Ceilings 9 ft Lower, High Ceilings 9 ft Main, Tankless Water Heater, Tray Ceiling(s), Walk-In Closet(s)
Parking
- Total parking spaces:2
- Parking description:Covered, Driveway, Garage, Garage Door Opener, Garage Faces Front, Kitchen Level, Level Driveway
- Garage spaces:2
 Listings identified with the FMLS IDX logo come from FMLS and are held by brokerage firms other than the owner of this website. The listing brokerage is identified in any listing details. Information is deemed reliable but is not guaranteed. If you believe any FMLS listing contains material that infringes your copyrighted work please click here (https://www.fmls.com/dmca) to review our DMCA policy and learn how to submit a takedown request. ©2026 First Multiple Listing Service, Inc. FIRSTMLS Member Broker: Kendall Chance
New listings near 2026 Ripple Park Bend
- Coming Soon
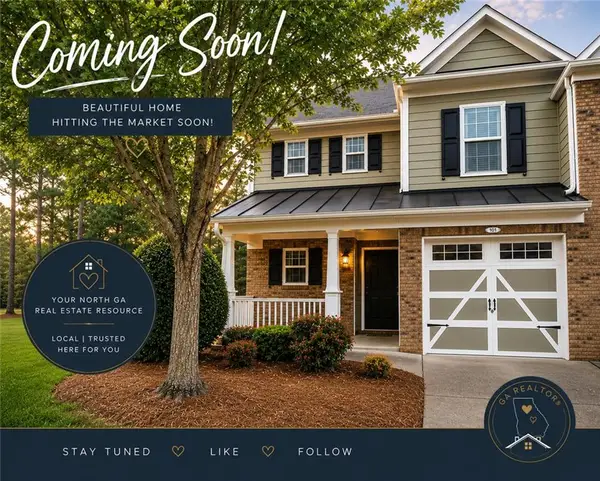 $304,900Coming Soon2 beds 3 baths
Address Withheld By Seller, Canton, GA 30114
MLS# 7808767Listed by: EXP REALTY, LLC. - New
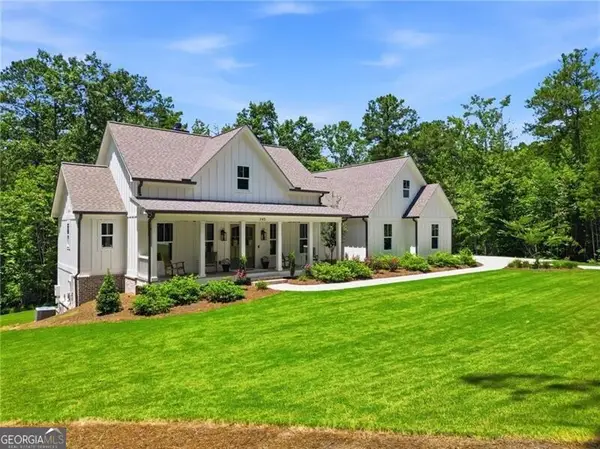 $959,900Active4 beds 4 baths4,222 sq. ft.
245 Frances Road, Canton, GA 30114
MLS# 10810120Listed by: Watkins Real Estate Associates - New
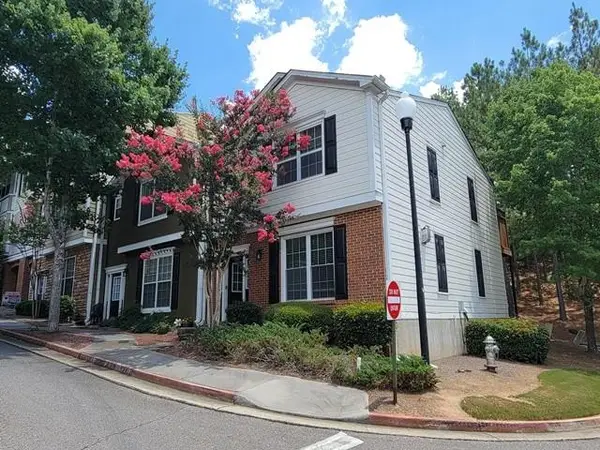 $239,500Active2 beds 3 baths1,384 sq. ft.
165 Riverstone Commons Circle, Canton, GA 30114
MLS# 7808576Listed by: RESIDEUM REAL ESTATE - New
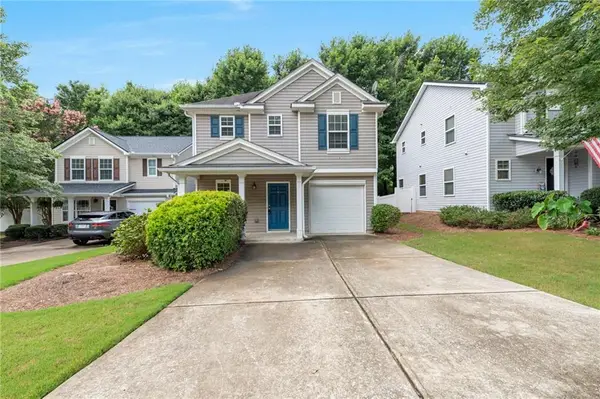 $340,000Active3 beds 3 baths1,633 sq. ft.
172 Nacoochee Way, Canton, GA 30114
MLS# 7808248Listed by: DREW BROWN REALTY GROUP - Open Sun, 2 to 4pmNew
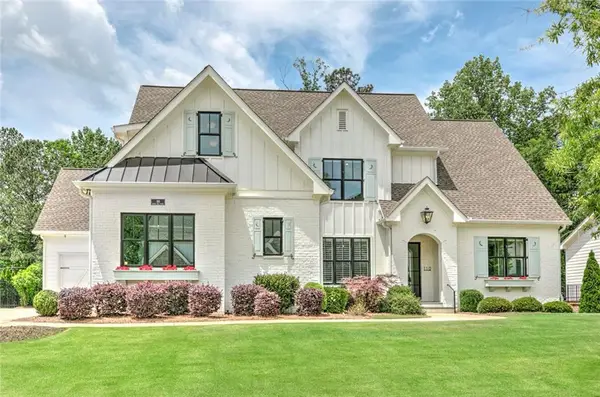 $1,450,000Active5 beds 6 baths5,905 sq. ft.
110 Owens Mill Place, Canton, GA 30115
MLS# 7808364Listed by: BERKSHIRE HATHAWAY HOMESERVICES GEORGIA PROPERTIES - New
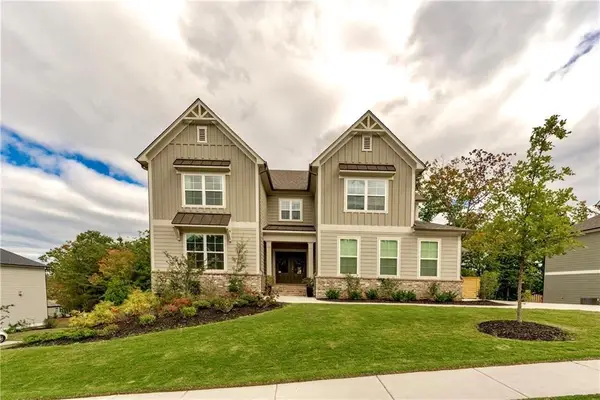 $875,000Active5 beds 5 baths5,930 sq. ft.
427 Parkbrook Way, Canton, GA 30114
MLS# 7808148Listed by: BERKSHIRE HATHAWAY HOMESERVICES GEORGIA PROPERTIES - Coming Soon
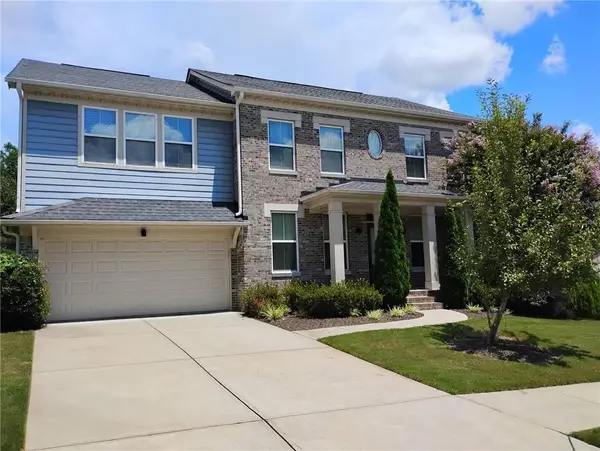 $499,900Coming Soon5 beds 3 baths
833 Commerce Trail, Canton, GA 30114
MLS# 7808122Listed by: HOMESMART - New
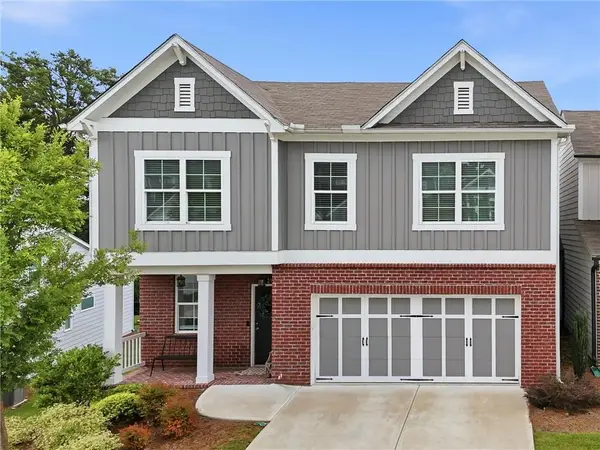 $454,900Active3 beds 3 baths1,939 sq. ft.
217 Lakeside Place, Canton, GA 30114
MLS# 7807576Listed by: ERA SUNRISE REALTY - New
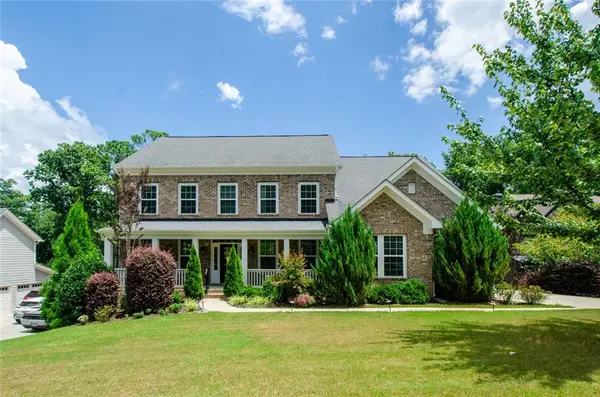 $770,000Active6 beds 5 baths6,935 sq. ft.
129 Millstone Way, Canton, GA 30115
MLS# 7807536Listed by: BERKSHIRE HATHAWAY HOMESERVICES GEORGIA PROPERTIES - Coming Soon
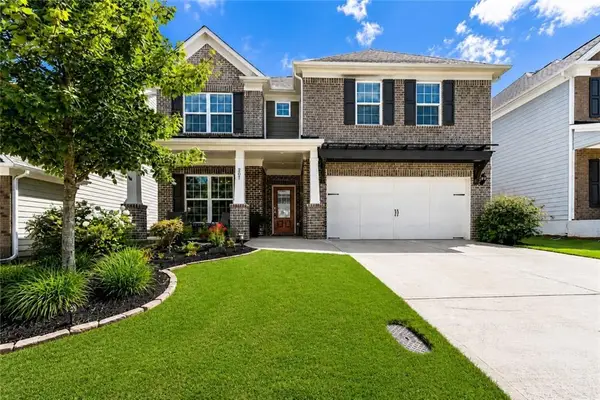 $725,500Coming Soon4 beds 3 baths
207 Gaston Court, Canton, GA 30115
MLS# 7807329Listed by: ANSLEY REAL ESTATE | CHRISTIE'S INTERNATIONAL REAL ESTATE


Protect your home and budget from life's surprises with an Assurant Home Warranty, backed by a partner that supports you through every step of homeownership. Explore Plans.
©2026 Century 21 Real Estate LLC. All rights reserved. CENTURY 21®, the CENTURY 21 Logo and C21® are service marks owned by Century 21 Real Estate LLC. Century 21 Real Estate LLC fully supports the principles of the Fair Housing Act and the Equal Opportunity Act. Each office is independently owned and operated. Listing information is deemed reliable but not guaranteed accurate.