214 Heritage Town Parkway, Canton, GA 30115
Local realty services provided by:CENTURY 21 Novus
214 Heritage Town Parkway,Canton, GA 30115
$1,045,000
- 5 Beds
- 6 Baths
- 4,384 sq. ft.
- Single family
- Active
Listed by: ashley callahan
Office: re/max town and country
MLS#:7804917
Source:FIRSTMLS
Price summary
- Price:$1,045,000
- Price per sq. ft.:$238.37
- Monthly HOA dues:$30
About this home
Welcome to 214 Heritage Town Parkway, a beautifully appointed home in the sought-after Heritage Town Park community of Canton. This thoughtfully updated residence blends classic design with modern functionality, offering both style and comfort. Recently refreshed with full exterior paint, the home features professionally designed landscaping by Scottsdale Farms, custom hardscaping, and premium outdoor lighting. Mature hardwoods provide natural privacy, while a stone fire pit creates the perfect outdoor retreat. Inside, the foyer impresses with antique tin tile accents reclaimed from a historic Woodstock building. Red oak hardwoods flow through most of the main level. The study features wainscoting and a coffered ceiling, while the dining room offers 11-foot ceilings, shiplap accents, and a designer chandelier. The family room showcases soaring ceilings with wood beams and a floor-to-ceiling stone fireplace with a cedar mantel. The chef’s kitchen includes custom white cabinetry, an oversized island, gas range, wall oven, walk-in pantry, and a coffee and wine bar with beverage drawers and a wine refrigerator. The main-level owner’s suite features new carpet and a fully renovated bath, while a guest suite, mudroom, powder room, and well-appointed laundry room complete the main floor. Upstairs, two spacious bedrooms include built-ins, charming architectural details, and updated baths. The finished basement offers flexible living space with a private suite, designer finishes, and room for a gym, media room, or more. Located minutes from shopping, dining, and top-rated Cherokee County schools, this move-in ready home combines thoughtful upgrades with timeless appeal. **Amenities close by include Veterans Park which encompasses the Buzz Ahrens Recreation Center, basketball, a fitness zone, baseball/softball complex, pickle ball and tennis courts, playground, skate park, fishing pond, hiking and walking trails. A membership to the Woodmont Country Club can be explored by future buyers to have access to swim, tennis, gym and golf amenities. Schedule your private tour today!...
Contact an agent
Home facts
- Year built:2008
- Subdivision & Development:Heritage Town Park
- Listing ID #:7804917
- Updated:September 13, 2026 at 02:41 AM
Rooms and interior
- Bedrooms:5
- Total bathrooms:6
- Full bathrooms:5
- Half bathrooms:1
- Flooring:Carpet, Ceramic Tile, Concrete, Hardwood
- Dining Description:Open Concept, Separate Dining Room
- Bathrooms Description:Double Vanity, Separate Tub/Shower, Soaking Tub
- Kitchen Description:Cabinets White, Country Kitchen, Dishwasher, Disposal, Eat-in Kitchen, Gas Range, Keeping Room, Kitchen Island, Microwave, Pantry Walk-In, Range Hood, Refrigerator, Stone Counters, View to Family Room, Wine Rack
- Bedroom Description:Master on Main, Oversized Master, Split Bedroom Plan
- Basement Description:Daylight, Exterior Entry, Finished, Finished Bath, Interior Entry
- Living area:4,384 sq. ft.
Heating and cooling
- Cooling:Ceiling Fan(s), Central Air, Zoned
- Heating:Central, Natural Gas, Zoned
- Central air:Yes
Structure and exterior
- Roof:Composition, Shingle
- Year built:2008
- Building area:4,384 sq. ft.
- Lot area:0.92 Acres
- Lot Features:Back Yard, Front Yard, Landscaped
- Architectural Style:Country, Farmhouse, Rustic
- Construction Materials:Cement Siding, Concrete, Stone
- Exterior Features:Covered, Deck, Front Porch, Patio, Private Yard, Rear Porch, Screened
- Levels:3+ Story
Schools
- High school:Creekview
- Middle school:Creekland - Cherokee
- Elementary school:Avery
Utilities
- Water:Public, Water Available
- Sewer:Septic Tank
Finances and disclosures
- Price:$1,045,000
- Price per sq. ft.:$238.37
- Tax amount:$6,163 (2024)
Features and amenities
- Laundry features:Laundry Room, Main Level, Mud Room
- Amenities:Beamed Ceilings, Bookcases, Central Vacuum, Disappearing Attic Stairs, High Ceilings 9 ft Lower, High Ceilings 9 ft Main, High Ceilings 9 ft Upper, High Speed Internet, Tray Ceiling(s), Walk-In Closet(s)
Parking
- Parking description:Attached, Garage, Garage Door Opener, Garage Faces Side, Kitchen Level, Level Driveway
- Garage spaces:3
 Listings identified with the FMLS IDX logo come from FMLS and are held by brokerage firms other than the owner of this website. The listing brokerage is identified in any listing details. Information is deemed reliable but is not guaranteed. If you believe any FMLS listing contains material that infringes your copyrighted work please click here (https://www.fmls.com/dmca) to review our DMCA policy and learn how to submit a takedown request. ©2026 First Multiple Listing Service, Inc. FIRSTMLS Member Broker: Kendall Chance
New listings near 214 Heritage Town Parkway
- Coming Soon
 $2,000,000Coming Soon7 beds 5 baths6,431 sq. ft.
1525 Rabke Road, Canton, GA 30114
MLS# 10843049Listed by: Realty One Group Edge - Coming Soon
 $2,000,000Coming Soon7 beds 5 baths6,431 sq. ft.
1525 Rabke Road, Canton, GA 30114
MLS# 7801474Listed by: REALTY ONE GROUP EDGE - Coming Soon
 $440,000Coming Soon3 beds 2 baths1,536 sq. ft.
120 Mason Drive, Canton, GA 30115
MLS# 7831977Listed by: KELLER WILLIAMS REALTY PARTNERS - Coming Soon
 $695,900Coming Soon3 beds 4 baths3,948 sq. ft.
276 Trecastle Square, Canton, GA 30114
MLS# 7826572Listed by: KELLER WILLIAMS REALTY PARTNERS - Coming Soon
 $695,900Coming Soon3 beds 4 baths3,948 sq. ft.
276 Trecastle Square, Canton, GA 30114
MLS# 10832092Listed by: Keller Williams Realty Partners - New
 $410,000Active4 beds 3 baths2,040 sq. ft.
108 Oleander Way, Canton, GA 30114
MLS# 7837086Listed by: SOVEREIGN REAL ESTATE GROUP NATIONAL CORP. - New

 $499,900Active4 beds 3 baths2,720 sq. ft.
158 Rolling Hills Place, Canton, GA 30114
MLS# 7836832Listed by: VIRTUAL PROPERTIES REALTY.COM - New
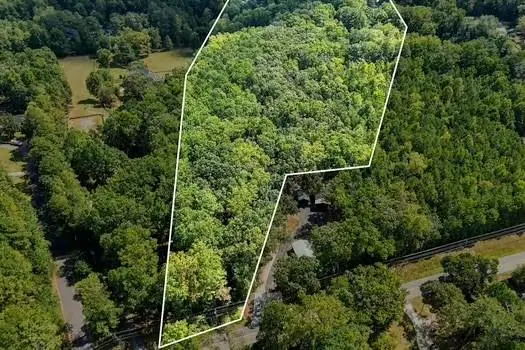 $500,000Active5.43 Acres
1400 Butterworth Road, Canton, GA 30114
MLS# 7836880Listed by: ATLANTA COMMUNITIES - New
 $585,000Active4 beds 4 baths2,714 sq. ft.
1996 Thomas Road, Canton, GA 30115
MLS# 7835438Listed by: KELLER WILLIAMS REALTY PARTNERS - New
 $539,900Active5 beds 4 baths
579 Edgemore Road, Canton, GA 30114
MLS# 7836683Listed by: KELLER WILLIAMS REALTY ATLANTA PARTNERS


Protect your home and budget from life's surprises with an Assurant Home Warranty, backed by a partner that supports you through every step of homeownership. Explore Plans.
©2026 Century 21 Real Estate LLC. All rights reserved. CENTURY 21®, the CENTURY 21 Logo and C21® are service marks owned by Century 21 Real Estate LLC. Century 21 Real Estate LLC fully supports the principles of the Fair Housing Act and the Equal Opportunity Act. Each office is independently owned and operated. Listing information is deemed reliable but not guaranteed accurate.