
2203 Arbor Hill Road, Canton, GA 30115
Local realty services provided by:CENTURY 21 North East
Listed by: todd kroupa
Office: bhhs georgia properties
MLS#:10841494
Source:METROMLS
Price summary
- Price:$1,325,000
- Price per sq. ft.:$259.96
About this home
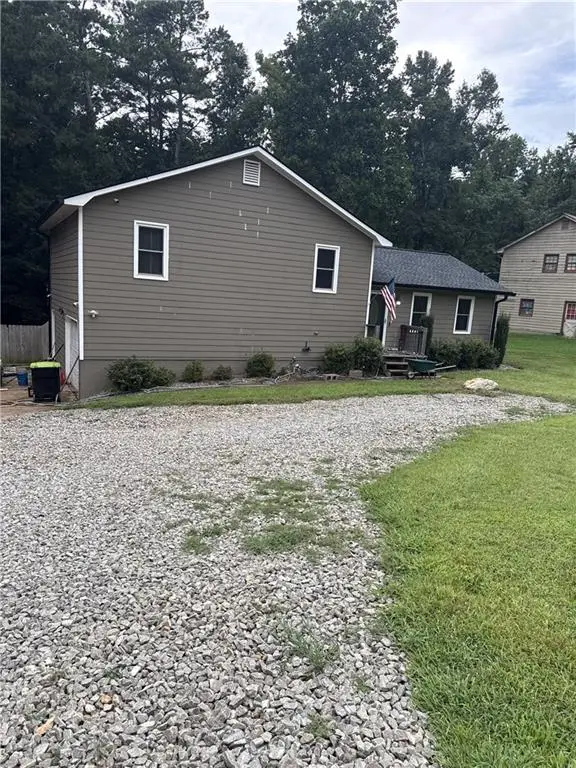
Privately positioned on nearly 5 acres in Southeast Cherokee County, 2203 Arbor Hill Road offers a spacious 7-bedroom, 6.5-bathroom farmhouse residence and an established equestrian property in one remarkably versatile setting. A scenic driveway leads through an impressive gated entrance, opening to a private estate framed by mature trees, fenced pastures, and a 3-stall barn with a riding arena. The home has approximately 5,070 square feet of living space, including a main residence with a finished terrace level and an attached secondary residence designed to function independently while remaining connected to the main home. This unique arrangement is ideal for multigenerational living, extended family, guests, or the possibility of rental income. Inside the main home, the open kitchen and fireside family room create a comfortable central gathering space, complemented by a separate dining room and generous bedroom accommodations. The primary suite features a renovated bath and substantial closet space. Luxury vinyl plank flooring has been added throughout the upstairs and finished basement, giving these areas an updated, cohesive feel. The finished terrace level adds recreation, exercise, storage, a full bath, and exterior access, providing flexibility for work, entertaining, hobbies, and additional living space. The attached 2-bedroom, 2-bathroom secondary residence offers considerably more than a traditional in-law suite. Its private living arrangement includes a kitchen, living room, main-level bedroom and bath, an upstairs bedroom/bath, loft, and its own garage. New LVP flooring has been installed in the main-level bedroom and living room, and the residence received a new HVAC system in 2024. For equestrian buyers, the farm is already thoughtfully established. Fenced pastures of various sizes surround an approximately 160' x 80' lighted riding arena with an M10 base, upgraded with river sand footing. The 36' x 36' barn includes three fully matted 12' x 12' stalls, a tack room, feed room, wash rack, and covered viewing area (which could be converted into an optional fourth stall), along with water and its own electric meter. Three strategically positioned yard hydrants provide water at the barn wash rack, near the arena, and near the additional 24' x 24' field run-in shed, making daily farm management considerably more convenient. The property is located within an established, no-HOA, small-acreage area surrounded by other horse farms and acreage estates. Zoned for desirable Macedonia Elementary and Creekview High School, the location combines a rural lifestyle with everyday convenience. Kroger and Publix are approximately eight minutes away, while Canton, Milton, Alpharetta, and Cumming are all within 20-25 minutes. Whether the priority is horses, multigenerational living, additional income potential, privacy, or simply space, this home offers a combination of privacy, residential living, and farm possibilities rarely found together....
Contact an agent
Home facts
- Year built:1997
- Subdivision & Development:GALBRAITH ESTATES
- Listing ID #:10841494
- Updated:October 25, 2026 at 10:54 AM
Rooms and interior
- Bedrooms:7
- Total bathrooms:7
- Full bathrooms:6
- Half bathrooms:1
- Flooring:Hardwood
- Dining Description:Seats 12+
- Kitchen Description:Breakfast Bar, Breakfast Room, Dishwasher, Microwave, Refrigerator, Second Kitchen
- Bedroom Description:Walk-In Closet(s)
- Basement Description:Exterior Entry, Finished, Full, Interior Entry
- Living area:5,097 sq. ft.
Heating and cooling
- Cooling:Central Air
- Heating:Central, Forced Air, Heat Pump
- Central air:Yes
Structure and exterior
- Roof:Composition
- Year built:1997
- Building area:5,097 sq. ft.
- Lot area:4.98 Acres
- Lot Features:Level, Open Lot, Pasture, Private
- Architectural Style:Country/Rustic
- Construction Materials:Vinyl Siding
- Exterior Features:Deck/Patio, Garden
- Foundation Description:Slab
- Levels:3+ Story
Schools
- High school:Creekview
- Middle school:Creekland
- Elementary school:Macedonia
Utilities
- Water:Public
- Sewer:Septic Tank
Finances and disclosures
- Price:$1,325,000
- Price per sq. ft.:$259.96
- Tax amount:$11,620 (2025)
Features and amenities
- Appliances:Dishwasher, Microwave, Refrigerator
- Laundry features:In Kitchen, Laundry
- Amenities:Double Pane Windows, Smoke Detector(s)
Parking
- Total parking spaces:4
- Parking description:Attached, Garage
- Garage:Yes
 2026 Georgia MLS. All rights reserved. Information Deem Reliable But Not Guaranteed October 25, 2026 METROMLS Member Broker: Jim D’Amico
New listings near 2203 Arbor Hill Road
- Coming Soon
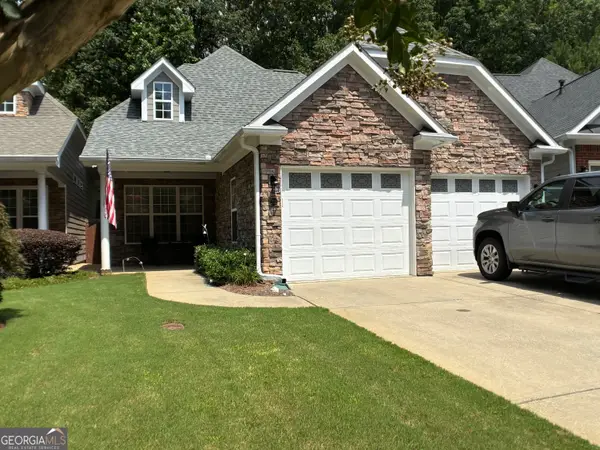
 $465,000Coming Soon3 beds 3 baths2,036 sq. ft.
733 Berkeley Terrace, Canton, GA 30115
MLS# 10878158Listed by: Keller Williams Realty North Atlanta - Coming Soon
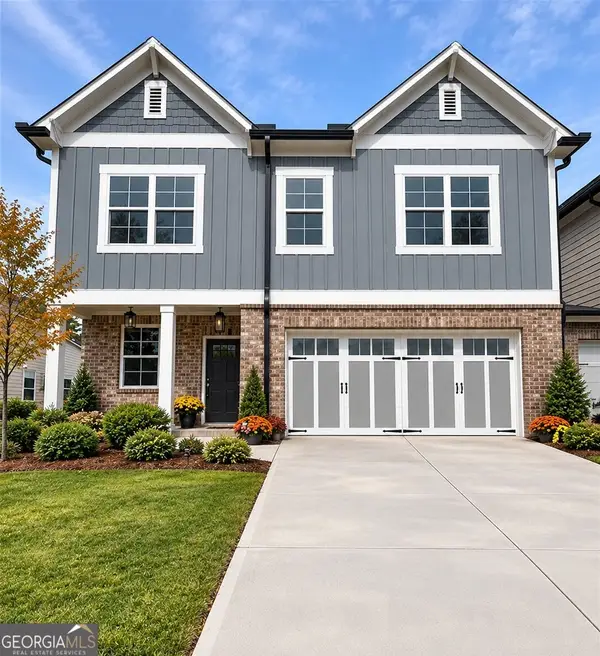
 $444,500Coming Soon4 beds 4 baths2,261 sq. ft.
233 Villa Creek Parkway, Canton, GA 30114
MLS# 10878051Listed by: Realty One Group Edge - Coming Soon
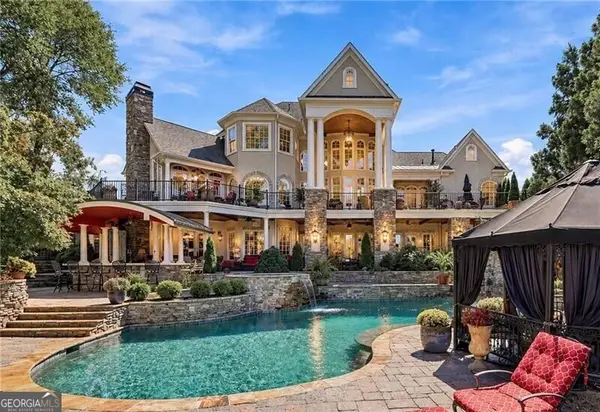
 $415,000Coming Soon3 beds 3 baths
388 Lakeside Court, Canton, GA 30114
MLS# 10876649Listed by: RE/MAX Town & Country - Coming Soon
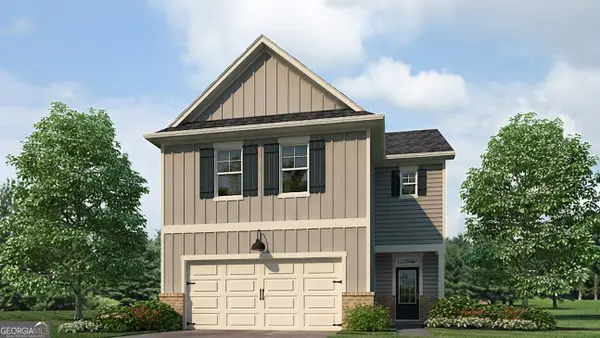
 $2,400,000Coming Soon4 beds 7 baths9,214 sq. ft.
121 Cedar Woods Trail, Canton, GA 30114
MLS# 10867748Listed by: Atlanta Fine Homes - Sotheby's Int'l - Coming Soon
 $23,221,744Coming Soon4 beds 3 baths2,174 sq. ft.
232 Lower Dogwood Court, Canton, GA 30114
MLS# 10875374Listed by: D.R. Horton Realty of Georgia, Inc. - Coming Soon
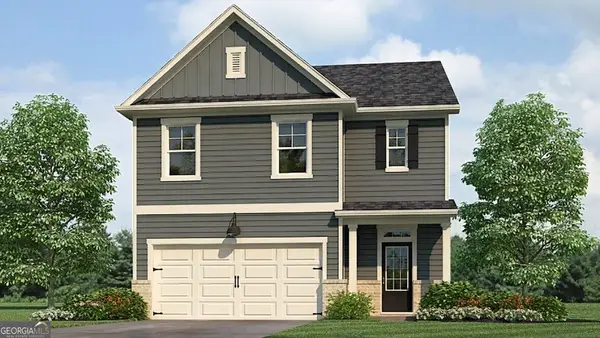 $420,195Coming Soon5 beds 3 baths2,361 sq. ft.
228 Lower Dogwood Court, Canton, GA 30114
MLS# 10875383Listed by: D.R. Horton Realty of Georgia, Inc. - Coming Soon
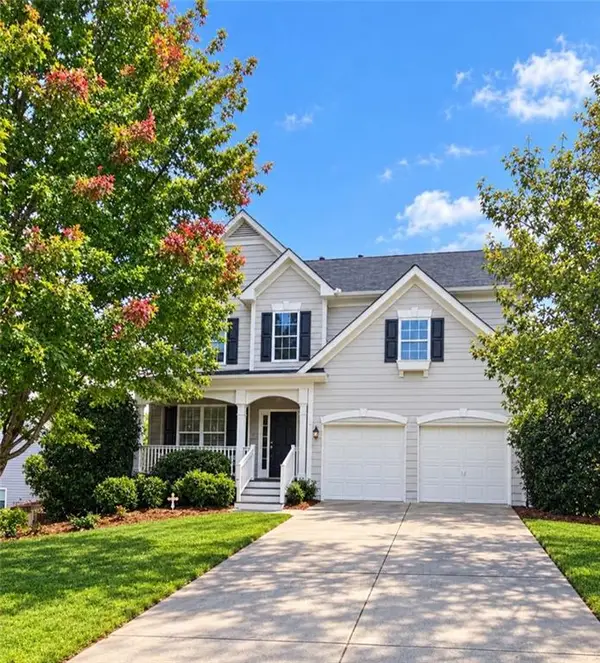 $479,950Coming Soon5 beds 4 baths2,444 sq. ft.
130 Mill Creek Drive, Canton, GA 30115
MLS# 7852559Listed by: MARKETWISE, LLC - Coming Soon
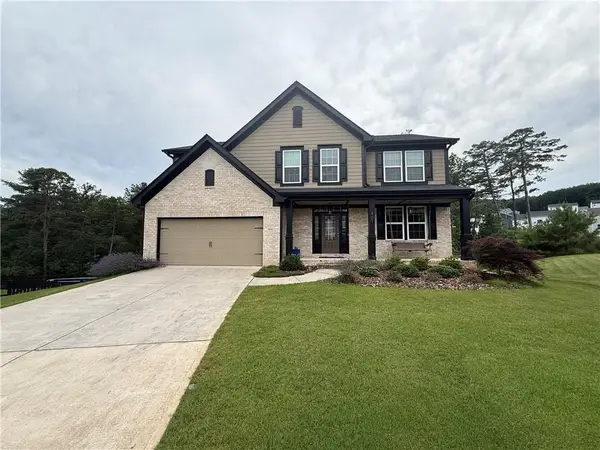 $585,000Coming Soon4 beds 3 baths2,982 sq. ft.
401 Morning Mist Trail, Canton, GA 30114
MLS# 7849479Listed by: VIRTUAL PROPERTIES REALTY.COM - Coming Soon
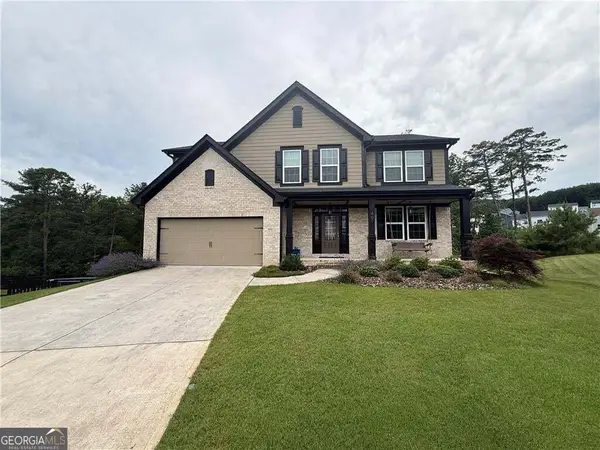 $585,000Coming Soon4 beds 3 baths2,982 sq. ft.
401 Morning Mist Trail, Canton, GA 30114
MLS# 10867270Listed by: Virtual Properties Realty.com - Coming Soon
 $360,000Coming Soon3 beds 2 baths1,204 sq. ft.
1913 Toonigh Road, Canton, GA 30115
MLS# 7845049Listed by: MARK SPAIN REAL ESTATE


Protect your home and budget from life's surprises with an Assurant Home Warranty, backed by a partner that supports you through every step of homeownership. Explore Plans.
©2026 Century 21 Real Estate LLC. All rights reserved. CENTURY 21®, the CENTURY 21 Logo and C21® are service marks owned by Century 21 Real Estate LLC. Century 21 Real Estate LLC fully supports the principles of the Fair Housing Act and the Equal Opportunity Act. Each office is independently owned and operated. Listing information is deemed reliable but not guaranteed accurate.