
230 Valley Crossing, Canton, GA 30114
Local realty services provided by:CENTURY 21 Results
230 Valley Crossing,Canton, GA 30114
$265,000
- 2 Beds
- 3 Baths
- 1,476 sq. ft.
- Townhouse
- Active
Listed by: vuoriaho real estate group
Office: keller williams buckhead
MLS#:7685031
Source:FIRSTMLS
Price summary
- Price:$265,000
- Price per sq. ft.:$179.54
- Monthly HOA dues:$95
About this home
Charming 2BR/2.5BA townhouse featuring a desirable roommate-style layout. The main level offers new luxury vinyl plank flooring and has been freshly painted, along with updated exterior shutters, front door, and garage. Both oversized bedrooms are located on the second floor and include private en-suite bathrooms.
Enjoy outdoor living with a private, fenced patio. The home also includes a one-car garage. Community amenities feature a swimming pool, dog park, and tennis courts. With an acceptable offer, the seller is willing to replace the countertops and provide fresh interior paint on the upper level.
Contact an agent
Home facts
- Year built:2006
- Listing ID #:7685031
- Updated:July 29, 2026 at 01:55 PM
Rooms and interior
- Bedrooms:2
- Total bathrooms:3
- Full bathrooms:2
- Half bathrooms:1
- Flooring:Carpet
- Bathrooms Description:Double Vanity, Separate Tub/Shower
- Kitchen Description:Breakfast Bar, Cabinets White, Dishwasher, Gas Oven
- Bedroom Description:Roommate Floor Plan
- Living area:1,476 sq. ft.
Heating and cooling
- Cooling:Ceiling Fan(s), Central Air
- Heating:Central, Forced Air, Natural Gas
- Central air:Yes
Structure and exterior
- Roof:Composition
- Year built:2006
- Building area:1,476 sq. ft.
- Lot area:0.02 Acres
- Lot Features:Back Yard
- Architectural Style:Townhouse
- Construction Materials:Cement Siding, Vinyl Siding
- Exterior Features:Patio
- Levels:2 Story
Schools
- High school:Cherokee
- Middle school:Freedom - Cherokee
- Elementary school:Liberty - Cherokee
Utilities
- Water:Public, Water Available
- Sewer:Public Sewer, Sewer Available
Finances and disclosures
- Price:$265,000
- Price per sq. ft.:$179.54
- Tax amount:$2,973 (2024)
Features and amenities
- Laundry features:Dryer, Main Level, Washer
- Amenities:High Ceilings 10 ft Main, High Ceilings 9 ft Upper
Parking
- Parking description:Garage
- Garage spaces:1
 Listings identified with the FMLS IDX logo come from FMLS and are held by brokerage firms other than the owner of this website. The listing brokerage is identified in any listing details. Information is deemed reliable but is not guaranteed. If you believe any FMLS listing contains material that infringes your copyrighted work please click here (https://www.fmls.com/dmca) to review our DMCA policy and learn how to submit a takedown request. ©2026 First Multiple Listing Service, Inc. FIRSTMLS Member Broker: Debbie Cooke
New listings near 230 Valley Crossing
- New
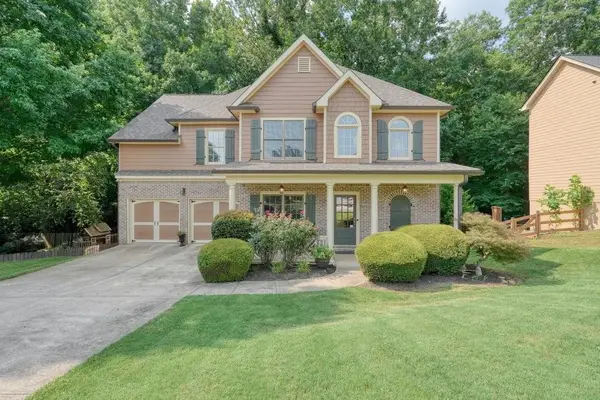 $450,000Active4 beds 4 baths2,443 sq. ft.
178 Mountain Vista Boulevard, Canton, GA 30115
MLS# 7811703Listed by: 1 LOOK REAL ESTATE - Coming Soon
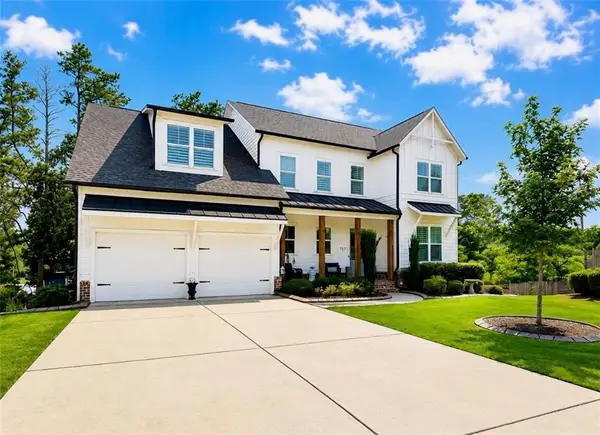 $825,000Coming Soon6 beds 5 baths
757 Bridgeview Drive, Canton, GA 30115
MLS# 7811624Listed by: ERA SUNRISE REALTY - New
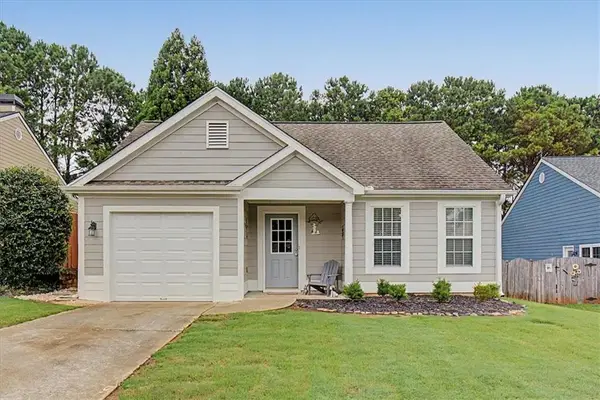 $399,000Active2 beds 2 baths1,271 sq. ft.
109 Ivygreen, Canton, GA 30114
MLS# 7811985Listed by: ATLANTA COMMUNITIES REAL ESTATE BROKERAGE - New
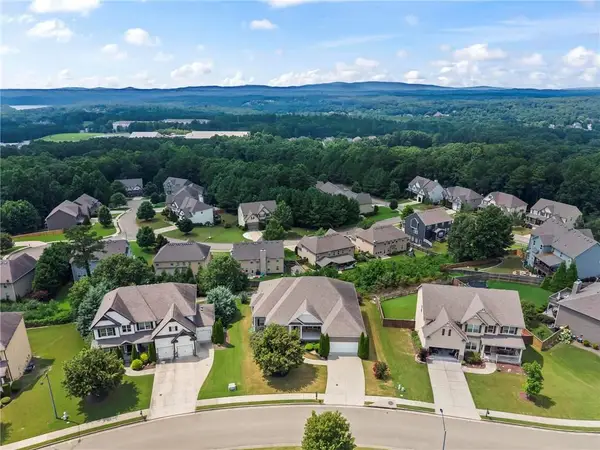 $550,000Active3 beds 3 baths2,581 sq. ft.
2015 Boxwood Lane, Canton, GA 30114
MLS# 7811491Listed by: 1 LOOK REAL ESTATE - New
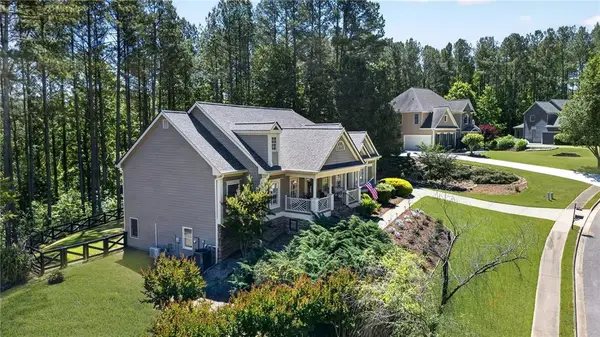 $750,000Active5 beds 4 baths5,019 sq. ft.
110 Lumpkin Way, Canton, GA 30115
MLS# 7811679Listed by: ATLANTA FINE HOMES SOTHEBY'S INTERNATIONAL - New
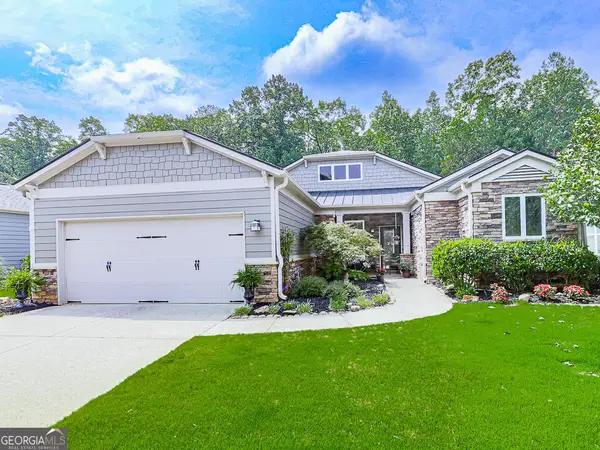 $549,000Active3 beds 2 baths2,728 sq. ft.
632 Laurel Crossing, Canton, GA 30114
MLS# 10814075Listed by: BHHS Georgia Properties - New
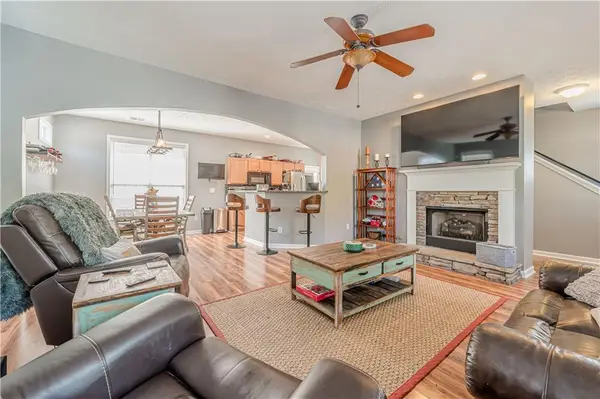 $399,900Active3 beds 3 baths1,512 sq. ft.
311 Summerstone Court, Canton, GA 30114
MLS# 7811813Listed by: BERKSHIRE HATHAWAY HOMESERVICES GEORGIA PROPERTIES 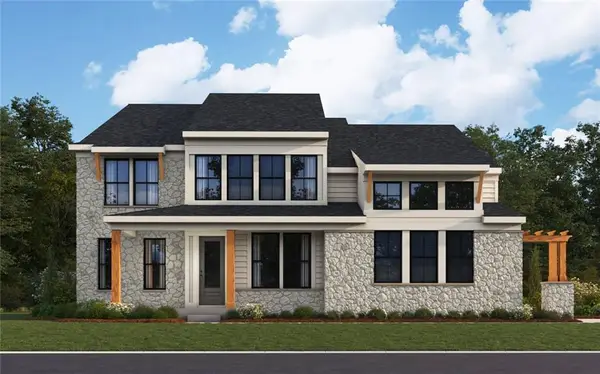 $857,496Pending4 beds 4 baths3,920 sq. ft.
743 Conley Drive, Canton, GA 30115
MLS# 7811828Listed by: HMS REAL ESTATE LLC- New
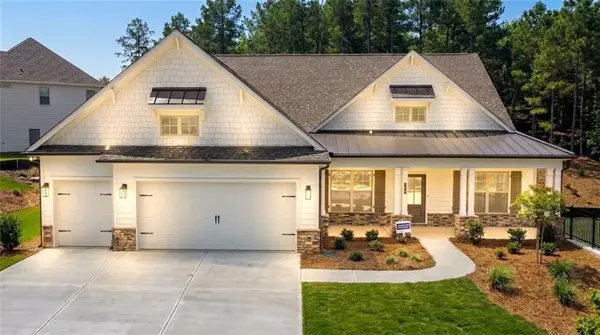 $948,990Active2 beds 3 baths2,655 sq. ft.
608 Brooke View Lane, Canton, GA 30115
MLS# 7811714Listed by: LLANE & CO. - New
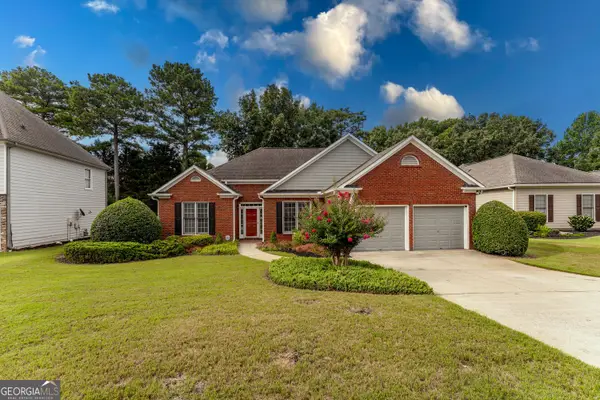 $450,000Active3 beds 2 baths1,786 sq. ft.
207 Holly Chase Court, Canton, GA 30114
MLS# 10813909Listed by: BHHS Georgia Properties


Protect your home and budget from life's surprises with an Assurant Home Warranty, backed by a partner that supports you through every step of homeownership. Explore Plans.
©2026 Century 21 Real Estate LLC. All rights reserved. CENTURY 21®, the CENTURY 21 Logo and C21® are service marks owned by Century 21 Real Estate LLC. Century 21 Real Estate LLC fully supports the principles of the Fair Housing Act and the Equal Opportunity Act. Each office is independently owned and operated. Listing information is deemed reliable but not guaranteed accurate.