
253 Charles Road, Canton, GA 30115
Local realty services provided by:CENTURY 21 Realty 1 Professionals
Listed by: cheryl melis, elizabeth yancey
Office: better homes ga
MLS#:10776233
Source:METROMLS
Price summary
- Price:$2,745,000
- Price per sq. ft.:$458.57
About this home
CHEROKEE COUNTY 19.9 ACRE COUNTRY ESTATE/HORSE FARM!!! Nestled in the heart of Cherokee County, East Cherokee, just off 140 and close-in to Northside Hospital, Downtown Canton, and a quick drive to Alpharetta/Milton, is this dream-like 19.99 acre Texas-Hill Country inspired home offers luxury horse facilities, a resort-like heated pool framed by a stone oasis, level, fenced beautiful pasture (complete with a creek and framed wood-line privacy), and private acreage featuring vineyards, curated vegetable gardens, a smokehouse, a cabin, and rolling pastures of greenspace. From the timber-framed entrance welcoming you home, this property is a rare offering for buyers seeking a luxury acreage property in North Ga that offers privacy, beauty and architectural distinction, so "tucked away" on a back road, yet so close-in to all that Canton has to offer. Designed for entertaining as well as relaxed every day living, the custom residence features intentional curated rustic touches authentic to Hill-Country Texas-style, complete with outdoor loggias with fireplaces, stone and stucco elements, stamped art in outdoor concrete flooring, Texas-tall 11 foot ceilings on the terrace level, graceful arched entrances, and indoor-outdoor living spaces. The ranch-style primary level features 4 bedrooms with 3 baths, rugged hickory flooring, new appliances, and a relaxed spatial flow; meanwhile the terrace level charms as an amazing entertaining space featuring a custom bar, custom designed built in cabinetry in media area, billiards and game room, full living/dining with stone fireplace, a private guest bedroom and spa-like full bath, all opening to lower-level loggia with fireplace and resort-style pool area. Equestrian-enthusiasts will revel in the horse amenities that include a custom-designed 5 stall barn with loads of tongue and groove, custom-curated stall fronts with archways, a heated and cooled laundry, dog wash and tack room, and all the elevated creature-comforts possible (stall fans, lovely matting) for any pampered pony, show horse, or pet. There is a well-sanded and well-drained arena with kick-walls, 440 fence in front pastures, pastures with water, a separate well, and plenty places to ride on back property. A massive 4000 sft shop with 4 roll-up doors exists closer to front of property, with an attached metal pole barn complete with 50amp RV hookup and adequate elevation for any class A vehicle, trailer, boat, or RV. The private rolling pastures are accessed by an easy drive or walk toward back of property, completely fenced and graced by a creek, where the cabin, vineyards, gardens, and smokehouse are located. Zoned as (tax-preferred) conservation use, the grounds are beautiful, private and peaceful, with potential for a future (family) residence build, as pristine pasture for horses, or for entertaining outdoors. These private acres create a priceless feeling of peace, quiet and a deep connection to the land, a personal sanctuary separate from the stress of everyday living. For those seeking a lifestyle centered around the outdoors, natural beauty, a home with architectural character and Texas charm, yet all the conveniences and the great location of East Cherokee, this uniquely beautiful 20-acre private estate will captivate their hearts....
Contact an agent
Home facts
- Year built:1994
- Subdivision & Development:Horse Farm
- Listing ID #:10776233
- Updated:October 26, 2026 at 11:13 AM
Rooms and interior
- Bedrooms:5
- Total bathrooms:4
- Full bathrooms:4
- Flooring:Hardwood, Stone
- Dining Description:Seats 12+
- Kitchen Description:Breakfast Room, Dishwasher, Double Oven, Pantry, Refrigerator
- Bedroom Description:Master On Main Level, Split Bedroom Plan, Walk-In Closet(s)
- Basement Description:Bath Finished, Exterior Entry, Finished, Full, Interior Entry
- Living area:5,986 sq. ft.
Heating and cooling
- Cooling:Ceiling Fan(s), Central Air
- Heating:Central, Electric, Heat Pump, Natural Gas
- Central air:Yes
Structure and exterior
- Roof:Metal
- Year built:1994
- Building area:5,986 sq. ft.
- Lot area:19.99 Acres
- Lot Features:Level, Pasture
- Architectural Style:Country/Rustic, Ranch, Traditional
- Construction Materials:Stone, Stucco
- Exterior Features:Balcony, Deck/Patio, Garden
- Levels:1 Story
Schools
- High school:Sequoyah
- Middle school:Dean Rusk
- Elementary school:Indian Knoll
Utilities
- Water:Public, Water Available, Well
- Sewer:Septic Tank
Finances and disclosures
- Price:$2,745,000
- Price per sq. ft.:$458.57
- Tax amount:$8,246 (2025)
Features and amenities
- Appliances:Dishwasher, Double Oven, Gas Water Heater, Refrigerator
- Laundry features:In Mud Room, Laundry
- Amenities:Bookcases, Double Pane Windows, Gas Water Heater, In-Law Floorplan, Security System, Smoke Detector(s), Tray Ceiling(s), Vaulted Ceiling(s), Wet Bar
- Pool features:Heated, In Ground
Parking
- Parking description:Attached, RV / Boat Parking, Side/Rear Entrance, Storage
 2026 Georgia MLS. All rights reserved. Information Deem Reliable But Not Guaranteed October 26, 2026 METROMLS Member Broker: Angela Whitmire
 New listings near 253 Charles Road
- Coming Soon
 $465,000Coming Soon3 beds 3 baths2,036 sq. ft.
733 Berkeley Terrace, Canton, GA 30115
MLS# 10878158Listed by: Keller Williams Realty North Atlanta - Coming Soon
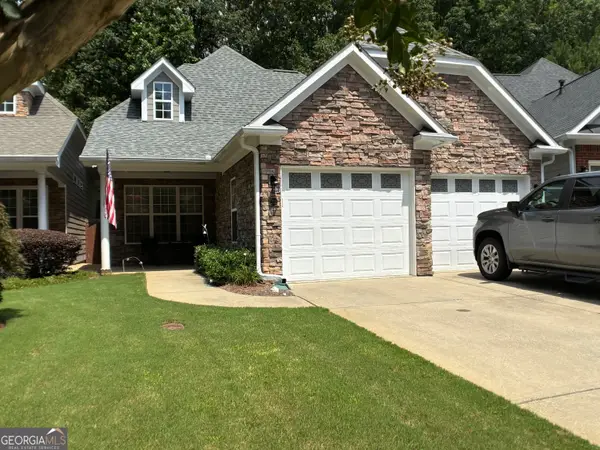 $444,500Coming Soon4 beds 4 baths2,261 sq. ft.
233 Villa Creek Parkway, Canton, GA 30114
MLS# 10878051Listed by: Realty One Group Edge - Coming Soon
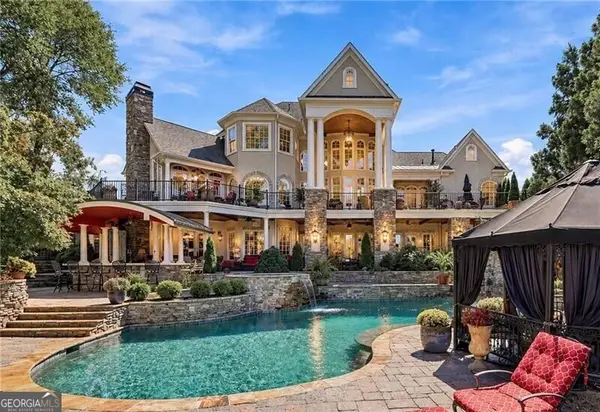 $2,400,000Coming Soon4 beds 7 baths9,214 sq. ft.
121 Cedar Woods Trail, Canton, GA 30114
MLS# 10867748Listed by: Atlanta Fine Homes - Sotheby's Int'l - Coming Soon
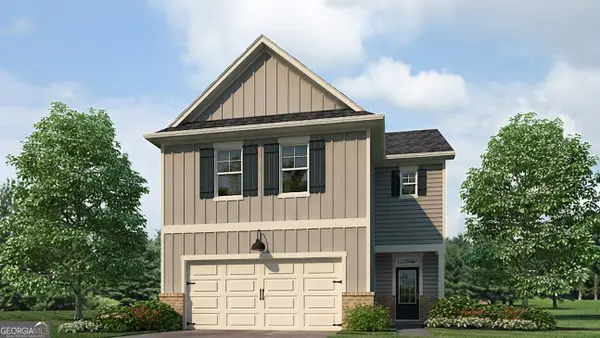 $23,221,744Coming Soon4 beds 3 baths2,174 sq. ft.
232 Lower Dogwood Court, Canton, GA 30114
MLS# 10875374Listed by: D.R. Horton Realty of Georgia, Inc. - Coming Soon
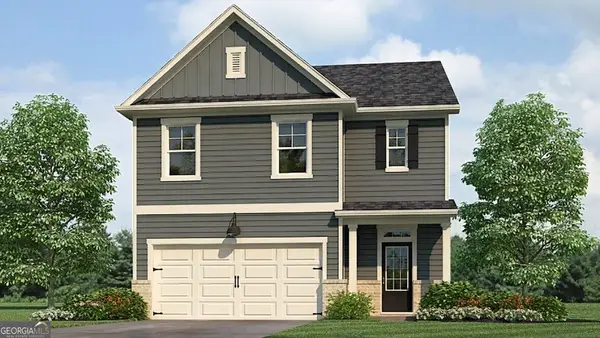 $420,195Coming Soon5 beds 3 baths2,361 sq. ft.
228 Lower Dogwood Court, Canton, GA 30114
MLS# 10875383Listed by: D.R. Horton Realty of Georgia, Inc. - Coming Soon
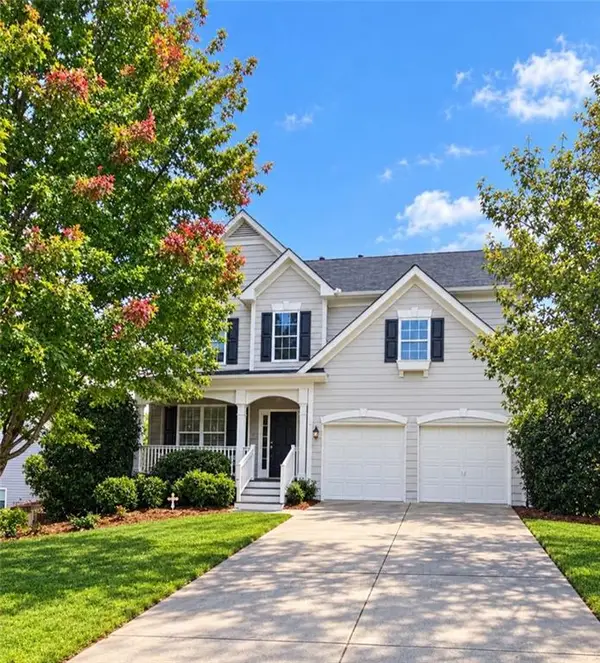 $479,950Coming Soon5 beds 4 baths2,444 sq. ft.
130 Mill Creek Drive, Canton, GA 30115
MLS# 7852559Listed by: MARKETWISE, LLC - Coming Soon
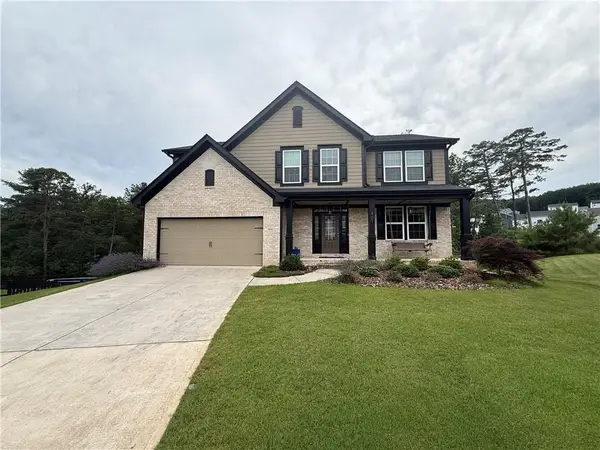 $585,000Coming Soon4 beds 3 baths2,982 sq. ft.
401 Morning Mist Trail, Canton, GA 30114
MLS# 7849479Listed by: VIRTUAL PROPERTIES REALTY.COM - Coming Soon
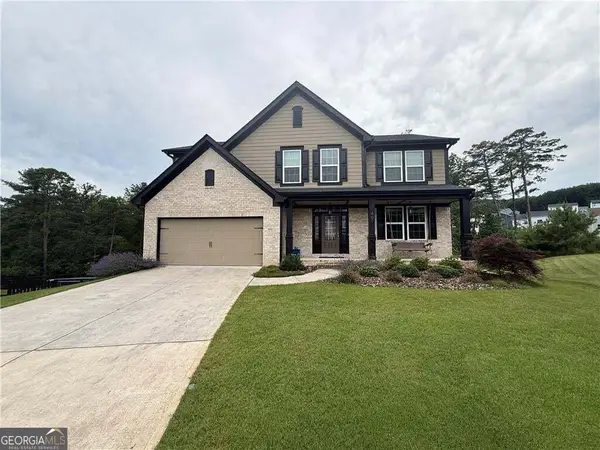 $585,000Coming Soon4 beds 3 baths2,982 sq. ft.
401 Morning Mist Trail, Canton, GA 30114
MLS# 10867270Listed by: Virtual Properties Realty.com - Coming Soon
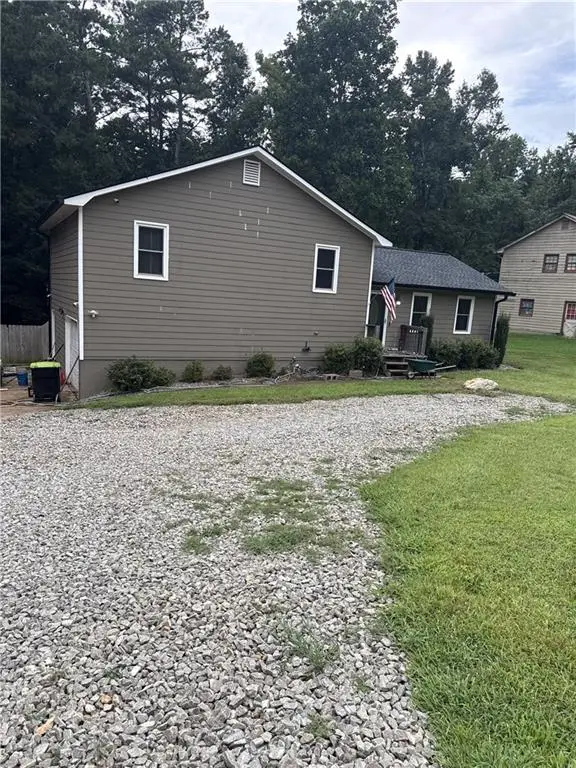 $360,000Coming Soon3 beds 2 baths1,204 sq. ft.
1913 Toonigh Road, Canton, GA 30115
MLS# 7845049Listed by: MARK SPAIN REAL ESTATE - New
 $424,015Active4 beds 3 baths2,200 sq. ft.
821 Oakmont Trace, Canton, GA 30114
MLS# 7858959Listed by: PIEDMONT RESIDENTIAL REALTY, LLC.


Protect your home and budget from life's surprises with an Assurant Home Warranty, backed by a partner that supports you through every step of homeownership. Explore Plans.
©2026 Century 21 Real Estate LLC. All rights reserved. CENTURY 21®, the CENTURY 21 Logo and C21® are service marks owned by Century 21 Real Estate LLC. Century 21 Real Estate LLC fully supports the principles of the Fair Housing Act and the Equal Opportunity Act. Each office is independently owned and operated. Listing information is deemed reliable but not guaranteed accurate.