
295 W Stowers Drive, Canton, GA 30114
Local realty services provided by:CENTURY 21 The Avenues
295 W Stowers Drive,Canton, GA 30114
$799,000
- 5 Beds
- 3 Baths
- 3,551 sq. ft.
- Single family
- Active
Listed by: josh reyes, meagan reyes
Office: atlanta communities
MLS#:7804498
Source:FIRSTMLS
Price summary
- Price:$799,000
- Price per sq. ft.:$225.01
About this home
Honey, we're home! This beautifully renovated Cape Cod is nestled on 5 acres in a PRIME location, offering the privacy you've been dreaming of without sacrificing convenience! Tucked away with a peaceful creek running through the property, you'll enjoy the serenity of country living while being just 5 minutes from Riverstone Parkway with shopping, dining, entertainment, and quick access to I-575 for an easy commute. Located in the highly sought-after Clayton/Teasley/Cherokee school districts. Originally built in 1993, this home has been extensively remodeled with quality craftsmanship throughout. Major improvements include new Hardie Board siding with ZIP System sheathing, all new windows, new gutters, new brick skirt, a re-sleeved chimney with new cap, newer HVAC, and so much more—offering peace of mind for years to come. The charming rocking chair front porch welcomes you inside, where a spacious mudroom with beautiful brick flooring and cabinetry for storage creates the perfect drop zone for everyday living. Gorgeous white oak hardwood flooring flows throughout the main level, leading into a warm and inviting fireside family room and an incredible chef's kitchen designed for gathering. Enjoy abundant natural light, new shaker cabinetry, quartz countertops, subway tile backsplash, beautiful hood vent over the range, over-sized island with breakfast bar and built-in ice maker, apron-front sink overlooking the backyard, shiplap accent walls and an impressive walk-in pantry featuring a gorgeous antique wood door with glass panes. The spacious primary suite is conveniently located on the main level and includes a sitting area along with a beautifully updated en-suite bath featuring double vanities and a tiled walk-in shower. Upstairs, you'll find two generously sized secondary bedrooms connected by a Jack-and-Jill bathroom with charming finishes and a tiled walk-in shower. The finished terrace level offers incredible flexibility with a large recreation room perfect for a media room, game room, gym, homeschool space, or second family room, along with two additional bedrooms, a full bathroom and the laundry room. Outside, the possibilities are endless with an impressive 36x48 double bay workshop complete with a concrete floor, 10-foot walls, electricity, chimney for a wood-burning stove, three separate lean-to's, and a finished climate-controlled office or flex room—ideal for a home business, hobbyist, workshop, or additional storage. The property is serviced by a recently maintained private well with a new capacitor and a whole-house water filtration system. Zoned agriculture, the land offers endless opportunities for gardening, livestock, recreation, or simply enjoying the abundant wildlife and natural beauty. The peaceful creek winds through the property before feeding into the nearby cove, creating an incredibly scenic setting. This is the rare opportunity to enjoy the privacy of country living without giving up the convenience of the city....
Contact an agent
Home facts
- Year built:1993
- Listing ID #:7804498
- Updated:July 22, 2026 at 01:25 PM
Rooms and interior
- Bedrooms:5
- Total bathrooms:3
- Full bathrooms:3
- Flooring:Brick, Carpet, Ceramic Tile, Hardwood
- Bathrooms Description:Double Vanity, Shower Only
- Kitchen Description:Breakfast Bar, Cabinets White, Dishwasher, Disposal, Eat-in Kitchen, Electric Cooktop, Electric Range, Kitchen Island, Pantry Walk-In, Range Hood, Refrigerator, Stone Counters, View to Family Room
- Bedroom Description:Master on Main, Oversized Master
- Basement Description:Daylight, Finished, Finished Bath, Full
- Living area:3,551 sq. ft.
Heating and cooling
- Cooling:Ceiling Fan(s), Central Air
- Heating:Central, Electric, Heat Pump, Propane
- Central air:Yes
Structure and exterior
- Roof:Green Roof, Metal
- Year built:1993
- Building area:3,551 sq. ft.
- Lot area:5 Acres
- Lot Features:Creek On Lot, Front Yard, Private, Wooded
- Architectural Style:Cape Cod
- Construction Materials:Cement Siding, HardiPlank Type
- Exterior Features:Covered, Front Porch, Private Yard, Rain Gutters
- Levels:2 Story
Schools
- High school:Cherokee
- Middle school:Teasley
- Elementary school:Clayton
Utilities
- Water:Well
- Sewer:Septic Tank
Finances and disclosures
- Price:$799,000
- Price per sq. ft.:$225.01
- Tax amount:$3,702 (2025)
Features and amenities
- Laundry features:In Basement, Laundry Room
- Amenities:Entrance Foyer, High Ceilings 9 ft Main
Parking
- Parking description:Detached, Garage, RV Access/Parking
- Garage spaces:2
 Listings identified with the FMLS IDX logo come from FMLS and are held by brokerage firms other than the owner of this website. The listing brokerage is identified in any listing details. Information is deemed reliable but is not guaranteed. If you believe any FMLS listing contains material that infringes your copyrighted work please click here (https://www.fmls.com/dmca) to review our DMCA policy and learn how to submit a takedown request. ©2026 First Multiple Listing Service, Inc.
New listings near 295 W Stowers Drive
- Coming Soon
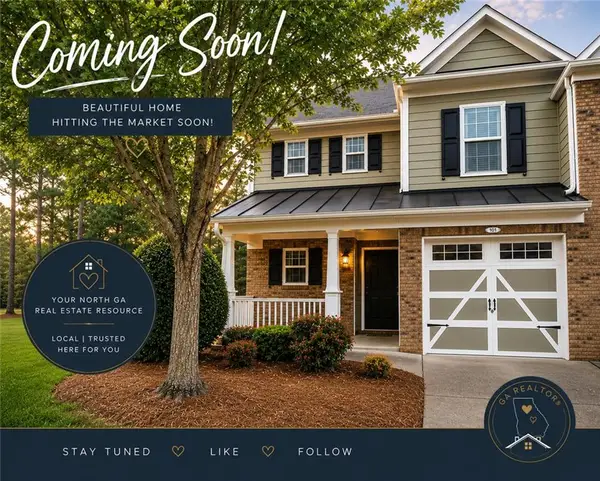 $304,900Coming Soon2 beds 3 baths
Address Withheld By Seller, Canton, GA 30114
MLS# 7808767Listed by: EXP REALTY, LLC. - Open Sun, 2 to 5pmNew
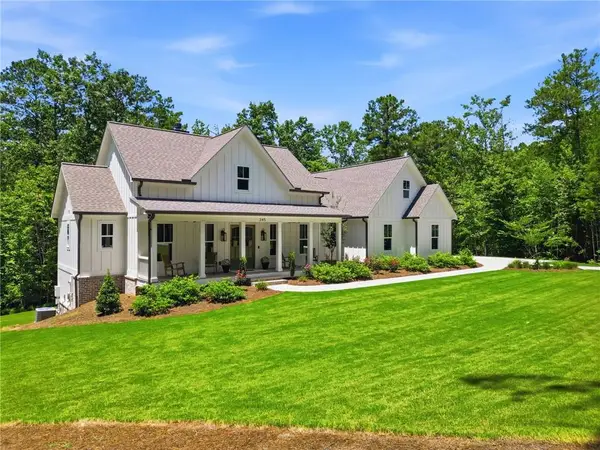 $959,900Active4 beds 4 baths4,222 sq. ft.
245 Frances Road, Canton, GA 30114
MLS# 7808119Listed by: WATKINS REAL ESTATE ASSOCIATES - New
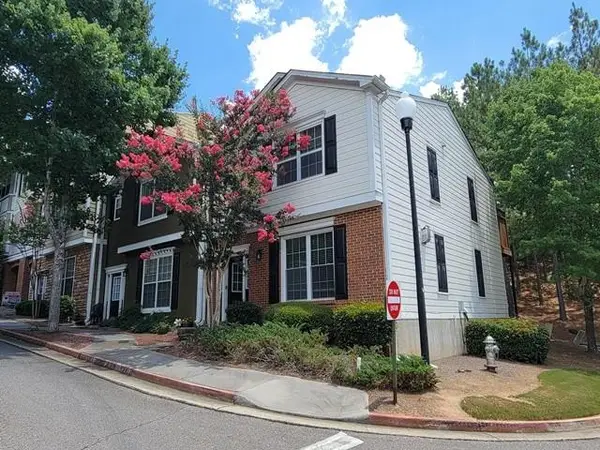 $239,500Active2 beds 3 baths1,384 sq. ft.
165 Riverstone Commons Circle, Canton, GA 30114
MLS# 7808576Listed by: RESIDEUM REAL ESTATE - New
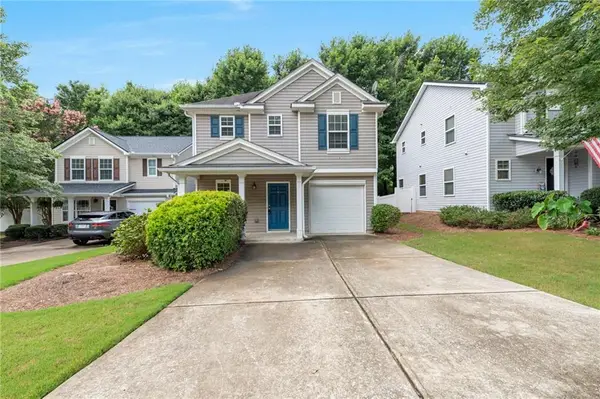 $340,000Active3 beds 3 baths1,633 sq. ft.
172 Nacoochee Way, Canton, GA 30114
MLS# 7808248Listed by: DREW BROWN REALTY GROUP - Open Sun, 2 to 4pmNew
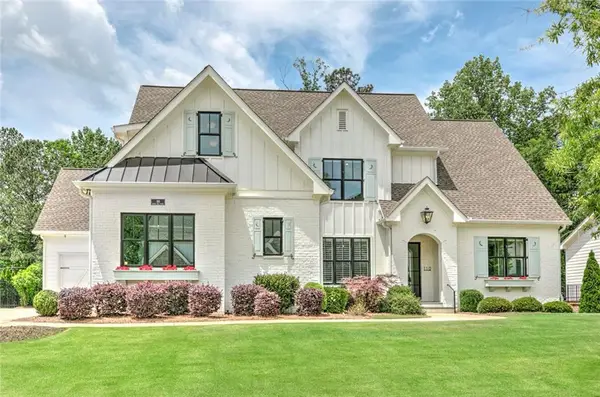 $1,450,000Active5 beds 6 baths5,905 sq. ft.
110 Owens Mill Place, Canton, GA 30115
MLS# 7808364Listed by: BERKSHIRE HATHAWAY HOMESERVICES GEORGIA PROPERTIES - New
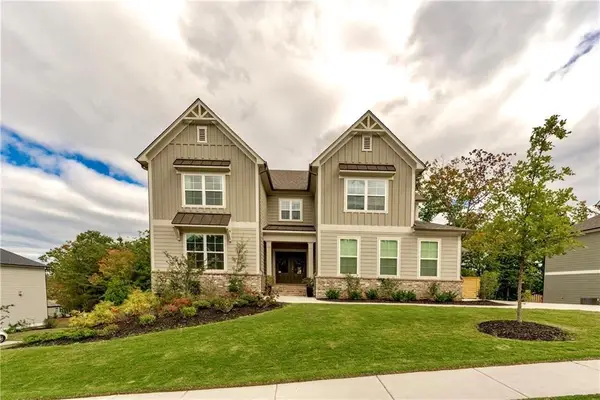 $875,000Active5 beds 5 baths5,930 sq. ft.
427 Parkbrook Way, Canton, GA 30114
MLS# 7808148Listed by: BERKSHIRE HATHAWAY HOMESERVICES GEORGIA PROPERTIES - Coming Soon
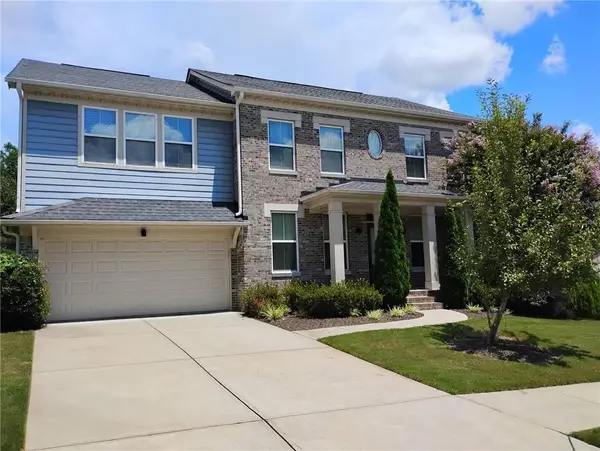 $499,900Coming Soon5 beds 3 baths
833 Commerce Trail, Canton, GA 30114
MLS# 7808122Listed by: HOMESMART - New
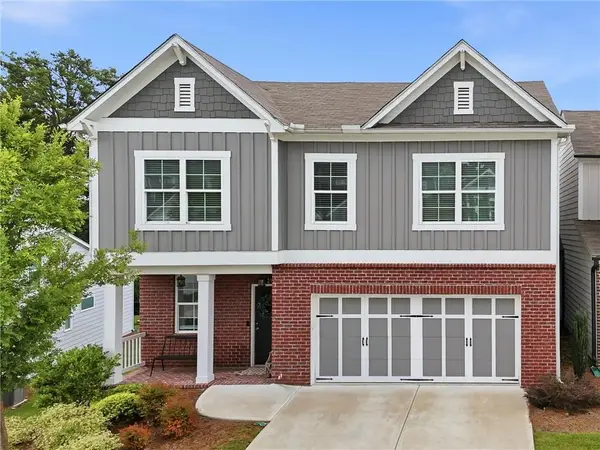 $454,900Active3 beds 3 baths1,939 sq. ft.
217 Lakeside Place, Canton, GA 30114
MLS# 7807576Listed by: ERA SUNRISE REALTY - New
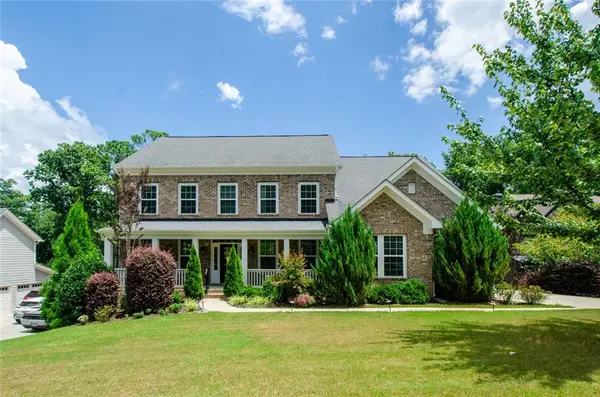 $770,000Active6 beds 5 baths6,935 sq. ft.
129 Millstone Way, Canton, GA 30115
MLS# 7807536Listed by: BERKSHIRE HATHAWAY HOMESERVICES GEORGIA PROPERTIES - Coming Soon
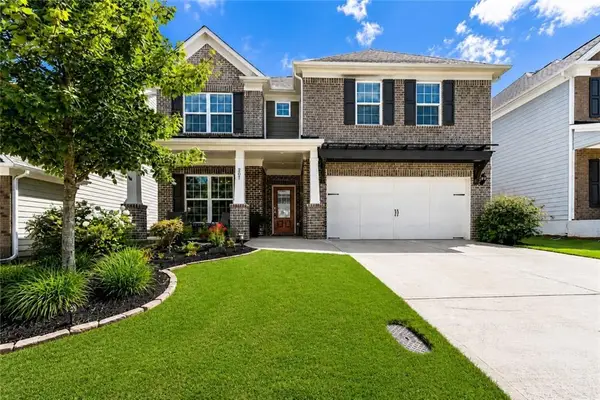 $725,500Coming Soon4 beds 3 baths
207 Gaston Court, Canton, GA 30115
MLS# 7807329Listed by: ANSLEY REAL ESTATE | CHRISTIE'S INTERNATIONAL REAL ESTATE


Protect your home and budget from life's surprises with an Assurant Home Warranty, backed by a partner that supports you through every step of homeownership. Explore Plans.
©2026 Century 21 Real Estate LLC. All rights reserved. CENTURY 21®, the CENTURY 21 Logo and C21® are service marks owned by Century 21 Real Estate LLC. Century 21 Real Estate LLC fully supports the principles of the Fair Housing Act and the Equal Opportunity Act. Each office is independently owned and operated. Listing information is deemed reliable but not guaranteed accurate.