
304 Crown Court, Canton, GA 30115
Local realty services provided by:CENTURY 21 Novus
304 Crown Court,Canton, GA 30115
$725,000
- 4 Beds
- 5 Baths
- 4,661 sq. ft.
- Single family
- Active
Listed by: gloria williams
Office: keller williams realty atl. partners
MLS#:10806699
Source:METROMLS
Price summary
- Price:$725,000
- Price per sq. ft.:$155.55
- Monthly HOA dues:$18.75
About this home
GORGEOUS Home on Private Cul-de-Sac Lot in Desirable Royal Oaks Community! Located in the highly sought-after Creekview school cluster, this home checks all the boxes, both inside and out! Fall in love before even entering with the meticulously landscaped yard, exceptional curb appeal and charming front porch. Inside discover a warm and functional layout with beautiful hardwood floors, fresh paint, and plantation shutters throughout. The grand two-story foyer leads to an inviting family room with wall of windows and cozy, stone fireplace and a generous-sized dining room, ideal for family gatherings. The spacious kitchen features a large counter bar, breakfast room, island, two ovens, and plenty of cabinetry. The main-level owner's retreat offers dual closets, a double vanity, walk-in tile shower and whirlpool tub. Upstairs discover three additional bedrooms, two large baths, and an abundance of closet space. The expansive, finished terrace level provides endless opportunities for entertainment, storage and versatility with a rec room (with pool table included), wet bar, workshop (with boat door), flex room (possible 5th bedroom) and full bath- making a perfect in-law or teen suite. The spacious deck overlooks a beautifully wooded backyard. Come visit this peaceful home that offers plenty of privacy, yet is convenient to all the shopping, dining, nature and charm Canton has to offer!...
Contact an agent
Home facts
- Year built:2004
- Listing ID #:10806699
- Updated:July 22, 2026 at 10:24 PM
Rooms and interior
- Bedrooms:4
- Total bathrooms:5
- Full bathrooms:4
- Half bathrooms:1
- Flooring:Carpet, Hardwood, Laminate, Tile
- Dining Description:Seats 12+
- Bathrooms Description:Double Vanity
- Kitchen Description:Breakfast Area, Breakfast Bar, Breakfast Room, Dishwasher, Double Oven, Kitchen Island, Microwave, Pantry, Solid Surface Counters
- Bedroom Description:Master On Main Level, Walk-In Closet(s)
- Basement Description:Bath Finished, Boat Door, Exterior Entry, Finished, Full, Interior Entry
- Living area:4,661 sq. ft.
Heating and cooling
- Cooling:Ceiling Fan(s), Central Air, Electric, Zoned
- Heating:Central, Natural Gas, Zoned
- Central air:Yes
Structure and exterior
- Roof:Composition
- Year built:2004
- Building area:4,661 sq. ft.
- Lot area:0.7 Acres
- Lot Features:Cul-De-Sac, Private
- Architectural Style:Brick Front, Craftsman, Traditional
- Construction Materials:Concrete
- Exterior Features:Deck
- Foundation Description:Slab
- Levels:2 Story
Schools
- High school:Creekview
- Middle school:Creekland
- Elementary school:Avery
Utilities
- Water:Public, Water Available
- Sewer:Septic Tank
Finances and disclosures
- Price:$725,000
- Price per sq. ft.:$155.55
- Tax amount:$2,031 (2025)
Features and amenities
- Appliances:Dishwasher, Double Oven, Gas Water Heater, Microwave
- Laundry features:Laundry
- Amenities:Carbon Monoxide Detector(s), Double Pane Windows, Gas Water Heater, High Ceilings, Pulldown Attic Stairs, Rear Stairs, Security System, Smoke Detector(s), Vaulted Ceiling(s), Wet Bar
Parking
- Total parking spaces:3
- Parking description:Attached, Garage, Garage Door Opener, Kitchen Level, Parking Pad
- Garage:Yes
 2026 Georgia MLS. All rights reserved. Information Deem Reliable But Not Guaranteed July 22, 2026 METROMLS Member Broker: Curtis North
New listings near 304 Crown Court
- New
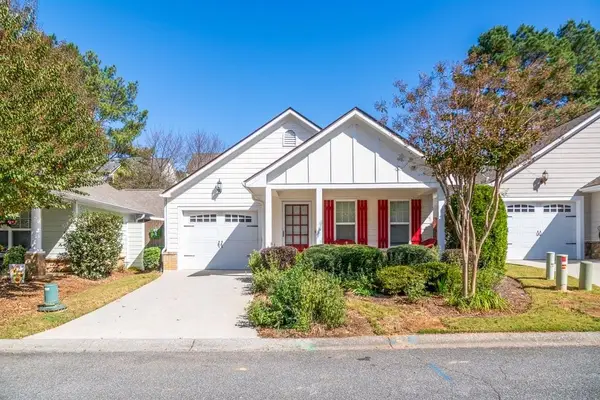 $365,000Active3 beds 2 baths1,496 sq. ft.
150 Jaime Drive, Canton, GA 30114
MLS# 7809112Listed by: RE/MAX TOWN AND COUNTRY - Coming Soon
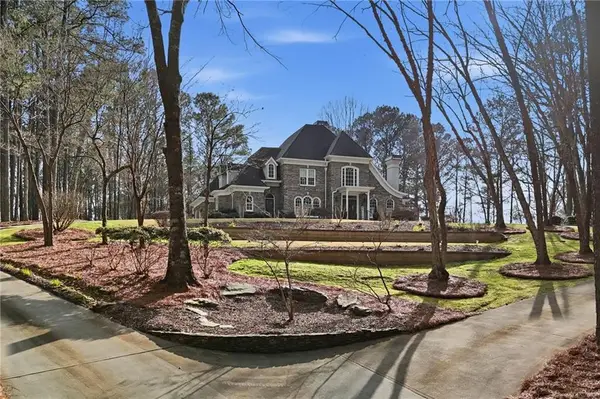 $1,297,000Coming Soon5 beds 5 baths
2785 Sixes Road, Canton, GA 30114
MLS# 7808986Listed by: RE/MAX TOWN AND COUNTRY - Coming Soon
 $304,900Coming Soon2 beds 3 baths
Address Withheld By Seller, Canton, GA 30114
MLS# 7808767Listed by: EXP REALTY, LLC. - Open Sun, 2 to 5pmNew
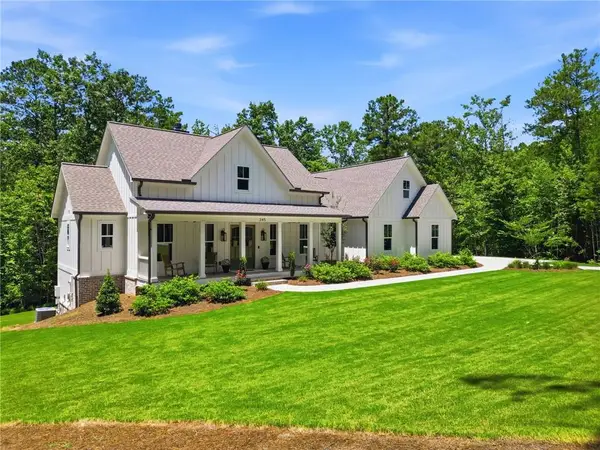 $959,900Active4 beds 4 baths4,222 sq. ft.
245 Frances Road, Canton, GA 30114
MLS# 7808119Listed by: WATKINS REAL ESTATE ASSOCIATES - New
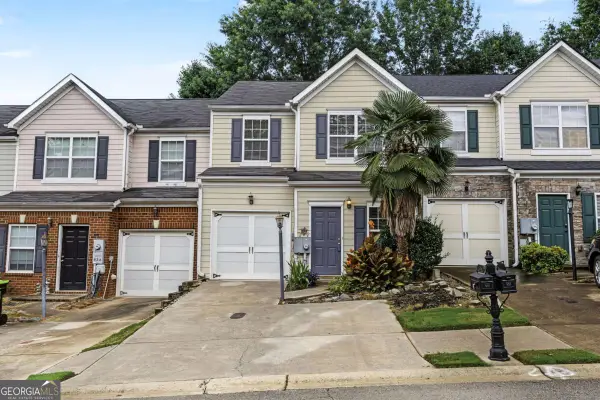 $270,000Active2 beds 3 baths1,554 sq. ft.
834 Ash Street, Canton, GA 30114
MLS# 10810043Listed by: Keller Williams Realty North Atlanta - New
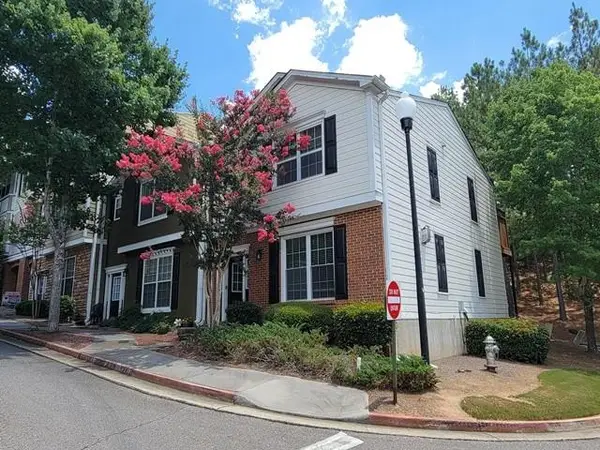 $239,500Active2 beds 3 baths1,384 sq. ft.
165 Riverstone Commons Circle, Canton, GA 30114
MLS# 7808576Listed by: RESIDEUM REAL ESTATE - New
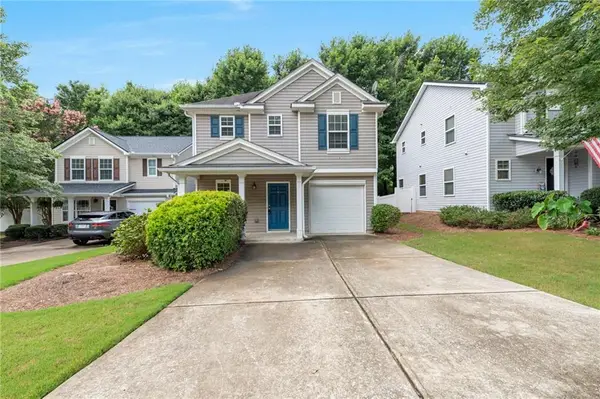 $340,000Active3 beds 3 baths1,633 sq. ft.
172 Nacoochee Way, Canton, GA 30114
MLS# 7808248Listed by: DREW BROWN REALTY GROUP - Open Sun, 2 to 4pmNew
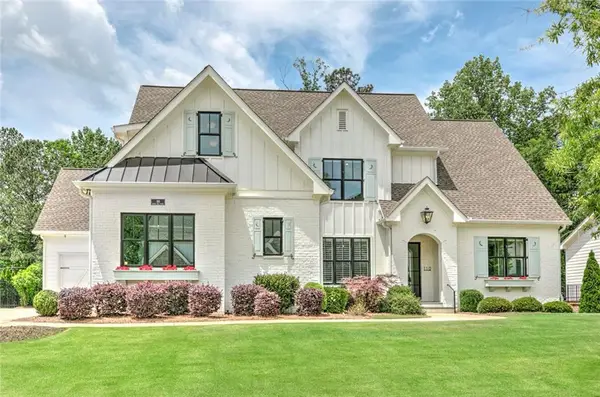 $1,450,000Active5 beds 6 baths5,905 sq. ft.
110 Owens Mill Place, Canton, GA 30115
MLS# 7808364Listed by: BERKSHIRE HATHAWAY HOMESERVICES GEORGIA PROPERTIES - New
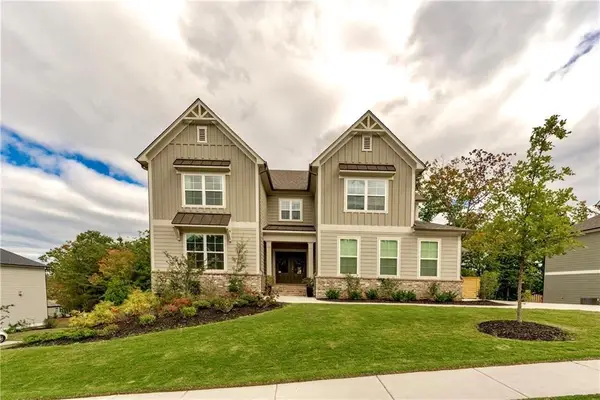 $875,000Active5 beds 5 baths5,930 sq. ft.
427 Parkbrook Way, Canton, GA 30114
MLS# 7808148Listed by: BERKSHIRE HATHAWAY HOMESERVICES GEORGIA PROPERTIES - Coming Soon
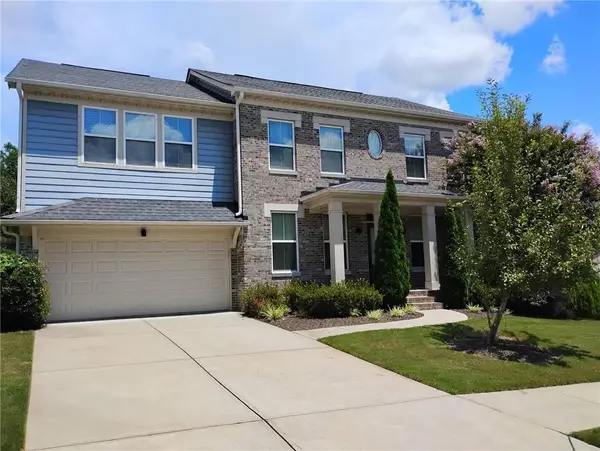 $499,900Coming Soon5 beds 3 baths
833 Commerce Trail, Canton, GA 30114
MLS# 7808122Listed by: HOMESMART


Protect your home and budget from life's surprises with an Assurant Home Warranty, backed by a partner that supports you through every step of homeownership. Explore Plans.
©2026 Century 21 Real Estate LLC. All rights reserved. CENTURY 21®, the CENTURY 21 Logo and C21® are service marks owned by Century 21 Real Estate LLC. Century 21 Real Estate LLC fully supports the principles of the Fair Housing Act and the Equal Opportunity Act. Each office is independently owned and operated. Listing information is deemed reliable but not guaranteed accurate.