
310 Trinity Overlook, Canton, GA 30115
Local realty services provided by:CENTURY 21 North East
Listed by: lee collins, collins collective
Office: coldwell banker realty
MLS#:10876180
Source:METROMLS
Price summary
- Price:$3,495,000
- Price per sq. ft.:$332.32
- Monthly HOA dues:$208.33
About this home
Set on just over four acres across three parcels, this distinctive estate features a custom residence of over 10,000 square feet, designed by architect Tim Bryan and commissioned by its original owners. Tucked away on a quiet cul-de-sac within Trinity Creek, an intimate gated enclave of custom estates in Cherokee County's horse country, the property includes the residence at 310 Trinity Overlook and adjoining residential lots at 308 and 312. With a separate lot on either side and greenspace to the rear, the home enjoys exceptional privacy. Ceiling heights of 10 feet or more on every level enhance the generously proportioned rooms. Substantial doorway casings, detailed millwork, arched openings and coffered, tray and vaulted designs showcase the home's craftsmanship. Five bedrooms, each with an ensuite bathroom, include primary suites on the main and upper levels and a private guest suite with its own staircase. Six full baths, three half baths and multiple living areas accommodate everyday living, entertaining and working from home. The kitchen features a Wolf range with double ovens set within an arched brick cooking alcove, a pot filler, twin stainless-steel refrigerators, a generous island, custom cherrywood cabinetry and a sizable scullery providing additional preparation space and storage. Opening to the kitchen, the vaulted family room features a tongue-and-groove ceiling with painted timber beams, generous windows overlooking the pool and landscaped grounds, and an intricate brick fireplace, with detailed masonry extending into the adjoining breakfast room. Separate living and dining rooms accommodate entertaining, while the garden room features herringbone brick flooring and abundant natural light. Directly accessible from the main level, the expansive terrace features a PebbleTec-finished saltwater pool and water features. Public water service is supplemented by a deep well serving the pool and landscape irrigation. A screened grilling porch with a wood-burning fireplace and a separate pergola seating area with a gas fire pit provide inviting outdoor gathering spaces. The substantial daylight terrace level includes a dedicated theater, large games and recreation room, and gym with a large adjoining bathroom suite. Extensive unfinished space offers storage and opportunities for future customization. A four-car garage is complemented by a separate adjoining workshop with its own bathroom, while substantial walk-in attic spaces provide additional storage. Conveniently situated for access to Canton, Milton and Alpharetta, the property offers nearby golf, shopping, dining and a range of public and private educational options. The two adjoining residential lots remain separate parcels, offering flexibility to preserve the estate's privacy, consider future individual sales or explore additional residences for family and friends....
Contact an agent
Home facts
- Year built:2007
- Subdivision & Development:Trinity Creek
- Listing ID #:10876180
- Updated:October 25, 2026 at 10:54 AM
Rooms and interior
- Bedrooms:5
- Total bathrooms:9
- Full bathrooms:6
- Half bathrooms:3
- Flooring:Carpet, Hardwood, Tile
- Dining Description:Separate Room
- Bathrooms Description:Double Vanity
- Kitchen Description:Breakfast Area, Dishwasher, Disposal, Double Oven, Kitchen Island, Microwave, Refrigerator, Walk-in Pantry
- Bedroom Description:Master On Main Level, Walk-In Closet(s)
- Basement Description:Bath Finished, Daylight, Finished, Full, Interior Entry
- Living area:10,517 sq. ft.
Heating and cooling
- Cooling:Ceiling Fan(s), Central Air, Electric, Zoned
- Heating:Forced Air, Natural Gas, Zoned
- Central air:Yes
Structure and exterior
- Roof:Composition
- Year built:2007
- Building area:10,517 sq. ft.
- Lot area:4.03 Acres
- Lot Features:Cul-De-Sac, Level, Private
- Architectural Style:Traditional
- Construction Materials:Brick, Stone
- Exterior Features:Deck/Patio, Garden, Gas Grill, Screened
- Levels:2 Story
Schools
- High school:Creekview
- Middle school:Creekland
- Elementary school:Macedonia
Utilities
- Water:Public, Water Available, Well
- Sewer:Septic Tank
Finances and disclosures
- Price:$3,495,000
- Price per sq. ft.:$332.32
- Tax amount:$6,283 (2025)
Features and amenities
- Appliances:Dishwasher, Disposal, Double Oven, Gas Water Heater, Intercom, Microwave, Refrigerator
- Laundry features:Laundry, Upper Level
- Amenities:Beamed Ceilings, Bookcases, Double Pane Windows, Gas Water Heater, Home Theater, In-Law Floorplan, Intercom, Security System, Smoke Detector(s), Tray Ceiling(s), Vaulted Ceiling(s), Wet Bar
- Pool features:Heated, In Ground, Salt Water
Parking
- Total parking spaces:4
- Parking description:Attached, Garage, Kitchen Level, Side/Rear Entrance
- Garage:Yes
 2026 Georgia MLS. All rights reserved. Information Deem Reliable But Not Guaranteed October 25, 2026 METROMLS Member Broker: Jim D’Amico
New listings near 310 Trinity Overlook
- Coming Soon
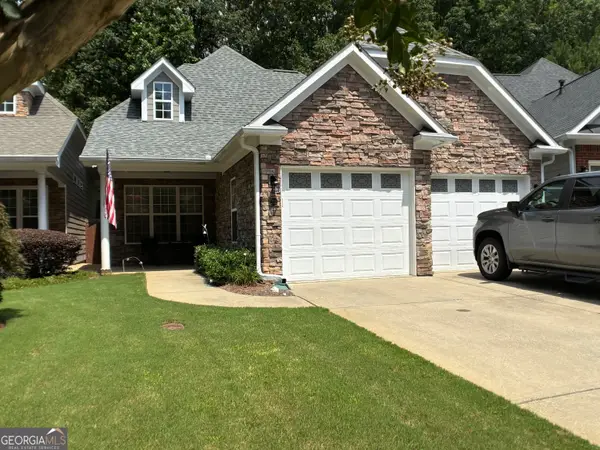
 $465,000Coming Soon3 beds 3 baths2,036 sq. ft.
733 Berkeley Terrace, Canton, GA 30115
MLS# 10878158Listed by: Keller Williams Realty North Atlanta - Coming Soon
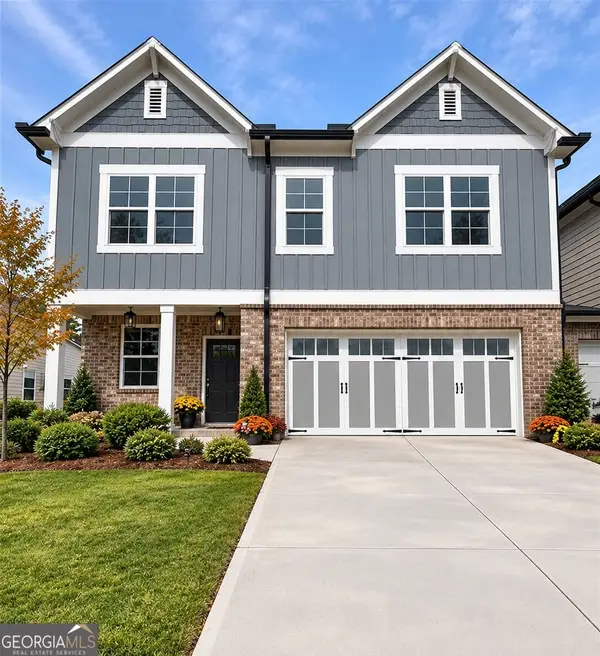
 $444,500Coming Soon4 beds 4 baths2,261 sq. ft.
233 Villa Creek Parkway, Canton, GA 30114
MLS# 10878051Listed by: Realty One Group Edge - Coming Soon
 $415,000Coming Soon3 beds 3 baths
388 Lakeside Court, Canton, GA 30114
MLS# 10876649Listed by: RE/MAX Town & Country - Coming Soon
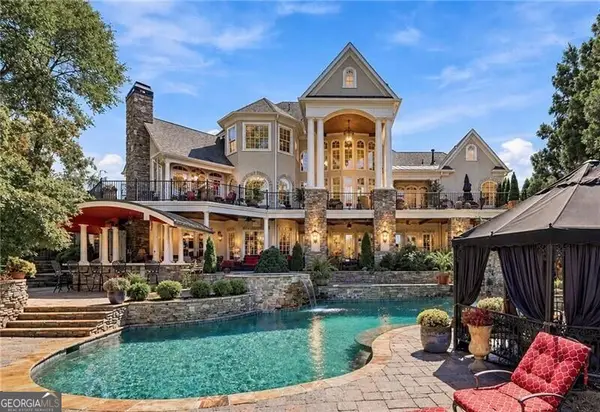 $2,400,000Coming Soon4 beds 7 baths9,214 sq. ft.
121 Cedar Woods Trail, Canton, GA 30114
MLS# 10867748Listed by: Atlanta Fine Homes - Sotheby's Int'l - Coming Soon
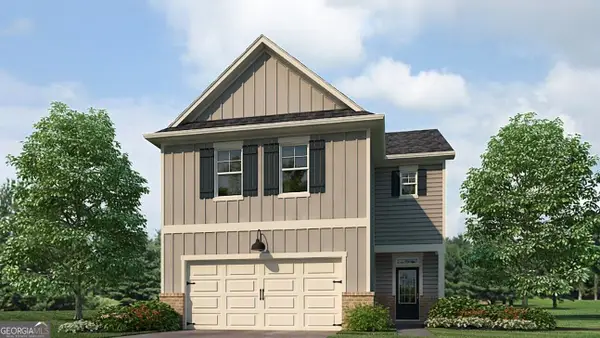 $23,221,744Coming Soon4 beds 3 baths2,174 sq. ft.
232 Lower Dogwood Court, Canton, GA 30114
MLS# 10875374Listed by: D.R. Horton Realty of Georgia, Inc. - Coming Soon
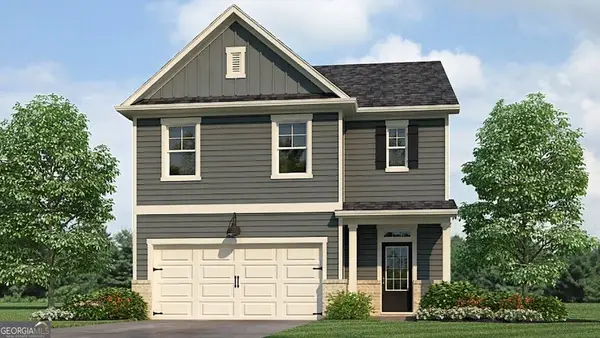 $420,195Coming Soon5 beds 3 baths2,361 sq. ft.
228 Lower Dogwood Court, Canton, GA 30114
MLS# 10875383Listed by: D.R. Horton Realty of Georgia, Inc. - Coming Soon
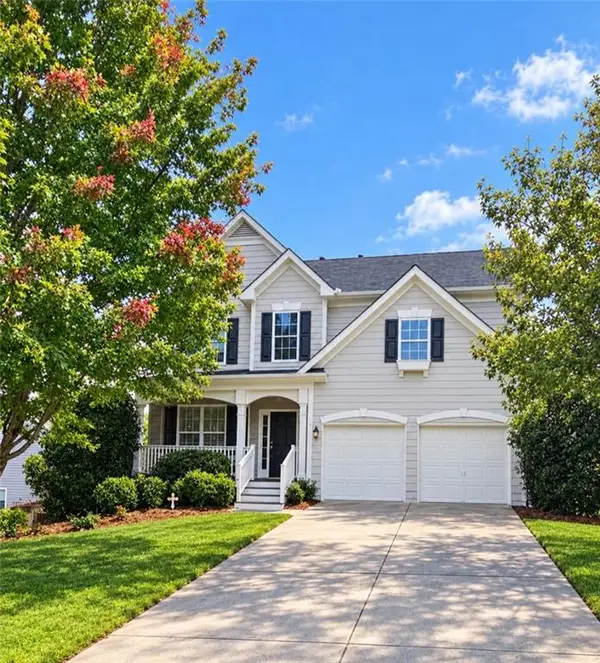 $479,950Coming Soon5 beds 4 baths2,444 sq. ft.
130 Mill Creek Drive, Canton, GA 30115
MLS# 7852559Listed by: MARKETWISE, LLC - Coming Soon
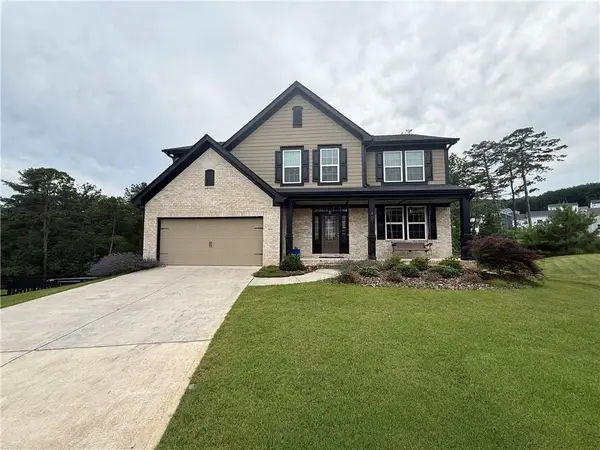 $585,000Coming Soon4 beds 3 baths2,982 sq. ft.
401 Morning Mist Trail, Canton, GA 30114
MLS# 7849479Listed by: VIRTUAL PROPERTIES REALTY.COM - Coming Soon
 $585,000Coming Soon4 beds 3 baths2,982 sq. ft.
401 Morning Mist Trail, Canton, GA 30114
MLS# 10867270Listed by: Virtual Properties Realty.com - Coming Soon
 $360,000Coming Soon3 beds 2 baths1,204 sq. ft.
1913 Toonigh Road, Canton, GA 30115
MLS# 7845049Listed by: MARK SPAIN REAL ESTATE


Protect your home and budget from life's surprises with an Assurant Home Warranty, backed by a partner that supports you through every step of homeownership. Explore Plans.
©2026 Century 21 Real Estate LLC. All rights reserved. CENTURY 21®, the CENTURY 21 Logo and C21® are service marks owned by Century 21 Real Estate LLC. Century 21 Real Estate LLC fully supports the principles of the Fair Housing Act and the Equal Opportunity Act. Each office is independently owned and operated. Listing information is deemed reliable but not guaranteed accurate.