
314 Lakebridge Crossing, Canton, GA 30114
Local realty services provided by:CENTURY 21 Results
314 Lakebridge Crossing,Canton, GA 30114
$739,000
- 5 Beds
- 4 Baths
- 3,697 sq. ft.
- Single family
- Coming Soon
Listed by: michelle knapp, melissa bailey
Office: re/max town and country
MLS#:7860636
Source:FIRSTMLS
Price summary
- Price:$739,000
- Price per sq. ft.:$199.89
- Monthly HOA dues:$18.75
About this home
Welcome to 314 Lakebridge Crossing, where thoughtful design, flexible living spaces, and an exceptional BridgeMill location come together! Situated on a desirable corner lot along a quiet cul-de-sac street, this beautifully maintained home offers inviting spaces for everyday living and entertaining.
Step inside the freshly painted, two-story foyer, where natural light and beautiful hardwood floors set the tone for the main level. Just off the entry, a bright and versatile sitting room with double French doors provides the perfect setting for a home office or formal living room. Across the foyer, the elegant dining room features detailed trim work and plenty of space for hosting family and friends.
The updated kitchen offers an eat-in breakfast bar, a separate dining area, and oversized windows that fill the space with natural light. The kitchen opens to the impressive family room, where vaulted ceilings accented by wood beams and a cozy gas fireplace create a warm and welcoming gathering space. Hardwood floors flow throughout the main level, adding continuity and timeless appeal.
Upstairs, the spacious primary suite offers a peaceful retreat, complete with a generous sitting area, built-in bookshelves, and two separate closets. The primary bathroom features dual vanities, a large soaking tub beneath plantation-shuttered windows, and a separate walk-in shower. Three additional bedrooms and a full bathroom complete the upper level.
One of this home's most exceptional features is the fully finished terrace level, with newly installed carpet.Designed with flexibility in mind, this expansive space includes a full kitchen, bedroom, full bathroom, and additional living area. With its own sidewalk-level exterior entrance, it offers wonderful possibilities for multigenerational living, extended guests, or a private retreat.
Outside, enjoy a fenced backyard surrounded by mature landscaping, creating a peaceful setting with a sense of privacy. A rare three-car garage provides valuable space for additional vehicles, a golf cart, or storage. Fresh exterior paint adds to the home's curb appeal and move-in-ready appeal.
And the location is just as appealing as the home itself! Enjoy convenient access to Lake Allatoona for boating, fishing, and outdoor recreation, along with nearby shopping, dining, and everyday conveniences. The charming downtown districts of Canton and Woodstock are also just a short drive away, offering locally owned boutiques, restaurants, entertainment, and community events. With easy access to I-575 and the Georgia Peach Pass lanes, this location offers a wonderful balance of neighborhood living and everything North Georgia has to offer.
Located in the sought-after BridgeMill community, 314 Lakebridge Crossing offers the space, versatility, and setting to make your next chapter feel right at home.
I think mentioning both downtown Canton and Woodstock is especially valuable because it helps buyers who may not be familiar with BridgeMill appreciate just how convenient the location is....
Contact an agent
Home facts
- Year built:2001
- Subdivision & Development:Bridgemill
- Listing ID #:7860636
- Updated:October 29, 2026 at 03:40 AM
Rooms and interior
- Bedrooms:5
- Total bathrooms:4
- Full bathrooms:3
- Half bathrooms:1
- Flooring:Carpet, Ceramic Tile
- Dining Description:Separate Dining Room
- Bathrooms Description:Double Vanity, Separate Tub/Shower, Soaking Tub, Vaulted Ceiling(s)
- Kitchen Description:Breakfast Bar, Cabinets White, Dishwasher, Disposal, Gas Range, Kitchen Island, Pantry, Refrigerator, Second Kitchen, Stone Counters, View to Family Room
- Bedroom Description:Oversized Master, Sitting Room
- Basement Description:Daylight, Exterior Entry, Finished, Finished Bath
- Living area:3,697 sq. ft.
Heating and cooling
- Cooling:Central Air
- Heating:Central
- Central air:Yes
Structure and exterior
- Roof:Composition
- Year built:2001
- Building area:3,697 sq. ft.
- Lot area:0.32 Acres
- Lot Features:Back Yard, Corner Lot, Cul-De-Sac, Front Yard
- Architectural Style:Traditional
- Construction Materials:HardiPlank Type
- Exterior Features:Deck, Rear Porch
- Levels:3+ Story
Schools
- High school:Cherokee
- Middle school:Freedom - Cherokee
- Elementary school:Liberty - Cherokee
Utilities
- Water:Public, Water Available
- Sewer:Public Sewer, Sewer Available
Finances and disclosures
- Price:$739,000
- Price per sq. ft.:$199.89
- Tax amount:$6,000 (2025)
Features and amenities
- Laundry features:Main Level, Washer
- Amenities:Beamed Ceilings, Entrance Foyer 2 Story, His and Hers Closets, Tray Ceiling(s), Walk-In Closet(s)
Parking
- Total parking spaces:6
- Parking description:Attached, Garage, Garage Faces Side, Kitchen Level
- Garage spaces:3
 Listings identified with the FMLS IDX logo come from FMLS and are held by brokerage firms other than the owner of this website. The listing brokerage is identified in any listing details. Information is deemed reliable but is not guaranteed. If you believe any FMLS listing contains material that infringes your copyrighted work please click here (https://www.fmls.com/dmca) to review our DMCA policy and learn how to submit a takedown request. ©2026 First Multiple Listing Service, Inc. FIRSTMLS Member Broker: Debbie Cooke
New listings near 314 Lakebridge Crossing
- Coming Soon
 $635,000Coming Soon3 beds 3 baths3,154 sq. ft.
198 Fieldbrook Crossing, Canton, GA 30115
MLS# 7859749Listed by: ATLANTA FINE HOMES SOTHEBY'S INTERNATIONAL - Coming Soon
 $620,000Coming Soon5 beds 4 baths3,242 sq. ft.
622 Little Bear Loop, Canton, GA 30114
MLS# 10880413Listed by: Virtual Properties Realty.com - Coming Soon
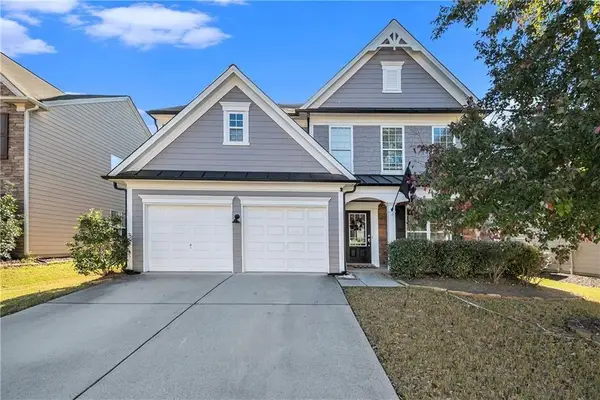 $465,000Coming Soon3 beds 3 baths2,036 sq. ft.
733 Berkeley Terrace, Canton, GA 30115
MLS# 7858477Listed by: KELLER WILLIAMS NORTH ATLANTA - Coming Soon
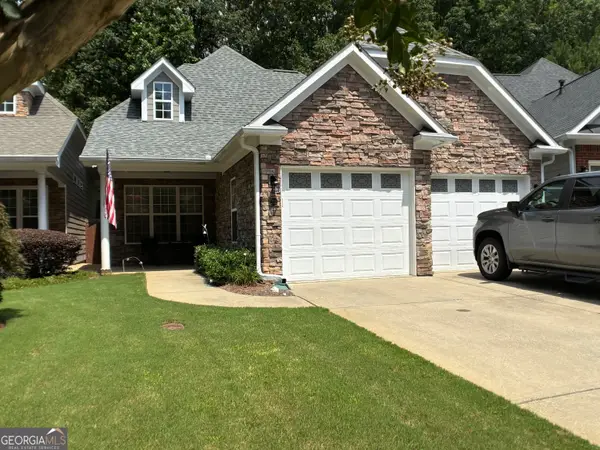 $444,500Coming Soon4 beds 4 baths2,261 sq. ft.
233 Villa Creek Parkway, Canton, GA 30114
MLS# 10878051Listed by: Realty One Group Edge - Coming Soon
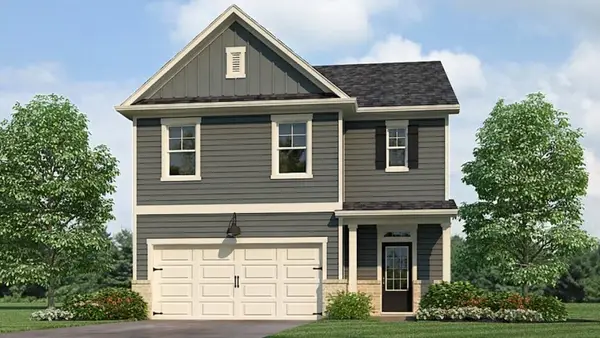 $420,195Coming Soon5 beds 3 baths2,361 sq. ft.
228 Lower Dogwood Court, Canton, GA 30114
MLS# 7856204Listed by: D.R. HORTON REALTY OF GEORGIA INC - Coming Soon
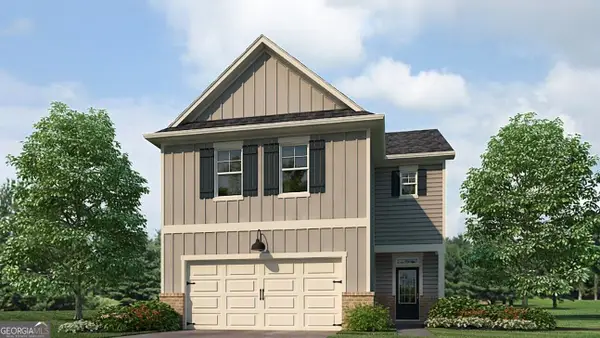 $23,221,744Coming Soon4 beds 3 baths2,174 sq. ft.
232 Lower Dogwood Court, Canton, GA 30114
MLS# 10875374Listed by: D.R. Horton Realty of Georgia, Inc. - Coming Soon
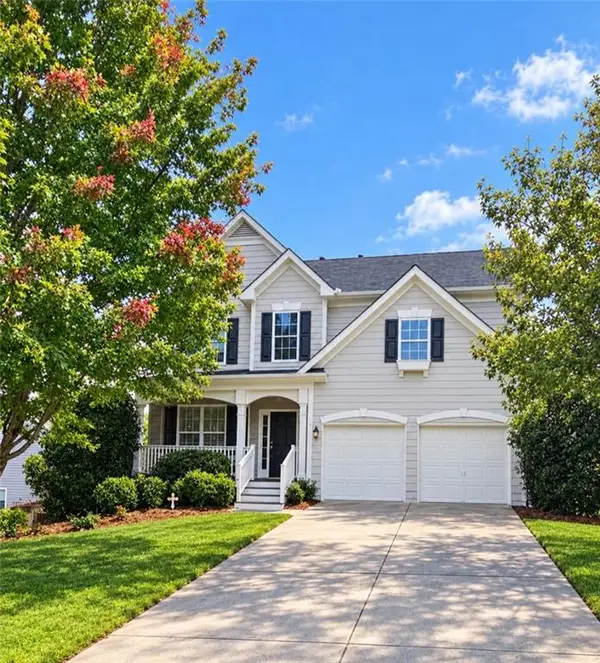 $479,950Coming Soon5 beds 4 baths2,444 sq. ft.
130 Mill Creek Drive, Canton, GA 30115
MLS# 7852559Listed by: MARKETWISE, LLC - Coming Soon
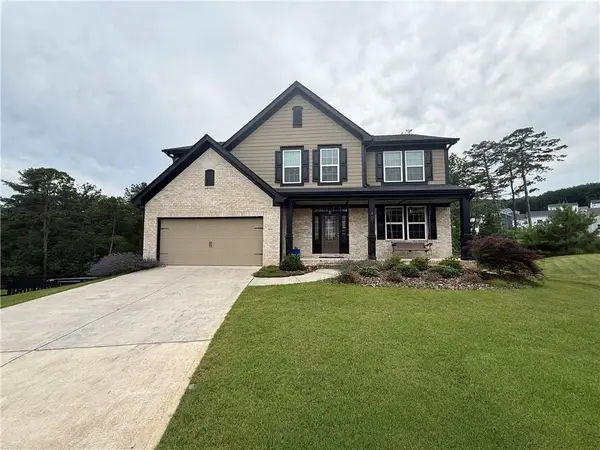 $585,000Coming Soon4 beds 3 baths2,982 sq. ft.
401 Morning Mist Trail, Canton, GA 30114
MLS# 7849479Listed by: VIRTUAL PROPERTIES REALTY.COM - Coming Soon
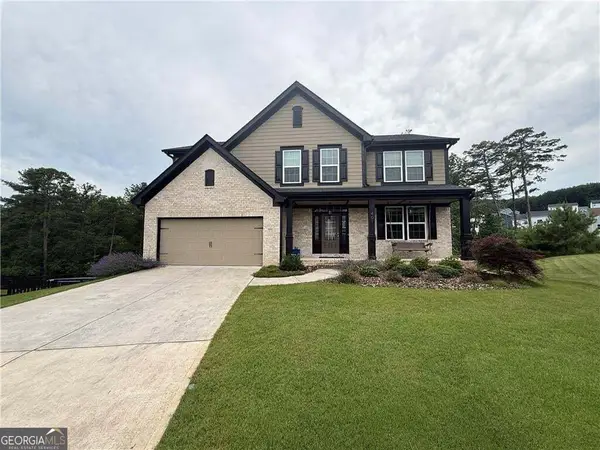 $585,000Coming Soon4 beds 3 baths2,982 sq. ft.
401 Morning Mist Trail, Canton, GA 30114
MLS# 10867270Listed by: Virtual Properties Realty.com


Protect your home and budget from life's surprises with an Assurant Home Warranty, backed by a partner that supports you through every step of homeownership. Explore Plans.
©2026 Century 21 Real Estate LLC. All rights reserved. CENTURY 21®, the CENTURY 21 Logo and C21® are service marks owned by Century 21 Real Estate LLC. Century 21 Real Estate LLC fully supports the principles of the Fair Housing Act and the Equal Opportunity Act. Each office is independently owned and operated. Listing information is deemed reliable but not guaranteed accurate.