
321 River Green Avenue, Canton, GA 30114
Local realty services provided by:CENTURY 21 The Avenues
321 River Green Avenue,Canton, GA 30114
$725,000
- 5 Beds
- 5 Baths
- 4,023 sq. ft.
- Single family
- Active
Upcoming open houses
- Sat, Jul 2501:00 pm - 03:00 pm
Listed by: jennifer kinzalow, courtney newton
Office: the rezerve, llc.
MLS#:7806653
Source:FIRSTMLS
Price summary
- Price:$725,000
- Price per sq. ft.:$180.21
- Monthly HOA dues:$105
About this home
Set within the sought after River Green community, this spacious 5 bedroom, 5 bathroom home offers an impressive combination of character and room to spread out across multiple levels. A charming covered front porch and beautifully landscaped exterior create an inviting first impression. Inside, hardwood floors, crown molding, wainscoting, and plantation shutters add timeless detail throughout. The dramatic two story living room is anchored by a stone fireplace and filled with natural light, while the spacious kitchen is designed for entertaining, featuring abundant stained cabinetry, granite countertops, double wall ovens, a cooktop, a built in microwave, and generous prep space. A secondary bedroom on the main level provides added flexibility for guests or a home office. Just beyond the main living spaces, the glass enclosed patio offers an additional area to relax and enjoy views of the private, fenced backyard. Upstairs, the massive primary suite is a true retreat, featuring a separate sitting area and distinctive architectural details. The spacious ensuite bathroom includes dual vanities, a separate soaking tub, a large shower, and generous cabinet storage. Additional bedrooms provide plenty of space, while the finished basement expands the home's versatility with multiple bonus rooms, a full bath, and a workshop complete with a built in workbench. A mudroom and three car garage add everyday convenience. Outside, the fenced backyard is surrounded by established landscaping and garden beds, with a flower bed sprinkler system and French drains already in place. Additional features include a recently painted interior and exterior and premium architectural roof shingles. The River Green community offers an exceptional amenity package with two clubhouses, multiple pools, tennis courts, walking trails, and a variety of community activities, all creating a well rounded setting for this spacious home!...
Contact an agent
Home facts
- Year built:2005
- Listing ID #:7806653
- Updated:July 22, 2026 at 08:49 PM
Rooms and interior
- Bedrooms:5
- Total bathrooms:5
- Full bathrooms:5
- Flooring:Carpet, Hardwood
- Dining Description:Separate Dining Room
- Bathrooms Description:Double Vanity, Separate Tub/Shower, Soaking Tub
- Kitchen Description:Breakfast Bar, Breakfast Room, Cabinets Stain, Dishwasher, Disposal, Double Oven, Eat-in Kitchen, Microwave, Pantry, Range Hood, Refrigerator, Stone Counters, View to Family Room
- Bedroom Description:In-Law Floorplan, Oversized Master, Sitting Room
- Basement Description:Bath/Stubbed, Daylight, Exterior Entry, Finished, Finished Bath, Interior Entry
- Living area:4,023 sq. ft.
Heating and cooling
- Cooling:Ceiling Fan(s), Central Air
- Heating:Central, Natural Gas
- Central air:Yes
Structure and exterior
- Roof:Composition
- Year built:2005
- Building area:4,023 sq. ft.
- Lot area:0.44 Acres
- Lot Features:Back Yard, Front Yard, Landscaped
- Architectural Style:Traditional
- Construction Materials:Frame, HardiPlank Type
- Exterior Features:Covered, Front Porch, Glass Enclosed, Private Yard, Rain Gutters
- Levels:3+ Story
Schools
- High school:Cherokee
- Middle school:Teasley
- Elementary school:J. Knox
Utilities
- Water:Public, Water Available
- Sewer:Public Sewer, Sewer Available
Finances and disclosures
- Price:$725,000
- Price per sq. ft.:$180.21
- Tax amount:$1,342 (2025)
Features and amenities
- Laundry features:Laundry Room, Main Level
- Amenities:Bookcases, Cathedral Ceiling(s), Coffered Ceiling(s), Entrance Foyer 2 Story, High Ceilings 10 ft Main, High Speed Internet, Tray Ceiling(s), Walk-In Closet(s)
Parking
- Parking description:Driveway, Garage, Garage Faces Side, Kitchen Level
- Garage spaces:3
 Listings identified with the FMLS IDX logo come from FMLS and are held by brokerage firms other than the owner of this website. The listing brokerage is identified in any listing details. Information is deemed reliable but is not guaranteed. If you believe any FMLS listing contains material that infringes your copyrighted work please click here (https://www.fmls.com/dmca) to review our DMCA policy and learn how to submit a takedown request. ©2026 First Multiple Listing Service, Inc.
New listings near 321 River Green Avenue
- Coming Soon
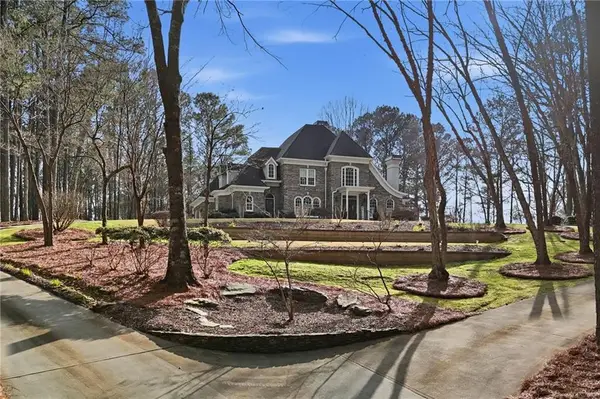 $1,297,000Coming Soon5 beds 5 baths
2785 Sixes Road, Canton, GA 30114
MLS# 7808986Listed by: RE/MAX TOWN AND COUNTRY - Coming Soon
 $304,900Coming Soon2 beds 3 baths
Address Withheld By Seller, Canton, GA 30114
MLS# 7808767Listed by: EXP REALTY, LLC. - New
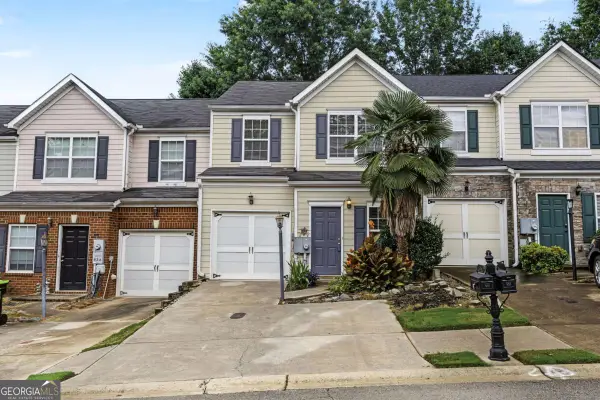 $270,000Active2 beds 3 baths1,554 sq. ft.
834 Ash Street, Canton, GA 30114
MLS# 10810043Listed by: Keller Williams Realty North Atlanta - New
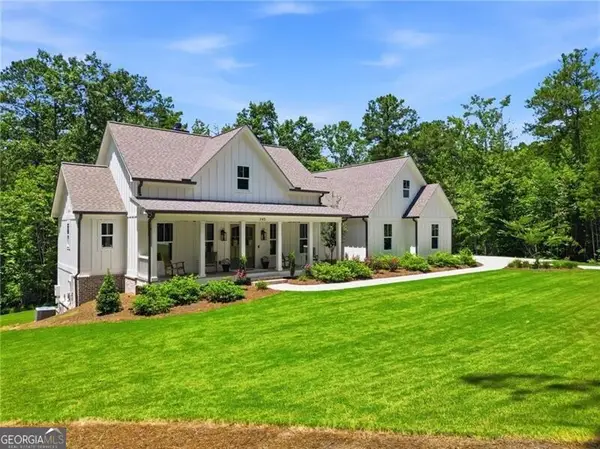 $959,900Active4 beds 4 baths4,222 sq. ft.
245 Frances Road, Canton, GA 30114
MLS# 10810120Listed by: Watkins Real Estate Associates - New
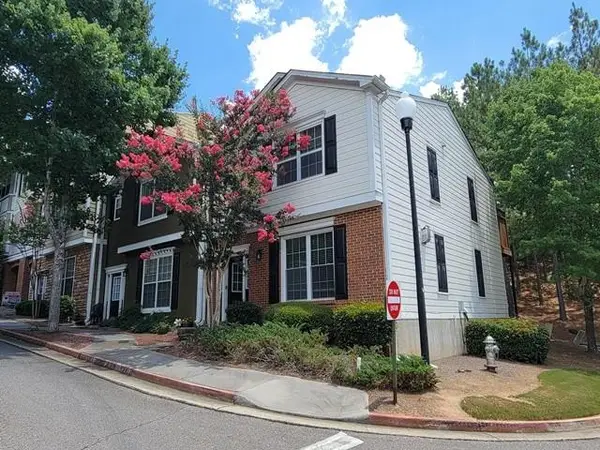 $239,500Active2 beds 3 baths1,384 sq. ft.
165 Riverstone Commons Circle, Canton, GA 30114
MLS# 7808576Listed by: RESIDEUM REAL ESTATE - New
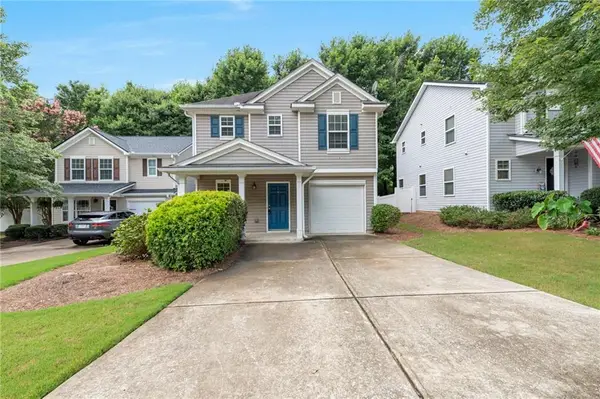 $340,000Active3 beds 3 baths1,633 sq. ft.
172 Nacoochee Way, Canton, GA 30114
MLS# 7808248Listed by: DREW BROWN REALTY GROUP - Open Sun, 2 to 4pmNew
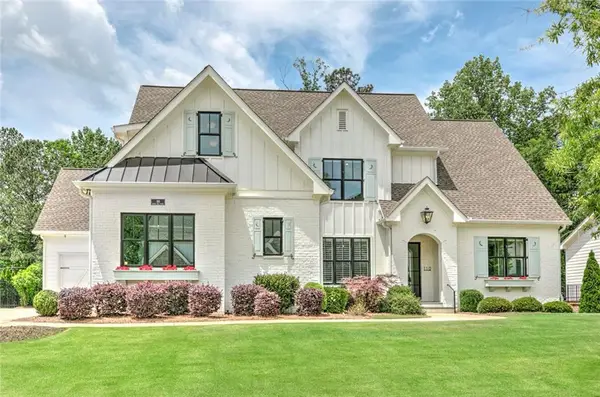 $1,450,000Active5 beds 6 baths5,905 sq. ft.
110 Owens Mill Place, Canton, GA 30115
MLS# 7808364Listed by: BERKSHIRE HATHAWAY HOMESERVICES GEORGIA PROPERTIES - New
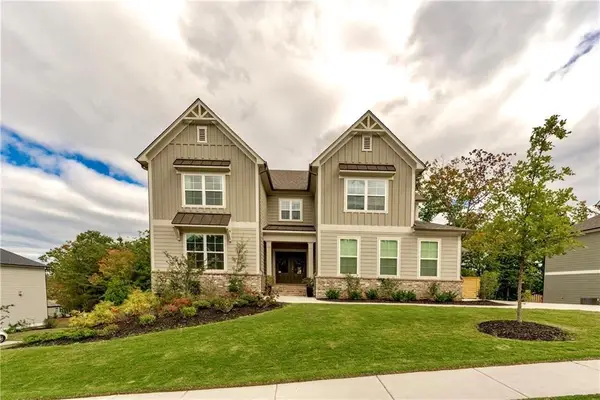 $875,000Active5 beds 5 baths5,930 sq. ft.
427 Parkbrook Way, Canton, GA 30114
MLS# 7808148Listed by: BERKSHIRE HATHAWAY HOMESERVICES GEORGIA PROPERTIES - Coming Soon
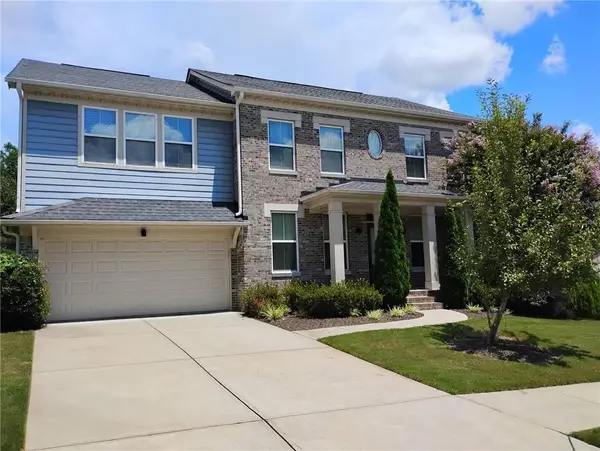 $499,900Coming Soon5 beds 3 baths
833 Commerce Trail, Canton, GA 30114
MLS# 7808122Listed by: HOMESMART - New
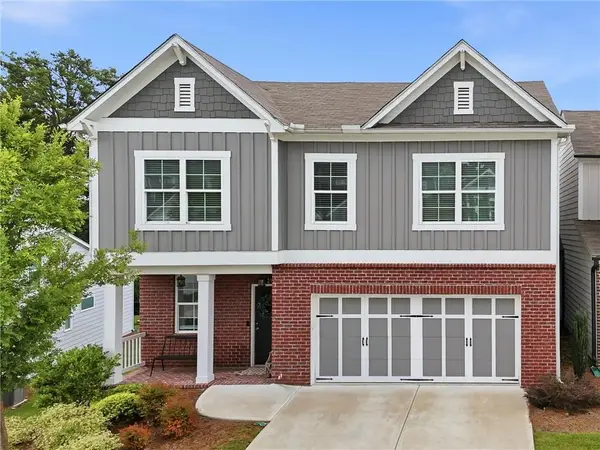 $454,900Active3 beds 3 baths1,939 sq. ft.
217 Lakeside Place, Canton, GA 30114
MLS# 7807576Listed by: ERA SUNRISE REALTY


Protect your home and budget from life's surprises with an Assurant Home Warranty, backed by a partner that supports you through every step of homeownership. Explore Plans.
©2026 Century 21 Real Estate LLC. All rights reserved. CENTURY 21®, the CENTURY 21 Logo and C21® are service marks owned by Century 21 Real Estate LLC. Century 21 Real Estate LLC fully supports the principles of the Fair Housing Act and the Equal Opportunity Act. Each office is independently owned and operated. Listing information is deemed reliable but not guaranteed accurate.