
322 Tupelo Trail, Canton, GA 30114
Local realty services provided by:CENTURY 21 Results
322 Tupelo Trail,Canton, GA 30114
$875,000
- 6 Beds
- 5 Baths
- 5,995 sq. ft.
- Single family
- Active
Listed by: thomas upton
Office: compass
MLS#:7811154
Source:FIRSTMLS
Price summary
- Price:$875,000
- Price per sq. ft.:$145.95
- Monthly HOA dues:$88.08
About this home
Sweeping Mountain Views, Resort-Style Outdoor Living and a Full Terrace-Level Suite in Canton! Some homes have a nice backyard. This one has an outdoor kitchen with a built-in grill, smoker, and pizza oven, multiple screened porches, and expansive decks, all facing sweeping mountain vistas, with protected wooded land across the street guaranteeing your view and privacy stay put. If outdoor living is on your list, start here. A full rocking-chair front porch opens to a grand two-story foyer with refinished hardwood floors, detailed moldings, and fresh paint throughout. Freshly restaged and relit, the main level now wears all new modern lighting. The open living area centers on a striking fireplace with custom built-ins, framed by walls of windows that pull the mountain views inside, with a sculptural iron and nickel ring chandelier suspended in the two-story volume above. The spacious kitchen, anchored by an oversized island with room for the whole crew, flows to a vaulted keeping room crowned by a modern black lantern and a breakfast area lit by a tiered woven pendant. A formal dining room, dedicated home office, and private main-level guest suite with full bath complete the floor. Upstairs, the owner's suite is a true retreat with a soaking tub, walk-in shower, dual vanities, and a spacious custom closet. A secondary en suite bedroom plus two generously sized bedrooms, one opening to its own screened porch, all feature brand-new carpet. The finished terrace level lives like a second home: complete in-law suite with bedroom, full bath, and a custom kitchen with commercial-grade range, plus a media room and rec space, walking out to the covered patio and that showstopper outdoor kitchen. Multi-generational living, entertaining at scale, and views that never get old, minutes from shopping, dining, and top-rated schools. Schedule your private tour today....
Contact an agent
Home facts
- Year built:2006
- Subdivision & Development:Great Sky
- Listing ID #:7811154
- Updated:September 15, 2026 at 11:46 PM
Rooms and interior
- Bedrooms:6
- Total bathrooms:5
- Full bathrooms:5
- Flooring:Carpet, Ceramic Tile, Hardwood
- Dining Description:Seats 12+, Separate Dining Room
- Bathrooms Description:Bidet, Double Vanity, Separate Tub/Shower, Soaking Tub
- Kitchen Description:Breakfast Bar, Breakfast Room, Cabinets Stain, Dishwasher, Disposal, Double Oven, Eat-in Kitchen, Gas Cooktop, Gas Oven, Keeping Room, Kitchen Island, Microwave, Pantry Walk-In, Range Hood, Refrigerator, Second Kitchen, Self Cleaning Oven, Stone Counters
- Bedroom Description:In-Law Floorplan, Oversized Master, Split Bedroom Plan
- Basement Description:Daylight, Exterior Entry, Finished, Finished Bath, Full, Interior Entry
- Living area:5,995 sq. ft.
Heating and cooling
- Cooling:Ceiling Fan(s), Central Air
- Heating:Central, Forced Air, Natural Gas
- Central air:Yes
Structure and exterior
- Roof:Composition, Shingle
- Year built:2006
- Building area:5,995 sq. ft.
- Lot area:0.35 Acres
- Lot Features:Back Yard, Front Yard, Landscaped, Wooded
- Architectural Style:Traditional
- Construction Materials:HardiPlank Type
- Exterior Features:Covered, Deck, Enclosed, Front Porch, Gas Grill, Private Yard, Screened
- Levels:3+ Story
Schools
- High school:Cherokee - Other
- Middle school:Teasley
- Elementary school:R. M. Moore
Utilities
- Water:Public, Water Available
- Sewer:Public Sewer, Sewer Available
Finances and disclosures
- Price:$875,000
- Price per sq. ft.:$145.95
- Tax amount:$8,817 (2024)
Features and amenities
- Appliances:Home Theater
- Laundry features:Laundry Room, Upper Level
- Amenities:Bookcases, Cathedral Ceiling(s), Disappearing Attic Stairs, Entrance Foyer 2 Story, High Ceilings 9 ft Main, High Ceilings 9 ft Upper, High Speed Internet, Smart Home
Parking
- Total parking spaces:2
- Parking description:Attached, Driveway, Garage, Garage Door Opener, Garage Faces Side, Kitchen Level, Level Driveway
- Garage spaces:3
 Listings identified with the FMLS IDX logo come from FMLS and are held by brokerage firms other than the owner of this website. The listing brokerage is identified in any listing details. Information is deemed reliable but is not guaranteed. If you believe any FMLS listing contains material that infringes your copyrighted work please click here (https://www.fmls.com/dmca) to review our DMCA policy and learn how to submit a takedown request. ©2026 First Multiple Listing Service, Inc. FIRSTMLS Member Broker: Debbie Cooke
New listings near 322 Tupelo Trail
- Coming Soon
 $399,900Coming Soon4 beds 2 baths1,596 sq. ft.
125 Westview Street, Canton, GA 30114
MLS# 7837465Listed by: ERA SUNRISE REALTY - Coming Soon
 $2,000,000Coming Soon7 beds 5 baths6,431 sq. ft.
1525 Rabke Road, Canton, GA 30114
MLS# 10843049Listed by: Realty One Group Edge - Coming Soon
 $2,000,000Coming Soon7 beds 5 baths6,431 sq. ft.
1525 Rabke Road, Canton, GA 30114
MLS# 7801474Listed by: REALTY ONE GROUP EDGE - Coming Soon
 $440,000Coming Soon3 beds 2 baths1,536 sq. ft.
120 Mason Drive, Canton, GA 30115
MLS# 7831977Listed by: KELLER WILLIAMS REALTY PARTNERS - Coming Soon
 $695,900Coming Soon3 beds 4 baths3,948 sq. ft.
276 Trecastle Square, Canton, GA 30114
MLS# 7826572Listed by: KELLER WILLIAMS REALTY PARTNERS - Coming Soon
 $695,900Coming Soon3 beds 4 baths3,948 sq. ft.
276 Trecastle Square, Canton, GA 30114
MLS# 10832092Listed by: Keller Williams Realty Partners - New
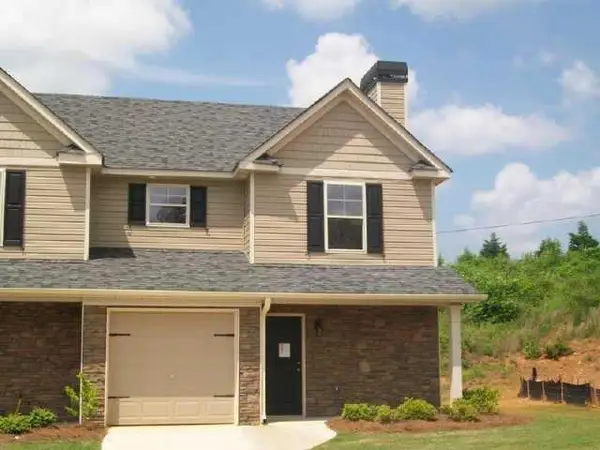 $299,900Active2 beds 2 baths1,155 sq. ft.
121 Cypress Court, Canton, GA 30115
MLS# 7838520Listed by: RE/MAX TOWN AND COUNTRY - New
 $1,950,000Active5 beds 6 baths6,071 sq. ft.
395 Heard Road, Canton, GA 30114
MLS# 10846538Listed by: Atlanta Communities - New
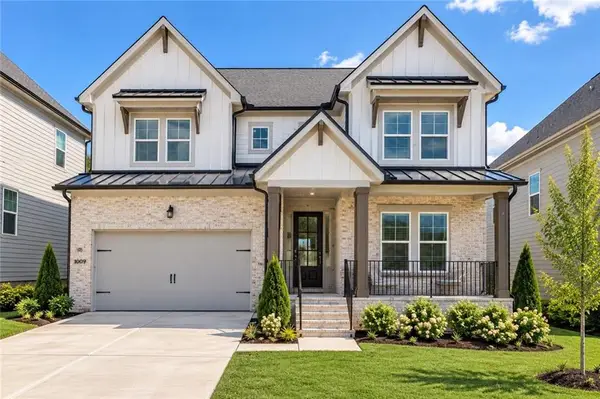 $639,000Active5 beds 4 baths3,211 sq. ft.
3021 Sunset Pass, Canton, GA 30114
MLS# 7837860Listed by: EXP REALTY, LLC. - New
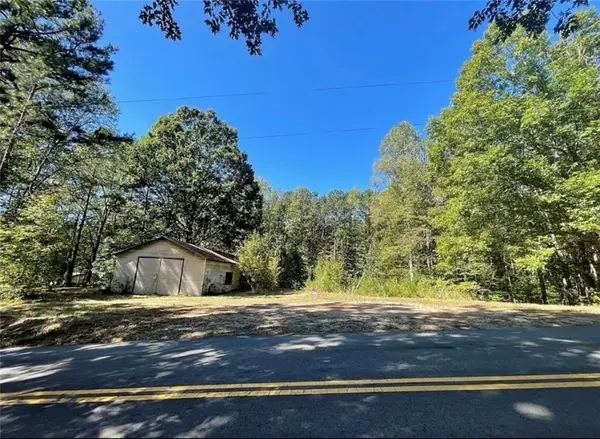 $330,000Active2.91 Acres
Address Withheld By Seller, Canton, GA 30115
MLS# 7838216Listed by: ERA SUNRISE REALTY


Protect your home and budget from life's surprises with an Assurant Home Warranty, backed by a partner that supports you through every step of homeownership. Explore Plans.
©2026 Century 21 Real Estate LLC. All rights reserved. CENTURY 21®, the CENTURY 21 Logo and C21® are service marks owned by Century 21 Real Estate LLC. Century 21 Real Estate LLC fully supports the principles of the Fair Housing Act and the Equal Opportunity Act. Each office is independently owned and operated. Listing information is deemed reliable but not guaranteed accurate.