
328 Mcqueen Way, Canton, GA 30115
Local realty services provided by:CENTURY 21 North East
Listed by: path & post team, josh srok
Office: path & post
MLS#:10723522
Source:METROMLS
Price summary
- Price:$649,900
- Price per sq. ft.:$241.42
- Monthly HOA dues:$255
About this home
Price improvement and seller incentive. Nearly new, low-maintenance living in Courtyards at Hickory Flat, with true main-level functionality, flexible guest space, and an outdoor living area that is hard to find in today's active-adult market. This thoughtfully designed home features three bedrooms on the main level, a dedicated office or flex room with French doors, and a spacious upstairs guest suite with a bonus room and full bath. The open-concept kitchen is designed for everyday living and entertaining, with a large island offering seating for five, ceiling-height cabinetry, stainless steel appliances, under-cabinet lighting, and a walk-in pantry with custom shelving. The kitchen opens to the dining area and living room, where the fireplace, custom shelving, and media package create a comfortable central gathering space. The main-level primary suite offers a private retreat with a custom closet system, direct access to the laundry room, dual vanities, and a frameless glass shower with bench seating. The outdoor living space is one of the home's strongest features. The screened porch overlooks a professionally landscaped, fully fenced backyard with extensive hardscaping, retaining wall, multiple gathering areas, a custom fire pit, stone patio, natural-gas grill connection, and in-ground irrigation system. It's well suited for quiet mornings, casual evenings, and entertaining family or friends. Additional upgrades include luxury vinyl plank (LVP) flooring; crown molding; upgraded lighting; custom blinds; washer and dryer to remain; smart home security system; front, rear, and doorbell exterior cameras; built-in garage storage; and EV charging capability. Located in the highly sought-after Courtyards at Hickory Flat, residents enjoy a low-maintenance 55+ lifestyle with access to a clubhouse, pickleball courts, dog park, and active social amenities. The community is conveniently located near Publix, Walgreens, CVS, Tractor Supply, Hickory Flat Park, I-575, Highway 20, shopping, dining, and healthcare. Seller willing to contribute up to $10,000 toward buyer closing costs, interest rate buydown, or upgrade allowance with an acceptable offer....
Contact an agent
Home facts
- Year built:2023
- Listing ID #:10723522
- Updated:July 01, 2026 at 08:52 PM
Rooms and interior
- Bedrooms:4
- Total bathrooms:3
- Full bathrooms:3
- Flooring:Laminate
- Bathrooms Description:Double Vanity
- Kitchen Description:Breakfast Bar, Dishwasher, Kitchen Island, Microwave, Walk-in Pantry
- Bedroom Description:Split Bedroom Plan, Walk-In Closet(s)
- Living area:2,692 sq. ft.
Heating and cooling
- Cooling:Central Air
- Heating:Forced Air
- Central air:Yes
Structure and exterior
- Roof:Composition
- Year built:2023
- Building area:2,692 sq. ft.
- Lot area:0.25 Acres
- Lot Features:Private
- Architectural Style:Craftsman, Ranch
- Construction Materials:Brick
- Exterior Features:Deck/Patio, Screened
- Foundation Description:Slab
- Levels:1.5 Story
Schools
- High school:Creekview
- Middle school:Creekland
- Elementary school:Avery
Utilities
- Water:Public, Water Available
- Sewer:Public Sewer, Sewer Available
Finances and disclosures
- Price:$649,900
- Price per sq. ft.:$241.42
- Tax amount:$6,529 (2025)
Features and amenities
- Appliances:Dishwasher, Microwave
- Amenities:Smoke Detector(s)
- Smart home:Yes
Parking
- Total parking spaces:2
- Parking description:Garage
- Garage:Yes
 2026 Georgia MLS. All rights reserved. Information Deem Reliable But Not Guaranteed July 1, 2026 METROMLS Member Broker: Jim D’Amico
New listings near 328 Mcqueen Way
- New
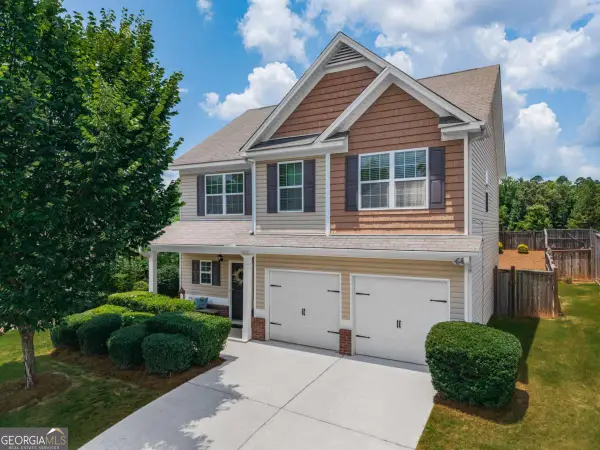 $399,900Active3 beds 3 baths1,896 sq. ft.
523 Gardenview Road, Canton, GA 30114
MLS# 10797265Listed by: Keller Williams Rlty. Partners - New
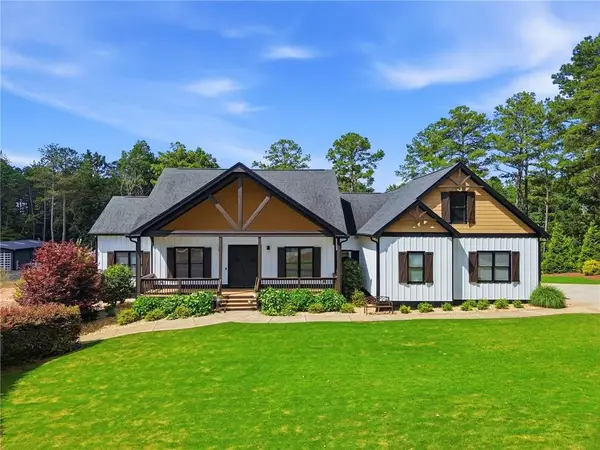 $1,999,900Active5 beds 4 baths4,650 sq. ft.
140 Doug Smith Lane, Canton, GA 30114
MLS# 7797696Listed by: ERA SUNRISE REALTY - Coming Soon
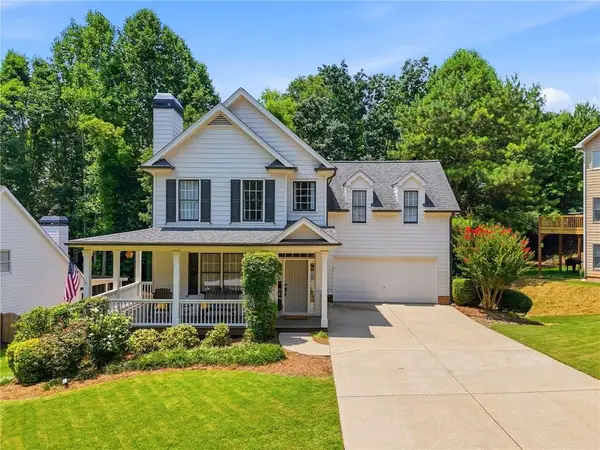 $475,000Coming Soon5 beds 4 baths
311 Spring Hill Drive, Canton, GA 30115
MLS# 7797717Listed by: ATLANTA COMMUNITIES - New
 $625,000Active5 beds 3 baths3,077 sq. ft.
138 Madison Street, Canton, GA 30115
MLS# 10796739Listed by: Compass - New
 $805,000Active5 beds 4 baths4,180 sq. ft.
115 Mountain Falls Way, Canton, GA 30115
MLS# 10796770Listed by: BHHS Georgia Properties - Open Sun, 2 to 5pmNew
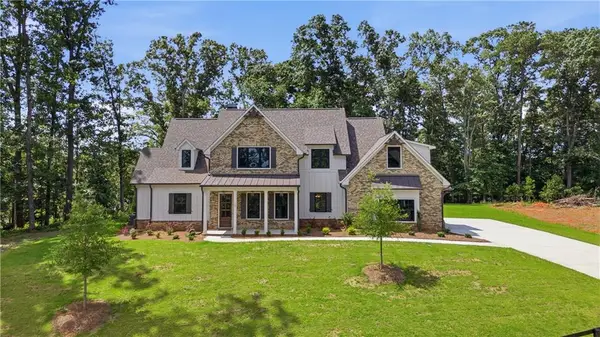 $1,294,500Active5 beds 4 baths3,300 sq. ft.
105 Dallas Mark Drive, Canton, GA 30115
MLS# 7796872Listed by: ALL ATLANTA REALTY, LLC - Open Sun, 2 to 5pmNew
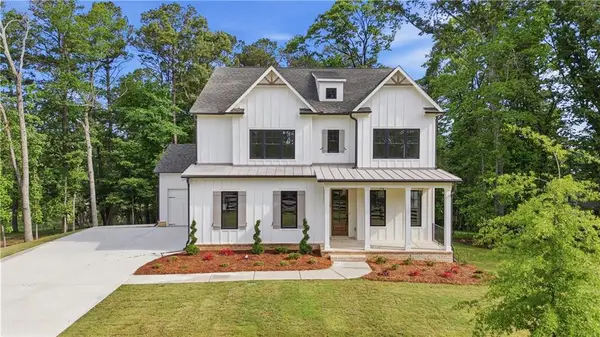 $1,344,500Active5 beds 5 baths3,600 sq. ft.
108 Dallas Mark Drive, Canton, GA 30115
MLS# 7796891Listed by: ALL ATLANTA REALTY, LLC - Open Sun, 2 to 5pmNew
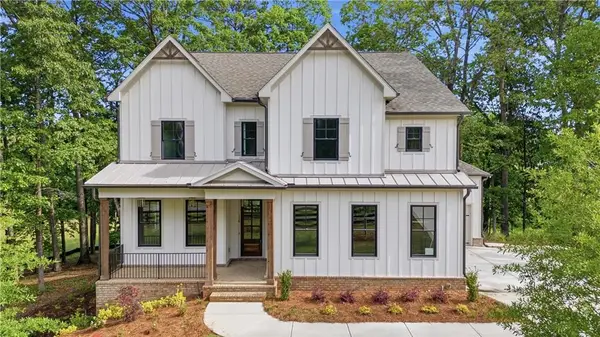 $1,349,500Active5 beds 5 baths3,300 sq. ft.
116 Dallas Mark Drive, Canton, GA 30115
MLS# 7797210Listed by: ALL ATLANTA REALTY, LLC - New
 $374,000Active3 beds 3 baths1,962 sq. ft.
411 Royal Crescent Lane E, Canton, GA 30115
MLS# 10796641Listed by: Realty of America - New
 $349,900Active3 beds 2 baths1,358 sq. ft.
314 Apache Drive, Canton, GA 30115
MLS# 10796673Listed by: Bolst, Inc.


Protect your home and budget from life's surprises with an Assurant Home Warranty, backed by a partner that supports you through every step of homeownership. Explore Plans.
©2026 Century 21 Real Estate LLC. All rights reserved. CENTURY 21®, the CENTURY 21 Logo and C21® are service marks owned by Century 21 Real Estate LLC. Century 21 Real Estate LLC fully supports the principles of the Fair Housing Act and the Equal Opportunity Act. Each office is independently owned and operated. Listing information is deemed reliable but not guaranteed accurate.