
404 Billings Farm Drive, Canton, GA 30115
Local realty services provided by:CENTURY 21 Crowe Realty
404 Billings Farm Drive,Canton, GA 30115
$1,165,000
- 5 Beds
- 5 Baths
- 5,647 sq. ft.
- Single family
- Active
Listed by: natalia hunter
Office: atlanta communities
MLS#:7289623
Source:FIRSTMLS
Price summary
- Price:$1,165,000
- Price per sq. ft.:$206.3
- Monthly HOA dues:$25
About this home
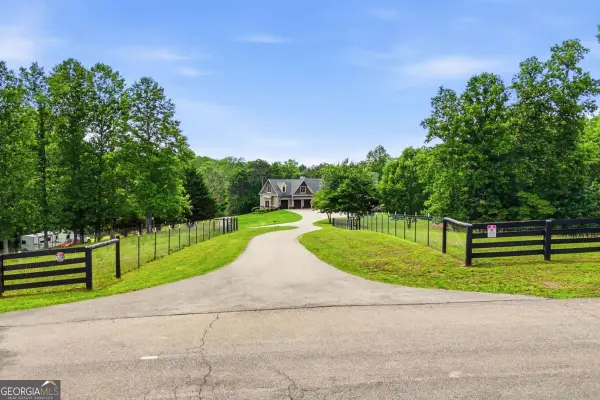
Traditional Elegance and Detached Workshop Paradise Unite: Your Dream Lifestyle Awaits! Location is the best kept secret in Cherokee County.
Step into a world of timeless charm and traditional luxury with this exceptional estate-style home. Situated within an exclusive enclave of just 11 homes on a sprawling 2-acre haven, with close proximity to shopping, dining, and nestled within an award-winning school district, this property offers a lifestyle of convenience and prestige. This is the perfect home for an entrepreneur/ work from home, or hobbyist! A true gem awaits in the form of a detached 30x40 workshop, complementing the 3-car attached garage and the expansive fenced yard with endless possibilities, including the potential for your very own pool oasis.
Upon entry through the 2-story foyer, a sense of sophistication and comfort embraces you. The 2-story living room creates an open, inviting atmosphere, setting the stage for the open floor plan that seamlessly connects to the updated kitchen boasting granite and quartz countertops, adorned with elegant tile floors.
Elevating the experience; With one bedroom conveniently located on the main floor, and the remaining bedrooms situated upstairs, privacy and individual space are guaranteed. The master suite is a retreat of its own, featuring a sitting room and an ensuite that speaks of luxury.
Venture downstairs to discover a fully finished walkout basement, customized for both productivity and entertainment. An expansive office, space for a pool table, a stylish bar area, and a theater room promise endless leisure possibilities or the potential in-law suite.
The allure extends outdoors, where meticulously landscaped grounds feature an array of low voltage lighting, irrigation system; with an assortment of splendid trees, including pear, apple, blueberry, blackberry, and raspberry bushes. Not to be overlooked, the large garden area invites you to embrace a farm-to-table lifestyle, cultivating your own organic produce.
Beyond your dreams, the property presents the ultimate workshop – a detached 30x40 building complete with spray foam insulation and climate controlled, 14.6’ ceilings and 13’ tall garage doors, with a 50-amp outdoor circuit for the RV; perfect for pursuing your passions, hobbies, or business endeavors, with ample outdoor additional parking for recreational vehicles and trailers.
Your opportunity to experience this unparalleled blend of craftsmanship and lifestyle is here. Most furnishings are negotiable. Schedule your private tour today and open the door to your extraordinary new chapter!...
Contact an agent
Home facts
- Year built:2000
- Listing ID #:7289623
- Updated:January 03, 2024 at 07:36 PM
Rooms and interior
- Bedrooms:5
- Total bathrooms:5
- Full bathrooms:4
- Half bathrooms:1
- Flooring:Carpet, Ceramic Tile, Hardwood
- Dining Description:Open Concept, Separate Dining Room
- Bathrooms Description:Double Vanity, Separate Tub/Shower, Soaking Tub
- Kitchen Description:Cabinets Stain, Dishwasher, Disposal, Eat-in Kitchen, Gas Cooktop, Kitchen Island, Microwave, Pantry Walk-In, Range Hood, Refrigerator, Self Cleaning Oven, Stone Counters, View to Family Room
- Bedroom Description:Oversized Master, Sitting Room, Split Bedroom Plan
- Basement Description:Daylight, Exterior Entry, Finished, Finished Bath, Full
- Living area:5,647 sq. ft.
Heating and cooling
- Cooling:Ceiling Fan(s), Central Air, Humidity Control
- Heating:Central, Electric, Natural Gas
Structure and exterior
- Roof:Composition, Metal
- Year built:2000
- Building area:5,647 sq. ft.
- Lot area:2.02 Acres
- Lot Features:Back Yard, Cul-De-Sac, Landscaped
- Architectural Style:Traditional
- Construction Materials:Cement Siding, Stone, Wood Siding
- Exterior Features:Front Porch, Garden, Patio, Private Yard, Side Porch, Storage
- Levels:2 Story
Schools
- High school:Sequoyah
- Middle school:Dean Rusk
- Elementary school:Holly Springs - Cherokee
Utilities
- Water:Public, Water Available
- Sewer:Septic Tank
Finances and disclosures
- Price:$1,165,000
- Price per sq. ft.:$206.3
- Tax amount:$5,909 (2022)
Features and amenities
- Appliances:Irrigation Equipment
- Laundry features:Laundry Room
Parking
- Parking description:Attached, Detached, Driveway, Garage, Garage Door Opener, Garage Faces Side, RV Access/Parking
- Garage spaces:3
 Listings identified with the FMLS IDX logo come from FMLS and are held by brokerage firms other than the owner of this website. The listing brokerage is identified in any listing details. Information is deemed reliable but is not guaranteed. If you believe any FMLS listing contains material that infringes your copyrighted work please click here (https://www.fmls.com/dmca) to review our DMCA policy and learn how to submit a takedown request. ©2026 First Multiple Listing Service, Inc. FIRSTMLS Member Broker: Clinton Crowe
 New listings near 404 Billings Farm Drive
- Coming Soon
 $430,000Coming Soon3 beds 3 baths
201 Lakeside Place, Canton, GA 30114
MLS# 7798803Listed by: VIRTUAL PROPERTIES REALTY.COM - New
 $2,799,900Active4 beds 6 baths9,150 sq. ft.
457 Arlington Way, Canton, GA 30114
MLS# 10798273Listed by: ERA Sunrise Realty - New
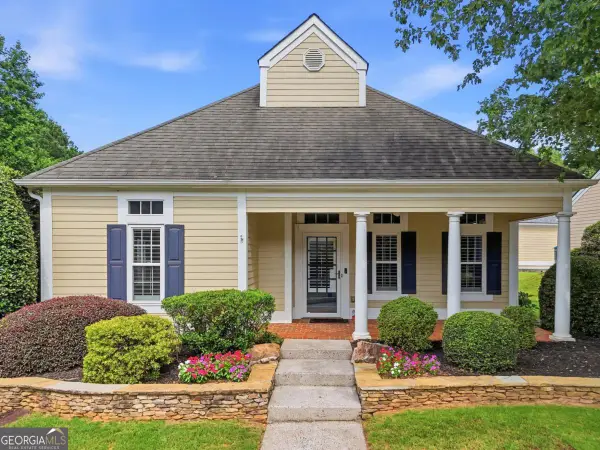 $450,000Active3 beds 2 baths
114 Ivygreen, Canton, GA 30114
MLS# 10798280Listed by: RE/MAX Town & Country  $3,000,000Active22.61 Acres
3492 Ball Ground Highway, Canton, GA 30114
MLS# 7633391Listed by: KELLER WILLIAMS REALTY PARTNERS $2,784,000Pending5 beds 5 baths5,356 sq. ft.
106 Laurel Brook Lane, Canton, GA 30115
MLS# 7706933Listed by: ATLANTA FINE HOMES SOTHEBY'S INTERNATIONAL- Coming Soon
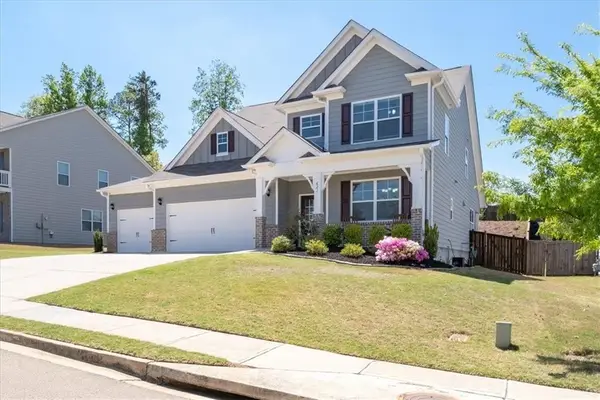 $519,900Coming Soon4 beds 4 baths
621 Little Bear Loop, Canton, GA 30114
MLS# 7798593Listed by: THE ROBERTS REALTY GROUP - New
 $474,900Active3 beds 3 baths2,245 sq. ft.
205 Lakeside Place, Canton, GA 30114
MLS# 7798151Listed by: SMART RESULTS REAL ESTATE, INC. - New
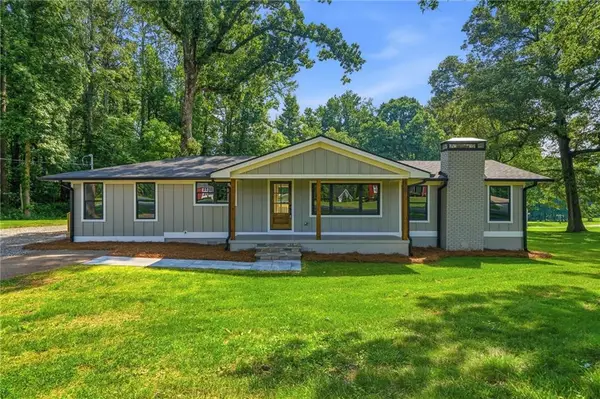 $489,900Active3 beds 2 baths1,405 sq. ft.
1528 New Light Road, Canton, GA 30115
MLS# 7798490Listed by: ERA SUNRISE REALTY - New
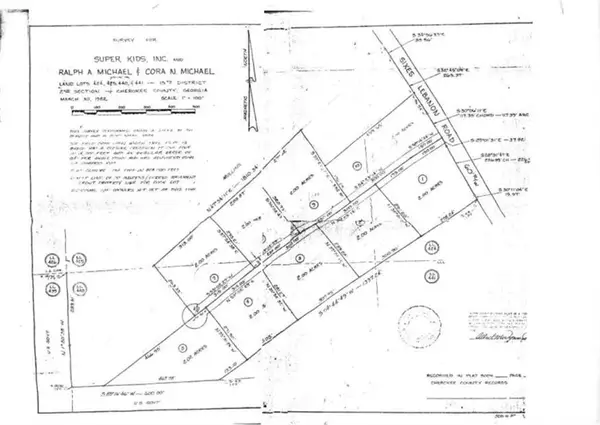 $350,000Active2 Acres
190 Sixes Creek Trail, Canton, GA 30114
MLS# 7798167Listed by: SMART RESULTS REAL ESTATE, INC. - New
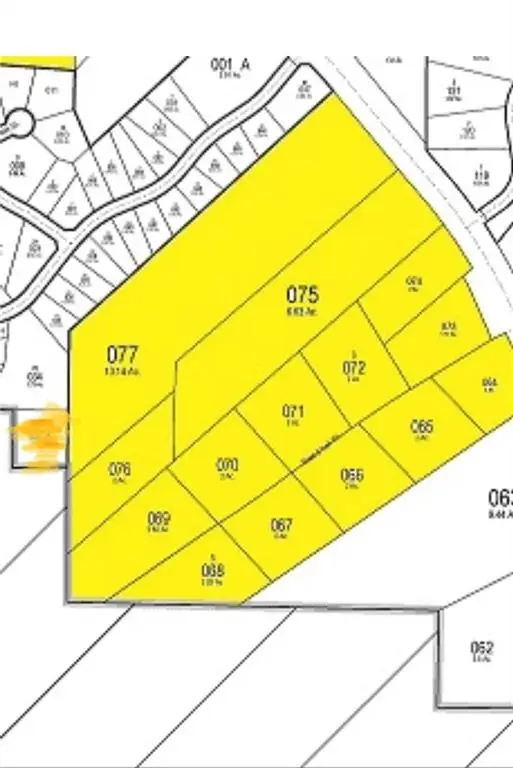 $10,000,000Active17.77 Acres
0 Sixes Creek Trail, Canton, GA 30114
MLS# 7798140Listed by: SMART RESULTS REAL ESTATE, INC.


Protect your home and budget from life's surprises with an Assurant Home Warranty, backed by a partner that supports you through every step of homeownership. Explore Plans.
©2026 Century 21 Real Estate LLC. All rights reserved. CENTURY 21®, the CENTURY 21 Logo and C21® are service marks owned by Century 21 Real Estate LLC. Century 21 Real Estate LLC fully supports the principles of the Fair Housing Act and the Equal Opportunity Act. Each office is independently owned and operated. Listing information is deemed reliable but not guaranteed accurate.