
408 Parkbrook Way, Canton, GA 30114
Local realty services provided by:CENTURY 21 Crowe Realty
408 Parkbrook Way,Canton, GA 30114
$749,000
- 5 Beds
- 5 Baths
- 3,681 sq. ft.
- Single family
- Active
Listed by: clint weatherby
Office: era sunrise realty
MLS#:7797442
Source:FIRSTMLS
Price summary
- Price:$749,000
- Price per sq. ft.:$203.48
- Monthly HOA dues:$100.83
About this home
Stunning Custom Home with Walkout Basement, Screened Porch & Beautifully Landscaped Yard
Welcome home to this beautifully maintained custom residence where timeless style meets everyday comfort. From the moment you arrive, you'll be impressed by the professionally landscaped yard, mature trees, charming front porch, and exceptional curb appeal.
Step inside to discover soaring ceilings, rich hardwood floors, elegant crown molding, and an open, light-filled floor plan designed for modern living. The spacious family room features a stunning stone fireplace, custom built-in cabinetry, and expansive windows that bring the outdoors in—creating the perfect space for relaxing or entertaining. The kitchen, keeping room, and separate dining room are inviting for family and guests. The spacious primary suite, laundry, and flex room complete the main level. The upstairs features three additional bedrooms, a jack and jill bathroom, and a bonus room.
The outdoor living spaces truly set this home apart. Enjoy your morning coffee or evening gatherings on the large screened-in porch overlooking the private backyard, with a covered patio below that offers even more room for entertaining. The walkout unfinished basement provides endless possibilities for a recreation room, home theater, fitness area, guest suite, or additional living space.
Every detail reflects pride of ownership, from the immaculate landscaping to the thoughtfully designed living spaces. Whether you're hosting family and friends or simply enjoying the peaceful surroundings, this home offers the perfect blend of luxury, comfort, and functionality.
Property Highlights:
Beautiful custom-built home with outstanding curb appeal
Open-concept floor plan with soaring ceilings
Hardwood flooring and elegant architectural details
Spacious family room with stone fireplace and custom built-ins
Large screened porch plus covered lower-level patio
Walkout basement with flexible living space
Professionally landscaped yard with mature trees
Private backyard ideal for relaxing or entertaining
Move-in ready and meticulously maintained
This exceptional home offers the space, quality, and lifestyle today's buyers are looking for. Schedule your private showing today and experience everything this remarkable property has to offer!...
Contact an agent
Home facts
- Year built:2005
- Listing ID #:7797442
- Updated:July 22, 2026 at 01:25 PM
Rooms and interior
- Bedrooms:5
- Total bathrooms:5
- Full bathrooms:4
- Half bathrooms:1
- Flooring:Carpet, Hardwood
- Dining Description:Separate Dining Room
- Bathrooms Description:Double Vanity, Separate Tub/Shower, Soaking Tub
- Kitchen Description:Breakfast Bar, Breakfast Room, Cabinets Stain, Dishwasher, Disposal, Eat-in Kitchen, Keeping Room, Kitchen Island, Pantry Walk-In, Stone Counters, View to Family Room
- Bedroom Description:Master on Main, Oversized Master
- Basement Description:Exterior Entry, Finished Bath, Full, Interior Entry
- Living area:3,681 sq. ft.
Heating and cooling
- Cooling:Ceiling Fan(s), Central Air
- Heating:Central
- Central air:Yes
Structure and exterior
- Roof:Composition, Shingle
- Year built:2005
- Building area:3,681 sq. ft.
- Lot area:0.36 Acres
- Lot Features:Back Yard, Front Yard, Landscaped
- Architectural Style:Traditional
- Construction Materials:HardiPlank Type
- Exterior Features:Deck, Front Porch, Private Yard, Rain Gutters, Rear Stairs, Screened
- Levels:1.5 Story
Schools
- High school:Cherokee
- Middle school:Teasley
- Elementary school:R. M. Moore
Utilities
- Water:Public, Water Available
- Sewer:Public Sewer, Sewer Available
Finances and disclosures
- Price:$749,000
- Price per sq. ft.:$203.48
- Tax amount:$1,780 (2025)
Features and amenities
- Laundry features:Laundry Room
- Amenities:Bookcases, Coffered Ceiling(s), Entrance Foyer 2 Story, High Ceilings 10 ft Main, High Ceilings 10 ft Upper, Walk-In Closet(s)
Parking
- Parking description:Driveway, Garage
- Garage spaces:3
 Listings identified with the FMLS IDX logo come from FMLS and are held by brokerage firms other than the owner of this website. The listing brokerage is identified in any listing details. Information is deemed reliable but is not guaranteed. If you believe any FMLS listing contains material that infringes your copyrighted work please click here (https://www.fmls.com/dmca) to review our DMCA policy and learn how to submit a takedown request. ©2026 First Multiple Listing Service, Inc. FIRSTMLS Member Broker: Clinton Crowe
 New listings near 408 Parkbrook Way
- Coming Soon
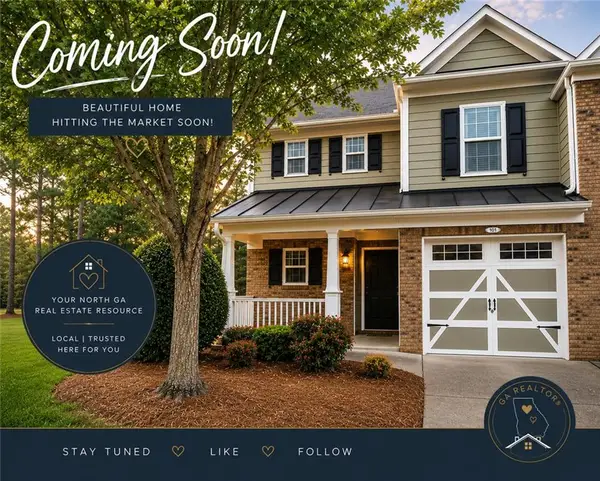 $304,900Coming Soon2 beds 3 baths
Address Withheld By Seller, Canton, GA 30114
MLS# 7808767Listed by: EXP REALTY, LLC. - New
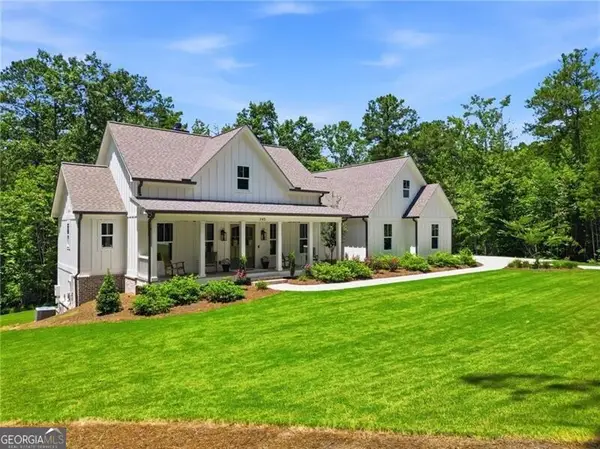 $959,900Active4 beds 4 baths4,222 sq. ft.
245 Frances Road, Canton, GA 30114
MLS# 10810120Listed by: Watkins Real Estate Associates - New
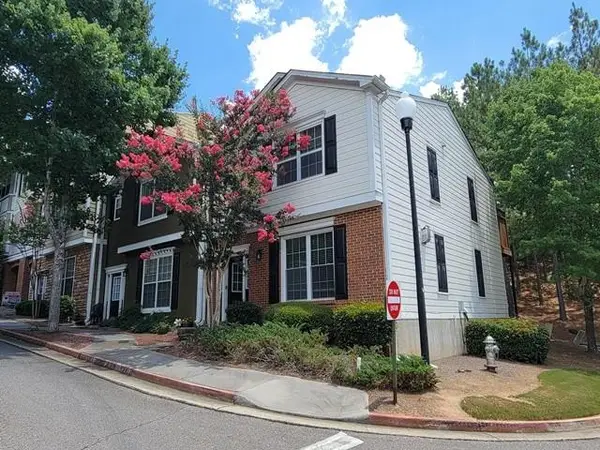 $239,500Active2 beds 3 baths1,384 sq. ft.
165 Riverstone Commons Circle, Canton, GA 30114
MLS# 7808576Listed by: RESIDEUM REAL ESTATE - New
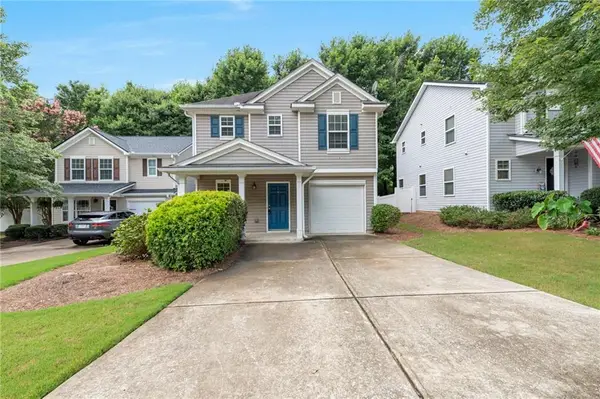 $340,000Active3 beds 3 baths1,633 sq. ft.
172 Nacoochee Way, Canton, GA 30114
MLS# 7808248Listed by: DREW BROWN REALTY GROUP - Open Sun, 2 to 4pmNew
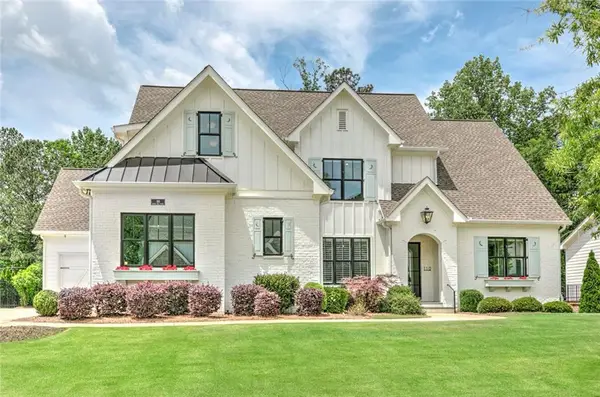 $1,450,000Active5 beds 6 baths5,905 sq. ft.
110 Owens Mill Place, Canton, GA 30115
MLS# 7808364Listed by: BERKSHIRE HATHAWAY HOMESERVICES GEORGIA PROPERTIES - New
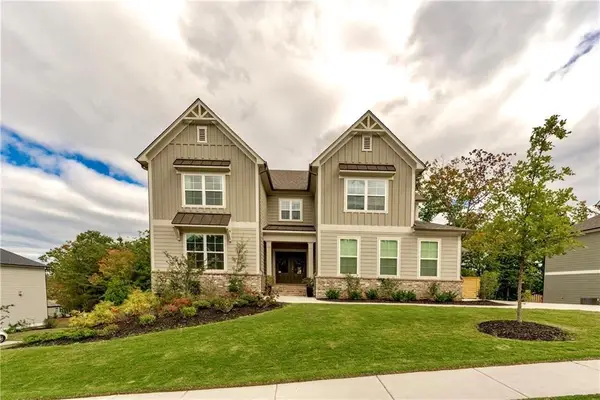 $875,000Active5 beds 5 baths5,930 sq. ft.
427 Parkbrook Way, Canton, GA 30114
MLS# 7808148Listed by: BERKSHIRE HATHAWAY HOMESERVICES GEORGIA PROPERTIES - Coming Soon
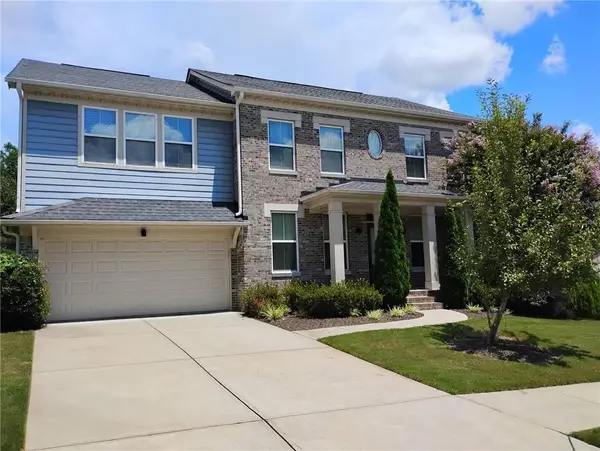 $499,900Coming Soon5 beds 3 baths
833 Commerce Trail, Canton, GA 30114
MLS# 7808122Listed by: HOMESMART - New
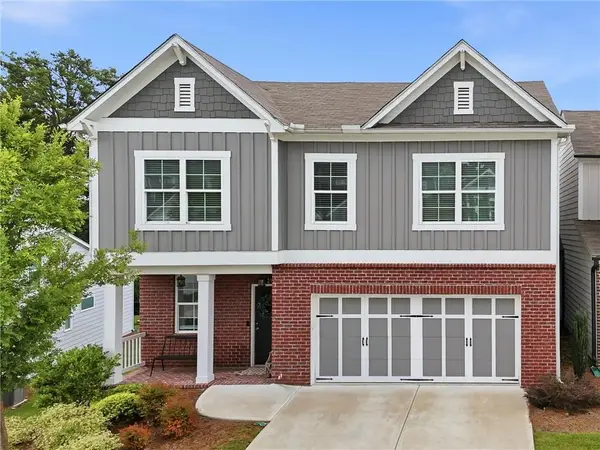 $454,900Active3 beds 3 baths1,939 sq. ft.
217 Lakeside Place, Canton, GA 30114
MLS# 7807576Listed by: ERA SUNRISE REALTY - New
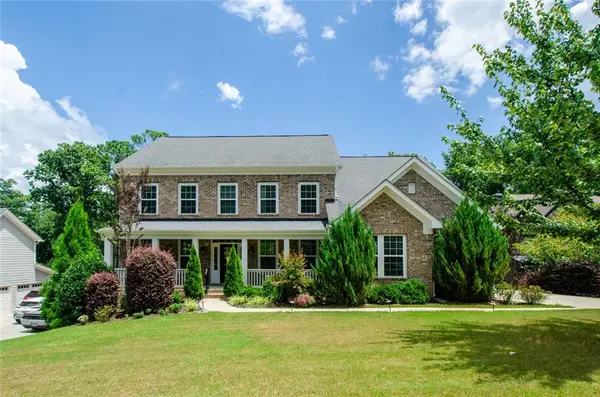 $770,000Active6 beds 5 baths6,935 sq. ft.
129 Millstone Way, Canton, GA 30115
MLS# 7807536Listed by: BERKSHIRE HATHAWAY HOMESERVICES GEORGIA PROPERTIES - Coming Soon
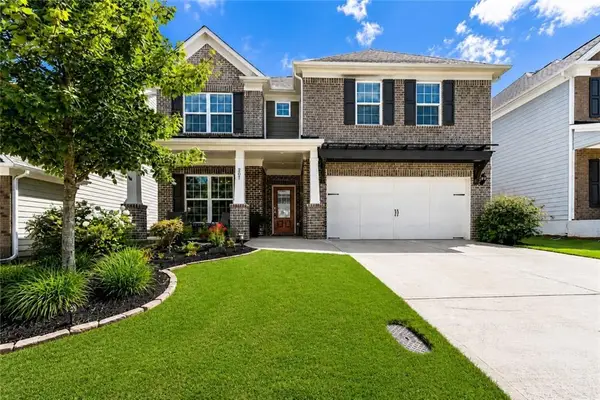 $725,500Coming Soon4 beds 3 baths
207 Gaston Court, Canton, GA 30115
MLS# 7807329Listed by: ANSLEY REAL ESTATE | CHRISTIE'S INTERNATIONAL REAL ESTATE


Protect your home and budget from life's surprises with an Assurant Home Warranty, backed by a partner that supports you through every step of homeownership. Explore Plans.
©2026 Century 21 Real Estate LLC. All rights reserved. CENTURY 21®, the CENTURY 21 Logo and C21® are service marks owned by Century 21 Real Estate LLC. Century 21 Real Estate LLC fully supports the principles of the Fair Housing Act and the Equal Opportunity Act. Each office is independently owned and operated. Listing information is deemed reliable but not guaranteed accurate.