
434 Laurelwood Lane, Canton, GA 30114
Local realty services provided by:CENTURY 21 Realty 1 Professionals
434 Laurelwood Lane,Canton, GA 30114
$355,000
- 3 Beds
- 3 Baths
- 1,919 sq. ft.
- Townhouse
- Active
Listed by: beverly davison
Office: weekley homes realty
MLS#:10811862
Source:METROMLS
Price summary
- Price:$355,000
- Price per sq. ft.:$184.99
- Monthly HOA dues:$280
About this home
Experience peaceful, elegant townhome living at Grandview Terrace, a beautiful gated community by David Weekley Homes in Canton, Georgia. Modern comfort, expert design, and low-maintenance convenience come together in this exceptional community. Enjoy the beautiful view covered with green trees from your own space. This middle-unit Woodstone floor plan offers 3 bedrooms, 2.5 bathrooms, an open-concept layout, and a 2-car garage. Designed to feel warm, functional, and inviting, the kitchen opens beautifully to the great room and dining area. This comfortable space is perfect for everyday living, family gatherings, and entertaining. The home features a stylish Luna design package with Pearl cabinets. Satin nickel finishes in the kitchen and bathrooms, pendant lights above the kitchen island, and GE stainless steel appliances complete the sophisticated aesthetic. A 4-burner gas range, microwave, tile backsplash in the kitchen, and upgraded tile in the Owner's shower add quality and elegance. The oversized Owner's Retreat with tray ceilings is privately located at the back of the home. Offering a quiet and relaxing space to unwind, this personal sanctuary provides comfort and peace. Two additional bedrooms provide flexibility for children, guests, roommates, a home office, or an exercise room. A conveniently located second-floor utility room adds everyday ease and functionality. One of the most special features of this home is the beautiful private backyard with peaceful views of mature trees. This creates a calm and soothing setting where you can enjoy your morning coffee, relax in the afternoon, or grill with family and friends on weekends. The natural view brings a sense of privacy, comfort, and quiet beauty to the home. Grandview Terrace offers a relaxed lifestyle with wonderful community amenities, including a swimming pool and open-air cabana. A community mail kiosk, nearby guest parking, full lawn care, exterior and roof maintenance, and trash and recycling services are all included through the HOA. You can lock and leave, travel, relax, and enjoy life without worrying about outside maintenance. The location is also exceptional with just minutes from downtown Canton's boutiques, coffee shops, restaurants, and grocery options. Local charm and convenience are at your fingertips. A short drive to Northside Hospital Cherokee, Lake Allatoona, nearby parks, boat launch access, I-575, and major commuting routes enhance your lifestyle options.The community is served by Cherokee County schools, with Cherokee High School conveniently located just down the road. Built with David Weekley quality and energy-efficient construction, this townhome offers style, comfort, and privacy. Lasting value comes with every detail in this friendly gated community. Grandview Terrace is a beautiful place to enjoy modern living, peaceful views, and the ease of a low-maintenance lifestyle. Contact the David Weekley Homes at Grandview Terrace Team to learn more about this new home for sale in Canton, GA!...
Contact an agent
Home facts
- Year built:2026
- Subdivision & Development:Grandview Terrace
- Listing ID #:10811862
- Updated:October 25, 2026 at 10:55 AM
Rooms and interior
- Bedrooms:3
- Total bathrooms:3
- Full bathrooms:2
- Half bathrooms:1
- Flooring:Carpet, Tile, Vinyl
- Kitchen Description:Dishwasher, Disposal, Kitchen Island, Microwave, Pantry
- Living area:1,919 sq. ft.
Heating and cooling
- Cooling:Central Air
- Heating:Central, Natural Gas
- Central air:Yes
Structure and exterior
- Roof:Composition
- Year built:2026
- Building area:1,919 sq. ft.
- Architectural Style:Brick Front, Contemporary
- Construction Materials:Wood Siding
- Exterior Features:Deck/Patio
- Foundation Description:Slab
- Levels:2 Story
Schools
- High school:Cherokee
- Middle school:Freedom
- Elementary school:Hasty
Utilities
- Water:Public, Water Available
- Sewer:Public Sewer, Sewer Available
Finances and disclosures
- Price:$355,000
- Price per sq. ft.:$184.99
Features and amenities
- Appliances:Dishwasher, Disposal, Microwave
- Laundry features:Laundry, Upper Level
- Amenities:Carbon Monoxide Detector(s), Double Pane Windows, High Ceilings, Pulldown Attic Stairs, Smoke Detector(s), Tray Ceiling(s)
Parking
- Total parking spaces:2
- Parking description:Attached, Garage, Garage Door Opener
- Garage:Yes
 2026 Georgia MLS. All rights reserved. Information Deem Reliable But Not Guaranteed October 25, 2026 METROMLS Member Broker: Angela Whitmire
 New listings near 434 Laurelwood Lane
- Coming Soon
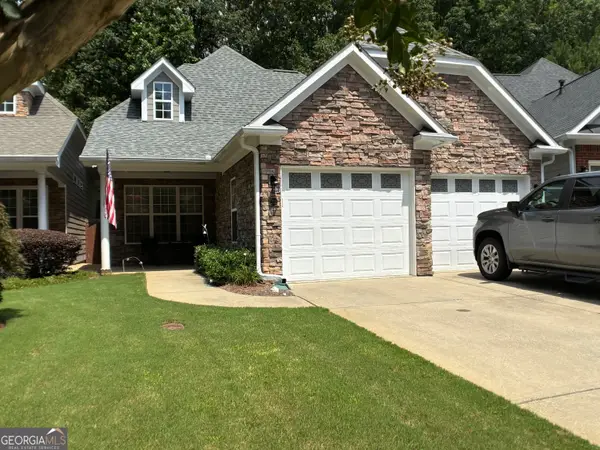
 $465,000Coming Soon3 beds 3 baths2,036 sq. ft.
733 Berkeley Terrace, Canton, GA 30115
MLS# 10878158Listed by: Keller Williams Realty North Atlanta - Coming Soon
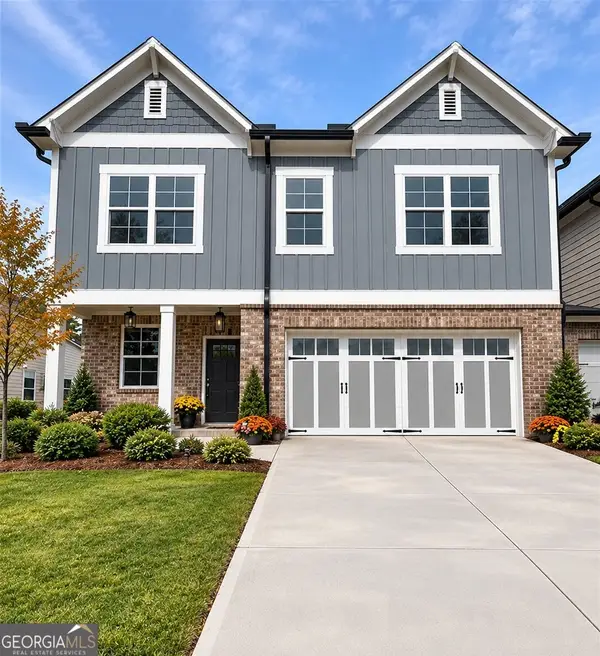
 $444,500Coming Soon4 beds 4 baths2,261 sq. ft.
233 Villa Creek Parkway, Canton, GA 30114
MLS# 10878051Listed by: Realty One Group Edge - Coming Soon
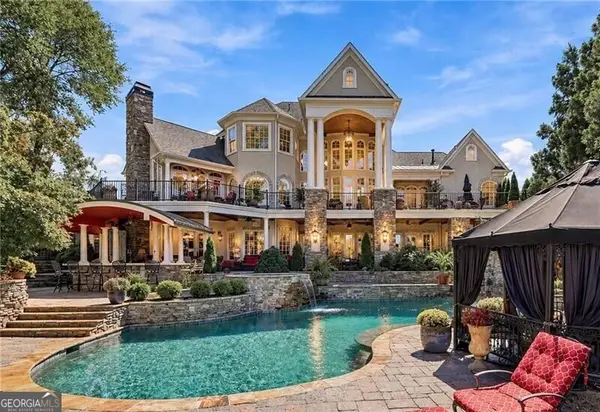
 $415,000Coming Soon3 beds 3 baths
388 Lakeside Court, Canton, GA 30114
MLS# 10876649Listed by: RE/MAX Town & Country - Coming Soon
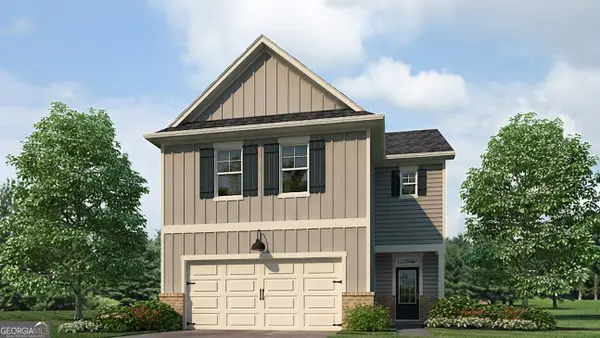
 $2,400,000Coming Soon4 beds 7 baths9,214 sq. ft.
121 Cedar Woods Trail, Canton, GA 30114
MLS# 10867748Listed by: Atlanta Fine Homes - Sotheby's Int'l - Coming Soon
 $23,221,744Coming Soon4 beds 3 baths2,174 sq. ft.
232 Lower Dogwood Court, Canton, GA 30114
MLS# 10875374Listed by: D.R. Horton Realty of Georgia, Inc. - Coming Soon
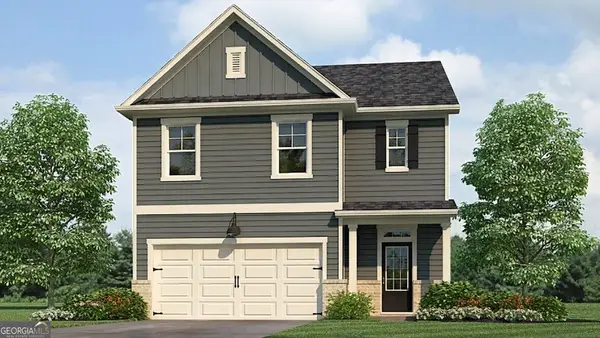 $420,195Coming Soon5 beds 3 baths2,361 sq. ft.
228 Lower Dogwood Court, Canton, GA 30114
MLS# 10875383Listed by: D.R. Horton Realty of Georgia, Inc. - Coming Soon
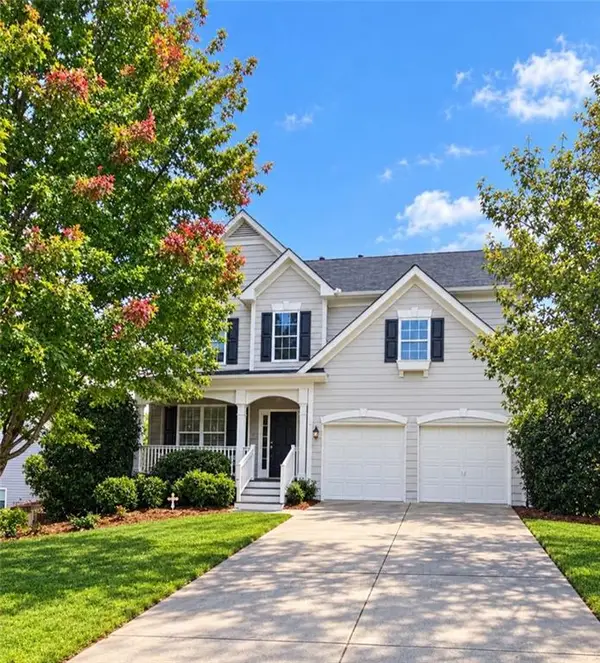 $479,950Coming Soon5 beds 4 baths2,444 sq. ft.
130 Mill Creek Drive, Canton, GA 30115
MLS# 7852559Listed by: MARKETWISE, LLC - Coming Soon
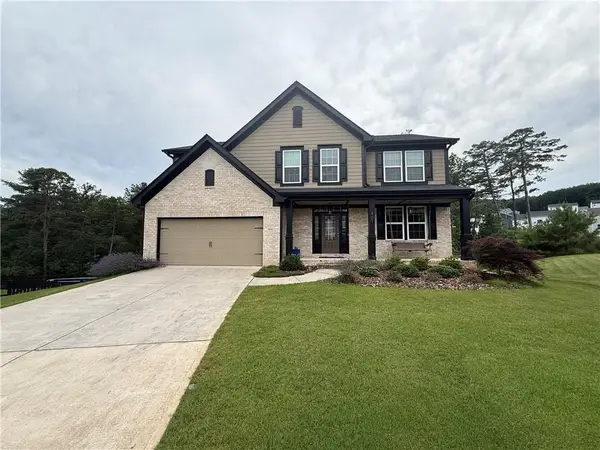 $585,000Coming Soon4 beds 3 baths2,982 sq. ft.
401 Morning Mist Trail, Canton, GA 30114
MLS# 7849479Listed by: VIRTUAL PROPERTIES REALTY.COM - Coming Soon
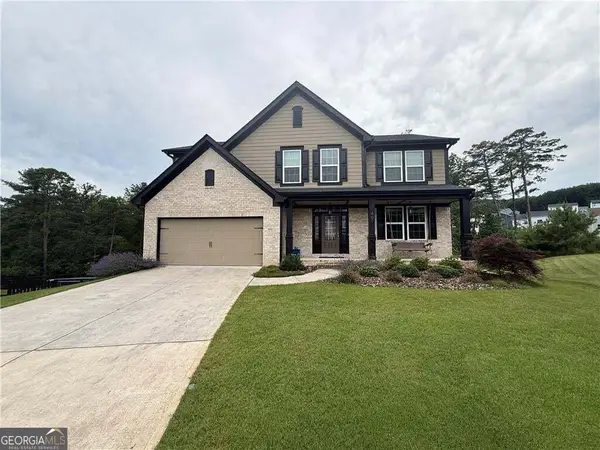 $585,000Coming Soon4 beds 3 baths2,982 sq. ft.
401 Morning Mist Trail, Canton, GA 30114
MLS# 10867270Listed by: Virtual Properties Realty.com - Coming Soon
 $360,000Coming Soon3 beds 2 baths1,204 sq. ft.
1913 Toonigh Road, Canton, GA 30115
MLS# 7845049Listed by: MARK SPAIN REAL ESTATE


Protect your home and budget from life's surprises with an Assurant Home Warranty, backed by a partner that supports you through every step of homeownership. Explore Plans.
©2026 Century 21 Real Estate LLC. All rights reserved. CENTURY 21®, the CENTURY 21 Logo and C21® are service marks owned by Century 21 Real Estate LLC. Century 21 Real Estate LLC fully supports the principles of the Fair Housing Act and the Equal Opportunity Act. Each office is independently owned and operated. Listing information is deemed reliable but not guaranteed accurate.