494 Johnson Brady Road, Canton, GA 30115
Local realty services provided by:CENTURY 21 Adams-Harvey & Associates
Listed by: sophia zarzana
Office: atlanta communities
MLS#:10768180
Source:METROMLS
Price summary
- Price:$3,190,000
- Price per sq. ft.:$408.08
About this home
Recently repositioned, this nearly 8,000-square-foot estate offers an exceptional combination of scale, acreage, privacy, and amenities at its newly adjusted price. Set behind a long gated approach framed by mature oak trees, the residence sits on approximately 3.27 acres of open, usable land. Designed for both everyday living and entertaining, the home features generous living spaces, high-end finishes, a finished terrace level, private guest accommodations, and a separate guest house. The outdoor setting is anchored by a resort-style pool and spa, expansive entertaining areas, and substantial privacy from the road and neighboring properties. The estate includes seven bedrooms, seven bathrooms, a home theater, and a fitness and wellness space with a sauna and cold plunge. Multiple living, entertaining, and work areas provide flexibility for hosting guests, extended stays, and everyday living. Conveniently located near Milton, Alpharetta, and Canton, this newly repositioned offering provides significant square footage, luxury amenities, usable acreage, and private guest accommodations at a compelling value within the North Atlanta luxury market....
Contact an agent
Home facts
- Year built:2026
- Subdivision & Development:None
- Listing ID #:10768180
- Updated:September 13, 2026 at 08:06 AM
Rooms and interior
- Bedrooms:7
- Total bathrooms:7
- Full bathrooms:7
- Flooring:Hardwood
- Dining Description:Separate Room
- Bathrooms Description:Double Vanity
- Kitchen Description:Dishwasher, Disposal, Double Oven, Kitchen Island, Microwave, Pantry, Refrigerator, Second Kitchen, Walk-in Pantry
- Bedroom Description:Walk-In Closet(s)
- Basement Description:Daylight, Exterior Entry, Finished, Full, Interior Entry
- Living area:7,817 sq. ft.
Heating and cooling
- Cooling:Central Air, Heat Pump, Zoned
- Heating:Electric, Natural Gas
- Central air:Yes
Structure and exterior
- Roof:Composition
- Year built:2026
- Building area:7,817 sq. ft.
- Lot area:3.27 Acres
- Architectural Style:Contemporary, European
- Construction Materials:Stone
- Exterior Features:Deck/Patio
- Foundation Description:Slab
- Levels:3+ Story
Schools
- High school:Creekview
- Middle school:Creekland
- Elementary school:Avery
Utilities
- Water:Public, Water Available
- Sewer:Septic Tank
Finances and disclosures
- Price:$3,190,000
- Price per sq. ft.:$408.08
- Tax amount:$3,173 (2025)
Features and amenities
- Appliances:Dishwasher, Disposal, Double Oven, Microwave, Refrigerator, Tankless Water Heater
- Laundry features:Common Area, Laundry, Upper Level
- Amenities:Beamed Ceilings, Carbon Monoxide Detector(s), Double Pane Windows, Smoke Detector(s), Tankless Water Heater, Two Story Foyer, Vaulted Ceiling(s)
- Pool features:Heated, In Ground
Parking
- Total parking spaces:8
- Parking description:Attached, Garage, Kitchen Level
- Garage:Yes
 2026 Georgia MLS. All rights reserved. Information Deem Reliable But Not Guaranteed September 13, 2026 METROMLS Member Broker: Shane Phillips
New listings near 494 Johnson Brady Road
- Coming Soon
 $2,000,000Coming Soon7 beds 5 baths6,431 sq. ft.
1525 Rabke Road, Canton, GA 30114
MLS# 10843049Listed by: Realty One Group Edge - Coming Soon
 $2,000,000Coming Soon7 beds 5 baths6,431 sq. ft.
1525 Rabke Road, Canton, GA 30114
MLS# 7801474Listed by: REALTY ONE GROUP EDGE - Coming Soon
 $440,000Coming Soon3 beds 2 baths1,536 sq. ft.
120 Mason Drive, Canton, GA 30115
MLS# 7831977Listed by: KELLER WILLIAMS REALTY PARTNERS - Coming Soon
 $695,900Coming Soon3 beds 4 baths3,948 sq. ft.
276 Trecastle Square, Canton, GA 30114
MLS# 7826572Listed by: KELLER WILLIAMS REALTY PARTNERS - Coming Soon
 $695,900Coming Soon3 beds 4 baths3,948 sq. ft.
276 Trecastle Square, Canton, GA 30114
MLS# 10832092Listed by: Keller Williams Realty Partners - New
 $1,005,995Active2 beds 3 baths2,655 sq. ft.
716 Highgrove Pass, Canton, GA 30115
MLS# 7837095Listed by: LLANE & CO. - New
 $410,000Active4 beds 3 baths2,040 sq. ft.
108 Oleander Way, Canton, GA 30114
MLS# 7837086Listed by: SOVEREIGN REAL ESTATE GROUP NATIONAL CORP. - New

 $499,900Active4 beds 3 baths2,720 sq. ft.
158 Rolling Hills Place, Canton, GA 30114
MLS# 7836832Listed by: VIRTUAL PROPERTIES REALTY.COM - New
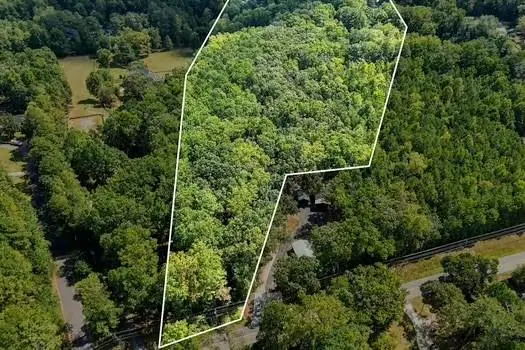 $500,000Active5.43 Acres
1400 Butterworth Road, Canton, GA 30114
MLS# 7836880Listed by: ATLANTA COMMUNITIES - New
 $585,000Active4 beds 4 baths2,714 sq. ft.
1996 Thomas Road, Canton, GA 30115
MLS# 7835438Listed by: KELLER WILLIAMS REALTY PARTNERS


Protect your home and budget from life's surprises with an Assurant Home Warranty, backed by a partner that supports you through every step of homeownership. Explore Plans.
©2026 Century 21 Real Estate LLC. All rights reserved. CENTURY 21®, the CENTURY 21 Logo and C21® are service marks owned by Century 21 Real Estate LLC. Century 21 Real Estate LLC fully supports the principles of the Fair Housing Act and the Equal Opportunity Act. Each office is independently owned and operated. Listing information is deemed reliable but not guaranteed accurate.