
501 Gold Shore Lane, Canton, GA 30114
Local realty services provided by:CENTURY 21 Results
Listed by: amy lauda
Office: re/max town and country
MLS#:7806474
Source:FIRSTMLS
Price summary
- Price:$1,499,000
- Price per sq. ft.:$229.87
- Monthly HOA dues:$18.75
About this home
Luxury is not defined by square footage or finishes. It is defined by how a home makes you feel. Welcome to one of The Pinnacle at BridgeMill’s most extraordinary residences, where timeless architecture, impeccable craftsmanship, and refined luxury come together in perfect harmony. Beautifully positioned on a landscaped corner lot and enhanced with over $150,000 in thoughtfully selected improvements, every detail has been curated to create an exceptional living experience. From the moment you step inside, you'll be captivated by soaring ceilings, exquisite custom millwork, plantation shutters throughout, designer lighting, and richly refinished hardwood floors featuring a custom artisan inlay. Every space reflects timeless elegance and craftsmanship. Beautifully appointed gathering spaces flow seamlessly together, perfect for intimate evenings and unforgettable entertaining. The richly paneled library offers a distinguished home office, while the keeping room is anchored by a stunning gas fireplace with premium Real Fyre logs. Walls of windows fill the home with natural light, while professionally installed solar tinting enhances year-round comfort. Designed for effortless main-level living, the luxurious owner's suite is a private retreat featuring a tranquil sitting room, private deck access, and a spa-inspired bath reimagined with custom textured cabinetry, designer hardware, a crystal teardrop chandelier, Bluetooth-integrated shower audio, a bidet-ready outlet, and an exceptional Elfa custom closet system. Beyond the walls of the home awaits a truly extraordinary outdoor retreat designed to rival the finest private resorts. The spectacular heated saltwater resort-style pool is the centerpiece, showcasing a dramatic natural stone waterfall, exhilarating slide, and hidden grotto for an unforgettable backyard experience. Whether entertaining guests or relaxing by the water, this outdoor oasis offers a lifestyle few homes can match. Powered by the iAquaLink smart pool automation system, you can control the pool's temperature, lighting, waterfalls, and features directly from your smartphone. Surrounded by professionally designed landscaping and expansive outdoor living spaces, this backyard is every bit as luxurious as the home itself. The terrace level continues the home's remarkable story with a spectacular media and theater room, an expansive guest or in-law suite with a private bath, and versatile living spaces ideal for entertaining, multigenerational living, or extended stays. Every secondary bedroom offers generous proportions and its own walk-in closet, providing exceptional comfort for family and guests. Beyond its striking beauty, this home has been meticulously enhanced with meaningful investments that elevate both luxury and peace of mind, including two new Daikin HVAC systems with a whole-home Pristine Air purification system, a professionally integrated whole-home audio system that creates the perfect ambiance by allowing music to be enjoyed throughout the home and entertaining areas, upgraded Wi-Fi with a dedicated server, CCTV security with continuous monitoring that will remain, professionally installed privacy and solar window treatments, professionally redesigned landscaping, and an electric vehicle-ready three-car garage. Nestled within the prestigious BridgeMill community, residents enjoy a championship golf course, an impressive two-acre resort-style aquatic center, premier tennis and pickleball facilities, a state-of-the-art fitness center, scenic walking trails, playgrounds, and a vibrant calendar of social events. Perfectly positioned between Downtown Woodstock and Downtown Canton, this exceptional location offers effortless access to award-winning dining, boutique shopping, entertainment, festivals, and everything that makes Cherokee County one of North Georgia's most desirable places to call home. Beautifully designed. Exceptionally maintained. Truly unforgettable. This is luxury living at its finest....
Contact an agent
Home facts
- Year built:2006
- Subdivision & Development:Bridgemill
- Listing ID #:7806474
- Updated:July 30, 2026 at 01:30 PM
Rooms and interior
- Bedrooms:6
- Total bathrooms:6
- Full bathrooms:5
- Half bathrooms:1
- Flooring:Hardwood
- Dining Description:Seats 12+, Separate Dining Room
- Bathrooms Description:Double Vanity, Separate His/Hers, Separate Tub/Shower, Soaking Tub
- Kitchen Description:Cabinets White, Dishwasher, Disposal, Eat-in Kitchen, Gas Range, Keeping Room, Kitchen Island, Microwave, Pantry
- Bedroom Description:Master on Main, Oversized Master
- Basement Description:Daylight, Exterior Entry, Finished, Finished Bath, Interior Entry
- Living area:6,521 sq. ft.
Heating and cooling
- Cooling:Ceiling Fan(s), Central Air
- Heating:Natural Gas
- Central air:Yes
Structure and exterior
- Roof:Composition
- Year built:2006
- Building area:6,521 sq. ft.
- Lot area:0.5 Acres
- Lot Features:Back Yard, Corner Lot, Landscaped, Private
- Architectural Style:Craftsman
- Construction Materials:Brick 4 Sides
- Exterior Features:Covered, Deck, Front Porch, Patio, Private Yard, Rear Porch, Rear Stairs
- Levels:3+ Story
Schools
- High school:Cherokee
- Middle school:Freedom - Cherokee
- Elementary school:Liberty - Cherokee
Utilities
- Water:Public, Water Available
- Sewer:Public Sewer, Sewer Available
Finances and disclosures
- Price:$1,499,000
- Price per sq. ft.:$229.87
- Tax amount:$13,341 (2025)
Features and amenities
- Appliances:Home Theater
- Laundry features:Main Level
- Amenities:Coffered Ceiling(s)
- Pool features:Heated, In Ground, Private Pool, Salt Water
Parking
- Parking description:Attached, Driveway, Garage, Garage Faces Side, Kitchen Level
- Garage spaces:3
 Listings identified with the FMLS IDX logo come from FMLS and are held by brokerage firms other than the owner of this website. The listing brokerage is identified in any listing details. Information is deemed reliable but is not guaranteed. If you believe any FMLS listing contains material that infringes your copyrighted work please click here (https://www.fmls.com/dmca) to review our DMCA policy and learn how to submit a takedown request. ©2026 First Multiple Listing Service, Inc. FIRSTMLS Member Broker: Debbie Cooke
New listings near 501 Gold Shore Lane
- New
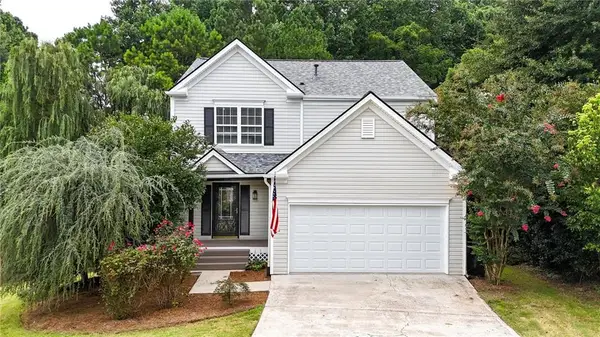 $430,000Active3 beds 4 baths3,041 sq. ft.
522 Carrington Court, Canton, GA 30115
MLS# 7804416Listed by: ERA SUNRISE REALTY - New
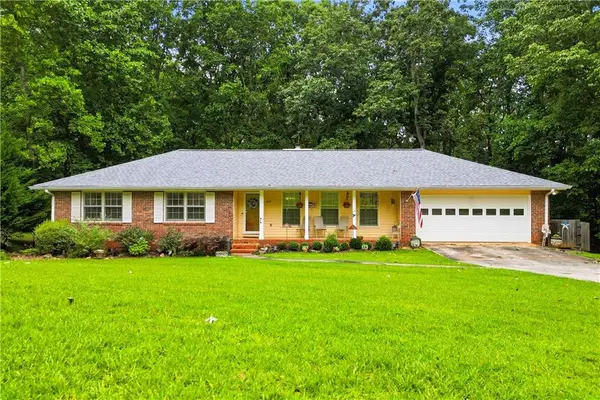 $375,000Active3 beds 3 baths1,558 sq. ft.
233 Mountain Crest Drive, Canton, GA 30114
MLS# 7811282Listed by: KELLER WILLIAMS REALTY PARTNERS  $400,000Active2 beds 1 baths1,307 sq. ft.
3026 Marietta Highway, Canton, GA 30114
MLS# 7686681Listed by: GEORGIA PLATINUM REALTORS, LLC NORTH GA- New
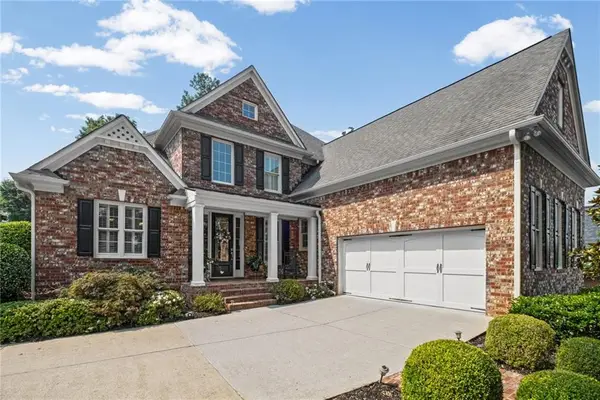 $849,000Active5 beds 5 baths4,277 sq. ft.
200 Wexford Court, Canton, GA 30115
MLS# 7785649Listed by: BERKSHIRE HATHAWAY HOMESERVICES GEORGIA PROPERTIES - Open Sun, 2 to 4pmNew
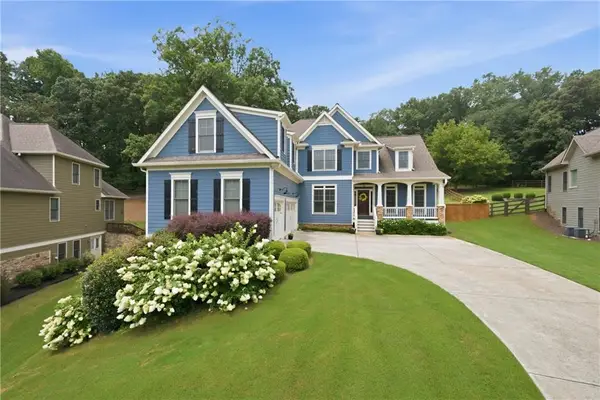 $700,000Active5 beds 3 baths2,996 sq. ft.
410 Kings Point Drive, Canton, GA 30115
MLS# 7813182Listed by: RB REALTY - New
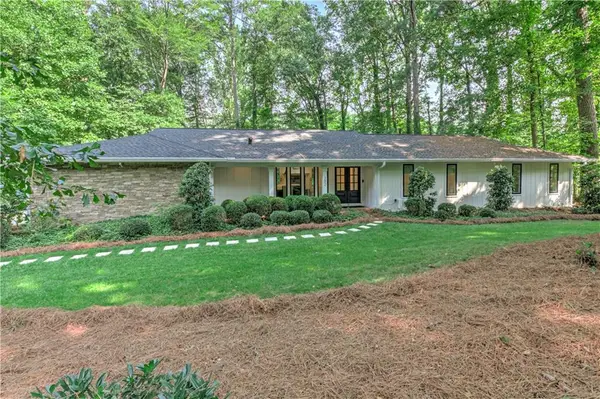 $525,000Active3 beds 2 baths1,918 sq. ft.
382 Upper Mill Creek Lane, Canton, GA 30115
MLS# 7813332Listed by: DRAKE REALTY OF GA, INC. - New
 $625,000Active3 beds 2 baths1,627 sq. ft.
647 S Mccollum Drive, Canton, GA 30114
MLS# 10816075Listed by: The Rezerve - New
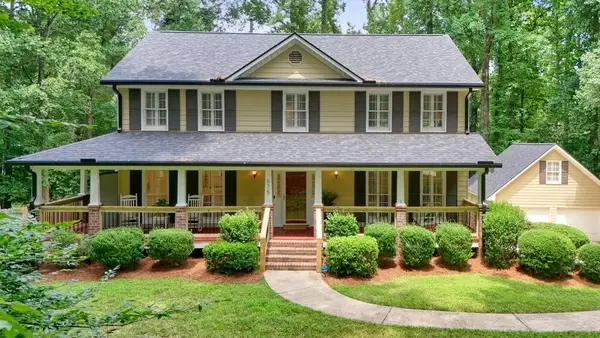 $725,000Active3 beds 3 baths2,320 sq. ft.
575 Teresa Lane, Canton, GA 30115
MLS# 7811883Listed by: ATLANTA COMMUNITIES - New
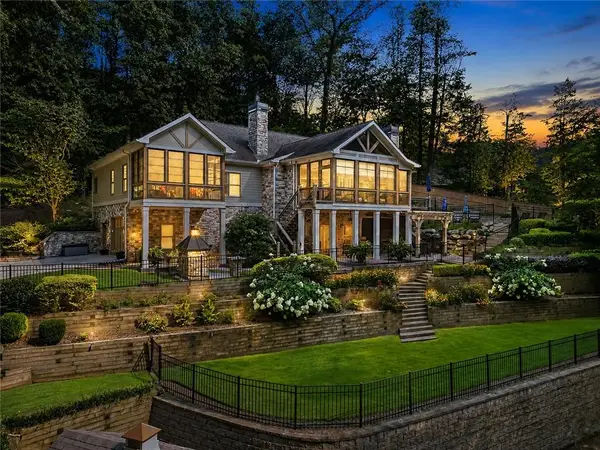 $1,375,000Active5 beds 4 baths5,558 sq. ft.
1050 Branch Road, Canton, GA 30115
MLS# 7813126Listed by: RE/MAX TOWN AND COUNTRY - New
 $698,000Active5 beds 3 baths5,031 sq. ft.
242 Harmony Lake Drive, Canton, GA 30115
MLS# 7813147Listed by: ATLANTA FINE HOMES SOTHEBY'S INTERNATIONAL


Protect your home and budget from life's surprises with an Assurant Home Warranty, backed by a partner that supports you through every step of homeownership. Explore Plans.
©2026 Century 21 Real Estate LLC. All rights reserved. CENTURY 21®, the CENTURY 21 Logo and C21® are service marks owned by Century 21 Real Estate LLC. Century 21 Real Estate LLC fully supports the principles of the Fair Housing Act and the Equal Opportunity Act. Each office is independently owned and operated. Listing information is deemed reliable but not guaranteed accurate.