
507 Blue Ridge Way, Canton, GA 30114
Local realty services provided by:CENTURY 21 Realty 1 Professionals
507 Blue Ridge Way,Canton, GA 30114
$730,000
- 6 Beds
- 5 Baths
- - sq. ft.
- Single family
- Sold
Listed by: lindsey haas
Office: keller williams realty
MLS#:10821834
Source:METROMLS
Sorry, we are unable to map this address
Price summary
- Price:$730,000
- Monthly HOA dues:$105
About this home
Perfectly positioned on a quiet cul-de-sac in the prestigious River Green community, this exceptional executive residence offers more than 6,100 square feet of beautifully designed living space with an open concept main level with many modern updates. From the soaring two-story foyer and impressive formal spaces to the light-filled great room with custom built-ins and a dramatic wall of windows, every detail has been thoughtfully designed for both grand entertaining and comfortable family living. The gourmet kitchen is truly the heart of the home, featuring granite countertops, new subway tiled backsplash, refinished cabinets, abundant custom cabinetry, stainless steel appliances, a new double convection oven, oversized center island with prep sink, breakfast area, and an inviting keeping room where family and friends naturally gather. A main-level guest suite with full bathroom provides the ideal space for visitors or multigenerational living or an at home office. The upper level offers an expansive owner's retreat complete with a private sitting area, dual walk-in closets, & a spa-inspired bath, along with very spacious secondary bedroom suites. The fully finished terrace level offers endless possibilities with a second family room, kitchenette, bedroom, full bath, fitness room, storage, & flexible space ideal for extended family, entertaining, or today's work-from-home lifestyle. Recent improvements including a newer roof, all new HVAC systems, fresh interior paint, & a newer water heater provide peace of mind for years to come. Outside, the screened porch overlooks a professionally landscaped, level backyard with exceptional privacy, creating the perfect backdrop for quiet mornings, evening gatherings, or future outdoor enhancements. Life in River Green is unlike any other neighborhood in Cherokee County. Designed around an active, resort-inspired lifestyle, residents enjoy two beautifully appointed clubhouses, six swimming pools, including a competition pool, children's splash areas and waterslides, six tennis courts, pickleball, a full fitness center, aerobic classes, basketball courts, swim team, soccer and athletic fields, miles of scenic walking trails, playgrounds, parks, a five acre catch-and-release fishing lake, and year round community events that bring neighbors together. It is the kind of community where children ride bikes to friends' homes, families gather at the pool during the summer, and every season offers something new to enjoy. Beyond the neighborhood, the location is simply exceptional. Just minutes away, Historic Downtown Canton has become one of North Georgia's most vibrant destinations, offering locally owned restaurants, upscale dining, breweries, coffee shops, boutiques, live entertainment, festivals, farmers markets, and the beautiful Etowah River Park. Outdoor enthusiasts will appreciate being only 10 mins from Lake Allatoona, where boating, fishing, hiking, and waterfront recreation await. Even more impressive, this home sits at the foothills of the Blue Ridge Mountains, placing weekend hikes, mountain wineries, scenic drives, waterfalls, and charming North Georgia towns within easy reach. Despite its peaceful setting, commuting remains effortless with convenient access to both Interstate 575 and Interstate 75, making travel to Atlanta, Alpharetta, Woodstock, and surrounding employment centers remarkably convenient. Just minutes to Blankets Creek Mountain Bike Trails, the Cherokee Aquatic Center, The Atlanta Outlet Mall, & Rope Mill Park for hiking along the river. And just 15 minutes to the highly respected Downtown Woodstock. This is far more than a beautiful home it's an opportunity to embrace a lifestyle where luxury, recreation, convenience, and natural beauty come together in one of Cherokee County's most sought after communities. Top rated schools and sports programs and in the newest state of the art newly built Cherokee High School....
Contact an agent
Home facts
- Year built:2005
- Subdivision & Development:River Green
- Listing ID #:10821834
- Updated:October 26, 2026 at 06:45 AM
Rooms and interior
- Bedrooms:6
- Total bathrooms:5
- Full bathrooms:5
- Flooring:Carpet, Hardwood, Tile
- Dining Description:Seats 12+
- Bathrooms Description:Separate Shower, Soaking Tub
- Kitchen Description:Breakfast Area, Breakfast Bar, Breakfast Room, Dishwasher, Disposal, Kitchen Island, Microwave, Oven (Wall), Pantry, Refrigerator, Solid Surface Counters, Stainless Steel Appliance(s)
- Bedroom Description:Walk-In Closet(s)
- Basement Description:Bath Finished, Daylight, Exterior Entry, Finished, Full, Interior Entry
Heating and cooling
- Cooling:Central Air
- Heating:Central, Forced Air, Natural Gas
- Central air:Yes
Structure and exterior
- Roof:Composition
- Year built:2005
- Lot Features:Level
- Architectural Style:Brick 3 Side, Traditional
- Construction Materials:Concrete
- Exterior Features:Screened
- Foundation Description:Slab
- Levels:2 Story
Schools
- High school:Cherokee
- Middle school:Teasley
- Elementary school:Knox
Utilities
- Water:Public, Water Available
- Sewer:Public Sewer, Sewer Connected
Finances and disclosures
- Price:$730,000
- Tax amount:$8,526 (2025)
Features and amenities
- Appliances:Dishwasher, Disposal, Gas Water Heater, Microwave, Oven (Wall), Refrigerator, Stainless Steel Appliance(s)
- Laundry features:Laundry, Upper Level
- Amenities:Double Pane Windows, Gas Water Heater, In-Law Floorplan, Security System, Smoke Detector(s), Two Story Foyer, Vaulted Ceiling(s)
Parking
- Total parking spaces:3
- Parking description:Garage, Garage Door Opener, Kitchen Level, Side/Rear Entrance
- Garage:Yes
 2026 Georgia MLS. All rights reserved. Information Deem Reliable But Not Guaranteed October 26, 2026 METROMLS Member Broker: Angela Whitmire
 New listings near 507 Blue Ridge Way
- Coming Soon
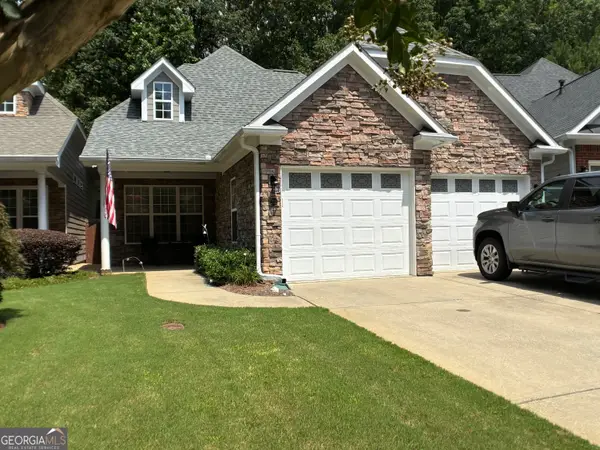
 $465,000Coming Soon3 beds 3 baths2,036 sq. ft.
733 Berkeley Terrace, Canton, GA 30115
MLS# 10878158Listed by: Keller Williams Realty North Atlanta - Coming Soon
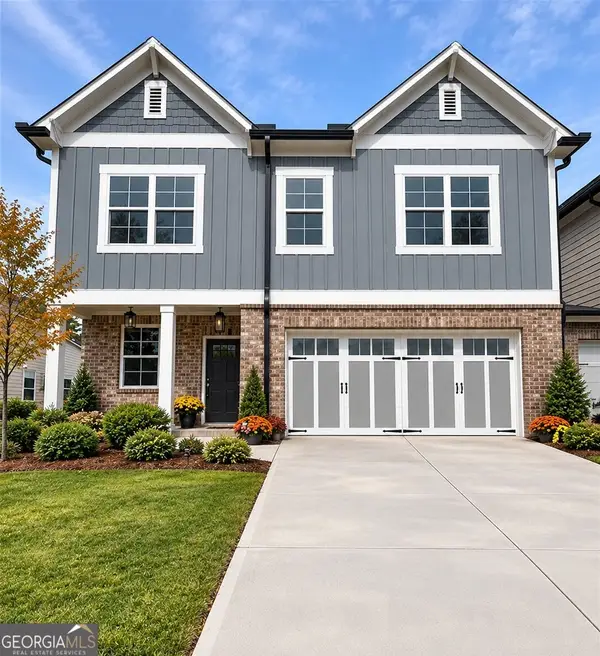
 $444,500Coming Soon4 beds 4 baths2,261 sq. ft.
233 Villa Creek Parkway, Canton, GA 30114
MLS# 10878051Listed by: Realty One Group Edge - Coming Soon
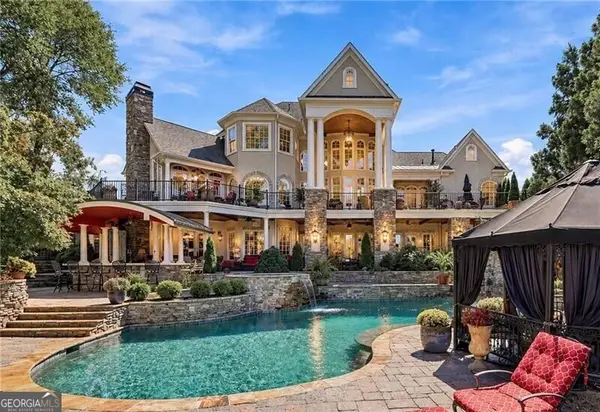
 $415,000Coming Soon3 beds 3 baths
388 Lakeside Court, Canton, GA 30114
MLS# 10876649Listed by: RE/MAX Town & Country - Coming Soon
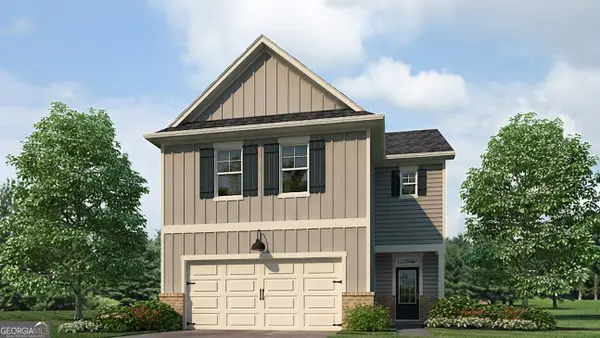
 $2,400,000Coming Soon4 beds 7 baths9,214 sq. ft.
121 Cedar Woods Trail, Canton, GA 30114
MLS# 10867748Listed by: Atlanta Fine Homes - Sotheby's Int'l - Coming Soon
 $23,221,744Coming Soon4 beds 3 baths2,174 sq. ft.
232 Lower Dogwood Court, Canton, GA 30114
MLS# 10875374Listed by: D.R. Horton Realty of Georgia, Inc. - Coming Soon
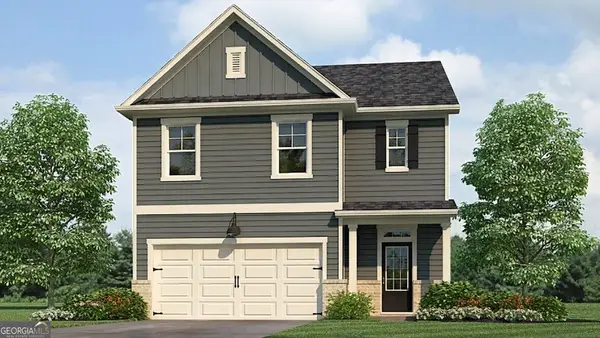 $420,195Coming Soon5 beds 3 baths2,361 sq. ft.
228 Lower Dogwood Court, Canton, GA 30114
MLS# 10875383Listed by: D.R. Horton Realty of Georgia, Inc. - Coming Soon
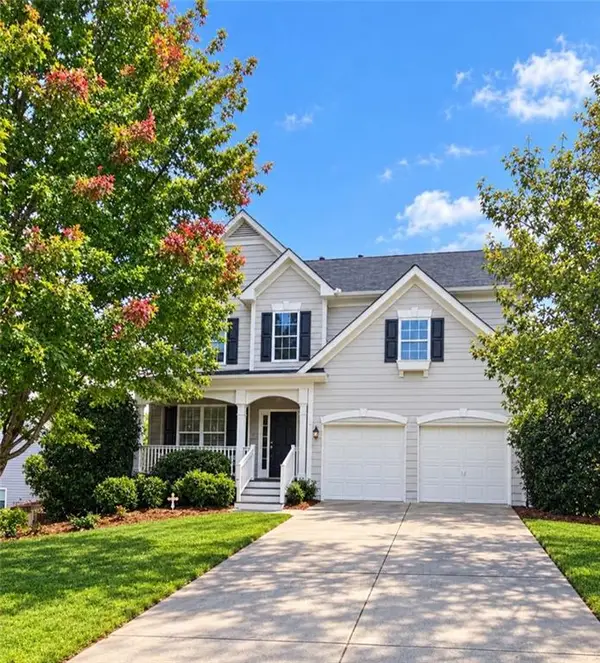 $479,950Coming Soon5 beds 4 baths2,444 sq. ft.
130 Mill Creek Drive, Canton, GA 30115
MLS# 7852559Listed by: MARKETWISE, LLC - Coming Soon
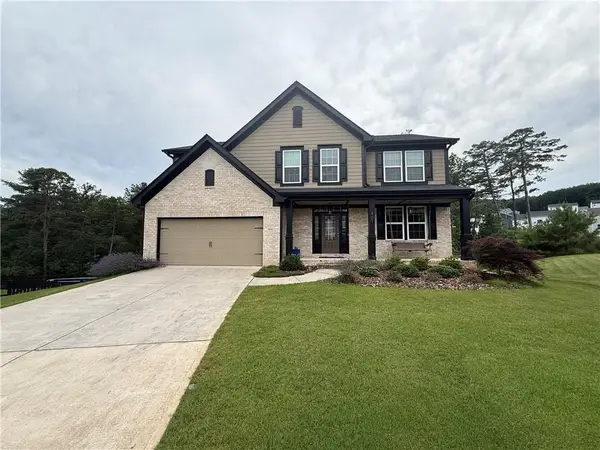 $585,000Coming Soon4 beds 3 baths2,982 sq. ft.
401 Morning Mist Trail, Canton, GA 30114
MLS# 7849479Listed by: VIRTUAL PROPERTIES REALTY.COM - Coming Soon
 $585,000Coming Soon4 beds 3 baths2,982 sq. ft.
401 Morning Mist Trail, Canton, GA 30114
MLS# 10867270Listed by: Virtual Properties Realty.com - Coming Soon
 $360,000Coming Soon3 beds 2 baths1,204 sq. ft.
1913 Toonigh Road, Canton, GA 30115
MLS# 7845049Listed by: MARK SPAIN REAL ESTATE


Protect your home and budget from life's surprises with an Assurant Home Warranty, backed by a partner that supports you through every step of homeownership. Explore Plans.
©2026 Century 21 Real Estate LLC. All rights reserved. CENTURY 21®, the CENTURY 21 Logo and C21® are service marks owned by Century 21 Real Estate LLC. Century 21 Real Estate LLC fully supports the principles of the Fair Housing Act and the Equal Opportunity Act. Each office is independently owned and operated. Listing information is deemed reliable but not guaranteed accurate.