
512 Mason Drive, Canton, GA 30115
Local realty services provided by:CENTURY 21 Results
512 Mason Drive,Canton, GA 30115
$449,000
- 3 Beds
- 2 Baths
- 1,960 sq. ft.
- Single family
- Active
Listed by: jill howell
Office: keller williams realty signature partners
MLS#:7821653
Source:FIRSTMLS
Price summary
- Price:$449,000
- Price per sq. ft.:$229.08
About this home
Better snatch this one up before Joe, Susan and their rugrats beat you to it.
Because apparently the real estate wish list right now is:Ranch, No HOA, 4 sided brick, renovated, pool and big backyard.
Here she is folks - This beautifully maintained, renovated 4-sided brick RANCH has an open-concept living area, a charming country kitchen overlooking the pool, and a HUGE walk-in pantry/drop zone designed for actual busy humans with groceries, backpacks, shoes and approximately 47 reusable shopping bags.
The laundry room is conveniently located near the kitchen with plenty of extra storage, and the converted garage gives you a fantastic bonus/flex space.
Even better? The Murphy bed stays! Use this space for guests, a teen hangout, home office, in-law space or a private retreat for that family member you love dearly…but perhaps don't need sitting beside you 24/7. There's room for a sitting area AND closet space.
And then there's the backyard… an expansive covered patio, rustic built in with dedicated party / guest fridge, sparkling in ground pool with a slide and diving board and TWO sheds.
One handles the lawn equipment and recreational stuff. The other is just begging to become a workshop, she shed, home office, hobby space or the hiding place where nobody can ask you what's for dinner.
And did we mention NO HOA?
PRIVATE SHOWINGS BEGIN THURSDAY, AUGUST 20
Come see it before Joe and Susan do.
Because Joe has been pre-approved, and Susan has already started measuring for curtains....
Contact an agent
Home facts
- Year built:1973
- Subdivision & Development:Lakeview Estates
- Listing ID #:7821653
- Updated:October 26, 2026 at 01:39 PM
Rooms and interior
- Bedrooms:3
- Total bathrooms:2
- Full bathrooms:2
- Flooring:Carpet, Ceramic Tile, Hardwood
- Dining Description:Open Concept
- Bathrooms Description:Shower Only
- Kitchen Description:Country Kitchen, Dishwasher, Double Oven
- Bedroom Description:Master on Main
- Living area:1,960 sq. ft.
Heating and cooling
- Cooling:Ceiling Fan(s), Central Air
- Heating:Central, Forced Air, Natural Gas
- Central air:Yes
Structure and exterior
- Roof:Composition
- Year built:1973
- Building area:1,960 sq. ft.
- Lot area:0.53 Acres
- Lot Features:Back Yard, Corner Lot, Front Yard, Level, Private
- Architectural Style:Country, Ranch
- Construction Materials:Brick 4 Sides
- Exterior Features:Covered, Deck, Front Porch, Private Yard, Storage
- Levels:1 Story
Schools
- High school:Sequoyah
- Middle school:Dean Rusk
- Elementary school:Indian Knoll
Utilities
- Water:Public, Water Available
- Sewer:Septic Tank
Finances and disclosures
- Price:$449,000
- Price per sq. ft.:$229.08
- Tax amount:$4,148 (2025)
Features and amenities
- Appliances:Dehumidifier
- Laundry features:Laundry Room, Main Level
- Pool features:In Ground
Parking
- Total parking spaces:4
- Parking description:Driveway
 Listings identified with the FMLS IDX logo come from FMLS and are held by brokerage firms other than the owner of this website. The listing brokerage is identified in any listing details. Information is deemed reliable but is not guaranteed. If you believe any FMLS listing contains material that infringes your copyrighted work please click here (https://www.fmls.com/dmca) to review our DMCA policy and learn how to submit a takedown request. ©2026 First Multiple Listing Service, Inc. FIRSTMLS Member Broker: Debbie Cooke
New listings near 512 Mason Drive
- Coming Soon
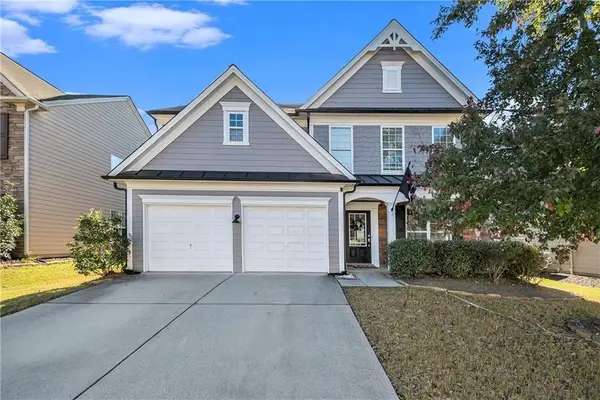 $465,000Coming Soon3 beds 3 baths2,036 sq. ft.
733 Berkeley Terrace, Canton, GA 30115
MLS# 7858477Listed by: KELLER WILLIAMS NORTH ATLANTA - Coming Soon
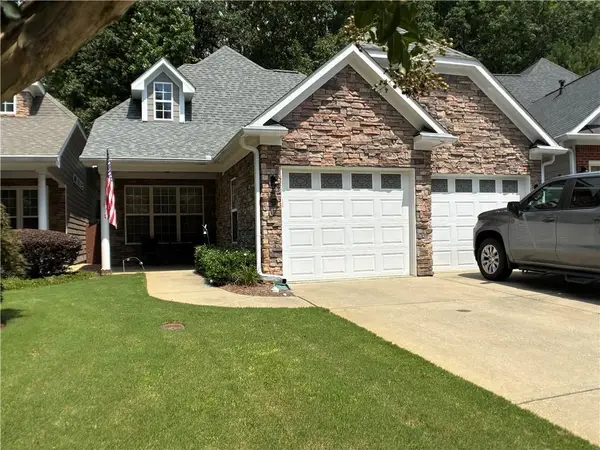 $444,500Coming Soon4 beds 4 baths2,261 sq. ft.
233 Villa Creek Parkway, Canton, GA 30114
MLS# 7857666Listed by: REALTY ONE GROUP EDGE - Coming Soon
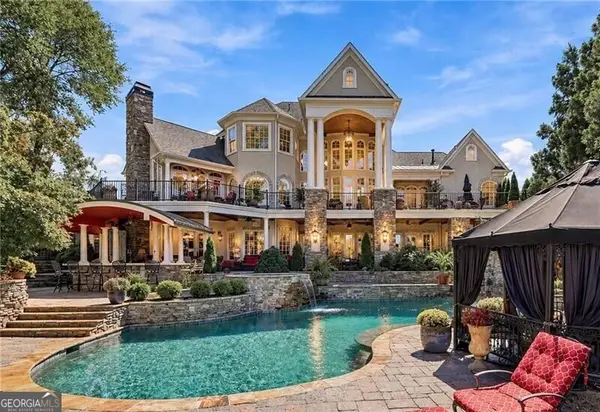 $2,400,000Coming Soon4 beds 7 baths9,214 sq. ft.
121 Cedar Woods Trail, Canton, GA 30114
MLS# 10867748Listed by: Atlanta Fine Homes - Sotheby's Int'l - Coming Soon
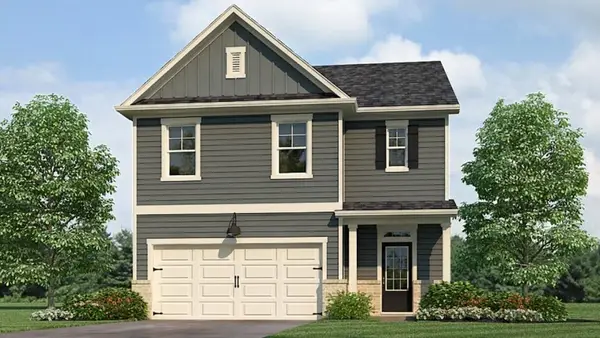 $420,195Coming Soon5 beds 3 baths2,361 sq. ft.
228 Lower Dogwood Court, Canton, GA 30114
MLS# 7856204Listed by: D.R. HORTON REALTY OF GEORGIA INC - Coming Soon
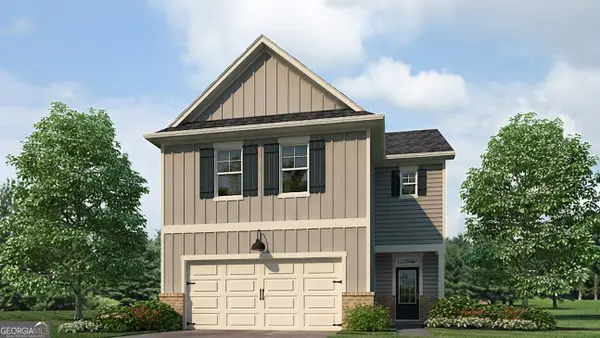 $23,221,744Coming Soon4 beds 3 baths2,174 sq. ft.
232 Lower Dogwood Court, Canton, GA 30114
MLS# 10875374Listed by: D.R. Horton Realty of Georgia, Inc. - Coming Soon
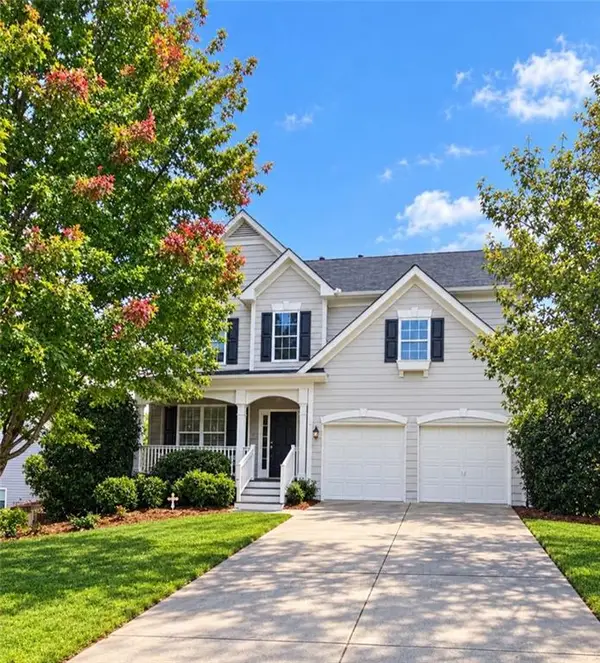 $479,950Coming Soon5 beds 4 baths2,444 sq. ft.
130 Mill Creek Drive, Canton, GA 30115
MLS# 7852559Listed by: MARKETWISE, LLC - Coming Soon
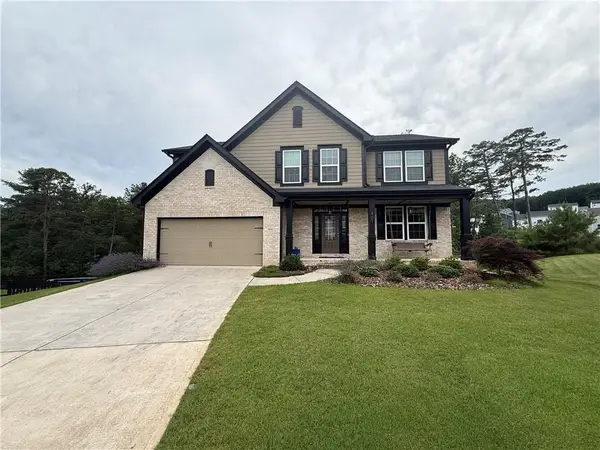 $585,000Coming Soon4 beds 3 baths2,982 sq. ft.
401 Morning Mist Trail, Canton, GA 30114
MLS# 7849479Listed by: VIRTUAL PROPERTIES REALTY.COM - Coming Soon
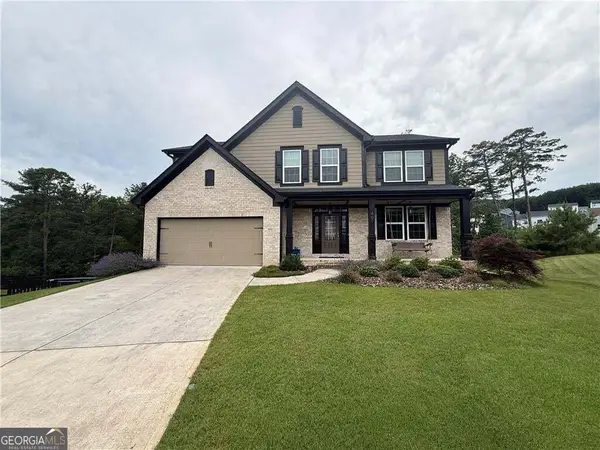 $585,000Coming Soon4 beds 3 baths2,982 sq. ft.
401 Morning Mist Trail, Canton, GA 30114
MLS# 10867270Listed by: Virtual Properties Realty.com - Coming Soon
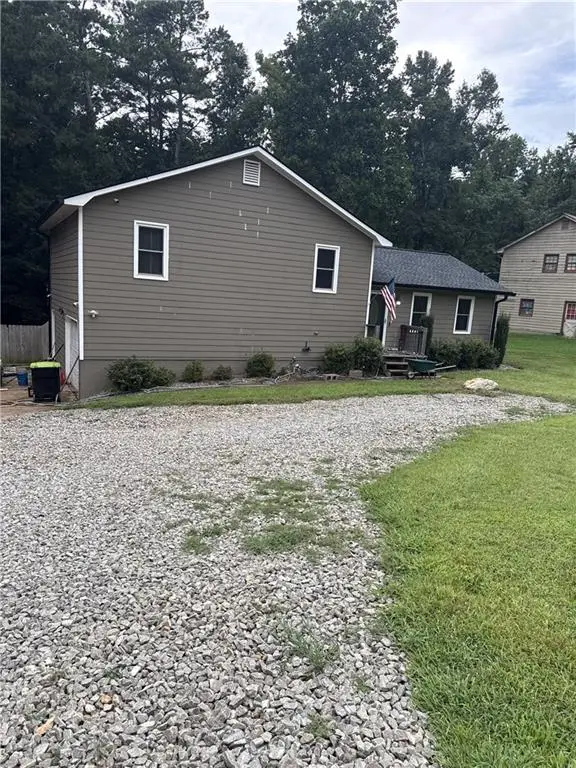 $360,000Coming Soon3 beds 2 baths1,204 sq. ft.
1913 Toonigh Road, Canton, GA 30115
MLS# 7845049Listed by: MARK SPAIN REAL ESTATE - New
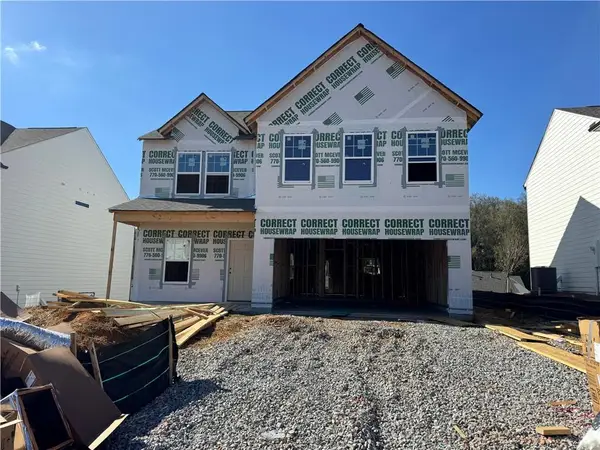 $424,015Active4 beds 3 baths2,200 sq. ft.
821 Oakmont Trace, Canton, GA 30114
MLS# 7858959Listed by: PIEDMONT RESIDENTIAL REALTY, LLC.


Protect your home and budget from life's surprises with an Assurant Home Warranty, backed by a partner that supports you through every step of homeownership. Explore Plans.
©2026 Century 21 Real Estate LLC. All rights reserved. CENTURY 21®, the CENTURY 21 Logo and C21® are service marks owned by Century 21 Real Estate LLC. Century 21 Real Estate LLC fully supports the principles of the Fair Housing Act and the Equal Opportunity Act. Each office is independently owned and operated. Listing information is deemed reliable but not guaranteed accurate.