
6015 Governors Walk Drive, Canton, GA 30115
Local realty services provided by:CENTURY 21 Crowe Realty
6015 Governors Walk Drive,Canton, GA 30115
$800,000
- 6 Beds
- 6 Baths
- 5,702 sq. ft.
- Single family
- Active
Listed by: michael moulder
Office: georgia dreams realty
MLS#:7798579
Source:FIRSTMLS
Price summary
- Price:$800,000
- Price per sq. ft.:$140.3
About this home
Welcome to this immaculate, beautifully maintained home located in the highly sought-after Creekview High School district. Perfectly positioned on a spacious .75-acre lot, this exceptional residence offers over 5,700 square feet of thoughtfully designed living space, featuring 6 bedrooms, 5 full bathrooms, and 1 half bath—ideal for comfortable everyday living and effortless entertaining.
A major expansion in 2002 enhanced the home by adding additional living space and an oversized kitchen, creating the perfect gathering hub. The lovely kitchen features white cabinetry, a full appliance package, corian countertops, double ovens, a 5-burner electric cooktop, island with granite top, and an eat-in breakfast area. There is plenty of room for everyone to gather around the table in the formal dining room that features a built-in china cabinet with glass doors.
The main level showcases a variety of inviting living spaces including the sun-filled family room with coffered ceilings, recessed lighting, stacked stone fireplace, and custom built-ins. A charming sitting room with plantation shutters and vaulted ceiling is the perfect place for reading a book or to take that afternoon nap. A spacious formal living room with a marble surround fireplace and abundant natural light.
The owner’s suite on the main level is a true retreat, featuring a tray ceiling, sitting area, dual ceiling fans, separate his-and-her vanities, separate his-and-her closets, large tiled shower with 2 inserts, oversized soaking tub with tile surround, a beautiful stained-glass accent window in the water closet, and heated floors throughout. Two additional oversized bedrooms connected by a Jack-and-Jill bath complete the main floor.
Upstairs, you’ll find a private bedroom with a kitchenette, a full bathroom with claw foot tub, separate shower, an enormous walk-in closet, plus a massive bonus room offering endless possibilities.
The finished terrace level is ideal for multi-generational living or rental potential, complete with a second full kitchen, two additional bedrooms—each with private bathrooms—a spacious living area with fireplace, a private garage, and a separate exterior entrance.
Additional highlights include laundry connections on all three levels, gleaming hardwood floors, dedicated office space, workshop area, professionally landscaped yard, wrap-around driveway, additional private driveway to basement, plus so much more! Most furnishings within are negotiable.
This is your new place to call home!...
Contact an agent
Home facts
- Year built:1990
- Listing ID #:7798579
- Updated:July 22, 2026 at 01:25 PM
Rooms and interior
- Bedrooms:6
- Total bathrooms:6
- Full bathrooms:5
- Half bathrooms:1
- Flooring:Carpet, Hardwood
- Dining Description:Seats 12+, Separate Dining Room
- Bathrooms Description:Double Vanity, Separate His/Hers, Separate Tub/Shower, Whirlpool Tub
- Kitchen Description:Breakfast Bar, Cabinets White, Dishwasher, Disposal, Double Oven, Electric Cooktop, Kitchen Island, Microwave, Pantry, Refrigerator, Solid Surface Counters, View to Family Room
- Bedroom Description:Master on Main, Oversized Master, Sitting Room
- Basement Description:Driveway Access, Exterior Entry, Finished, Finished Bath, Full, Interior Entry
- Living area:5,702 sq. ft.
Heating and cooling
- Cooling:Ceiling Fan(s), Central Air, Zoned
- Heating:Central, Forced Air, Natural Gas, Zoned
- Central air:Yes
Structure and exterior
- Roof:Composition, Shingle
- Year built:1990
- Building area:5,702 sq. ft.
- Lot area:0.75 Acres
- Lot Features:Front Yard, Landscaped, Level
- Architectural Style:Ranch, Traditional
- Construction Materials:Stucco
- Exterior Features:Deck, Patio, Private Yard
- Levels:2 Story
Schools
- High school:Creekview
- Middle school:Creekland - Cherokee
- Elementary school:Avery
Utilities
- Water:Public
- Sewer:Public Sewer
Finances and disclosures
- Price:$800,000
- Price per sq. ft.:$140.3
- Tax amount:$1,244 (2025)
Features and amenities
- Laundry features:In Basement, Main Level, Upper Level, Washer
- Amenities:Bookcases, Cathedral Ceiling(s), Coffered Ceiling(s), Electric Water Heater, Entrance Foyer, High Ceilings 9 ft Main, His and Hers Closets, Tray Ceiling(s), Walk-In Closet(s)
Parking
- Parking description:Attached, Driveway, Garage, Garage Door Opener, Garage Faces Side, Kitchen Level, Level Driveway
- Garage spaces:3
 Listings identified with the FMLS IDX logo come from FMLS and are held by brokerage firms other than the owner of this website. The listing brokerage is identified in any listing details. Information is deemed reliable but is not guaranteed. If you believe any FMLS listing contains material that infringes your copyrighted work please click here (https://www.fmls.com/dmca) to review our DMCA policy and learn how to submit a takedown request. ©2026 First Multiple Listing Service, Inc. FIRSTMLS Member Broker: Clinton Crowe
 New listings near 6015 Governors Walk Drive
- Coming Soon
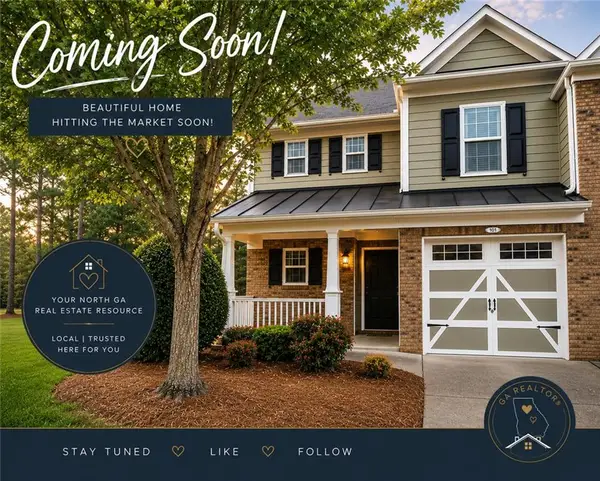 $304,900Coming Soon2 beds 3 baths
Address Withheld By Seller, Canton, GA 30114
MLS# 7808767Listed by: EXP REALTY, LLC. - New
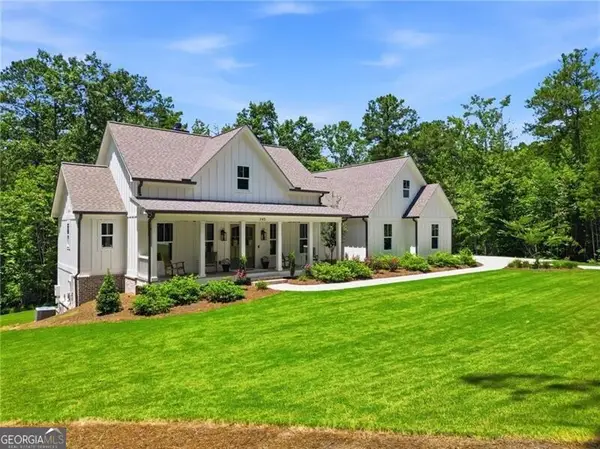 $959,900Active4 beds 4 baths4,222 sq. ft.
245 Frances Road, Canton, GA 30114
MLS# 10810120Listed by: Watkins Real Estate Associates - New
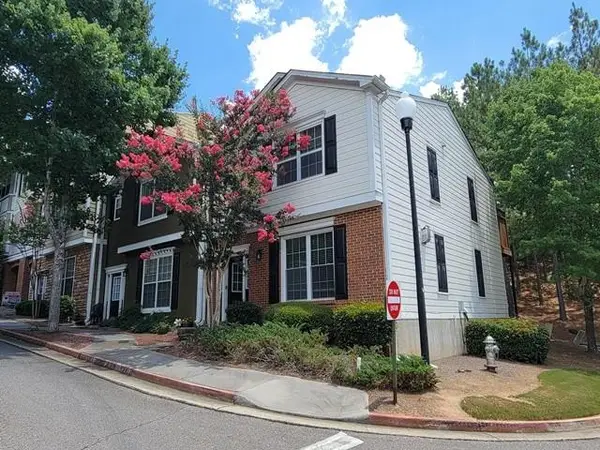 $239,500Active2 beds 3 baths1,384 sq. ft.
165 Riverstone Commons Circle, Canton, GA 30114
MLS# 7808576Listed by: RESIDEUM REAL ESTATE - New
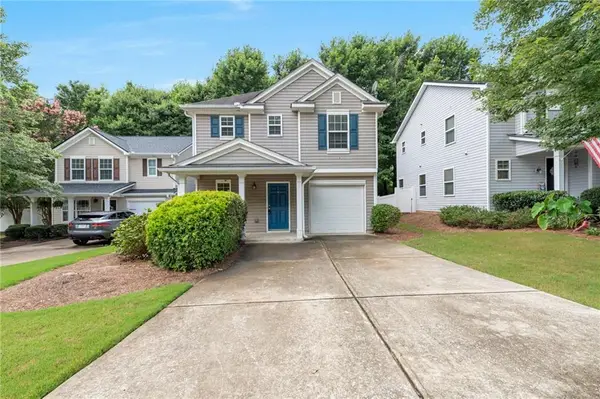 $340,000Active3 beds 3 baths1,633 sq. ft.
172 Nacoochee Way, Canton, GA 30114
MLS# 7808248Listed by: DREW BROWN REALTY GROUP - Open Sun, 2 to 4pmNew
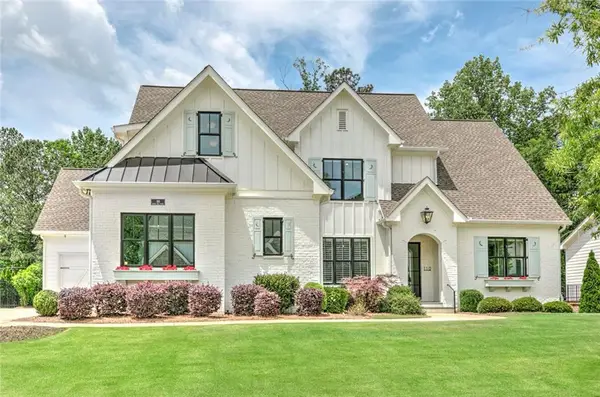 $1,450,000Active5 beds 6 baths5,905 sq. ft.
110 Owens Mill Place, Canton, GA 30115
MLS# 7808364Listed by: BERKSHIRE HATHAWAY HOMESERVICES GEORGIA PROPERTIES - New
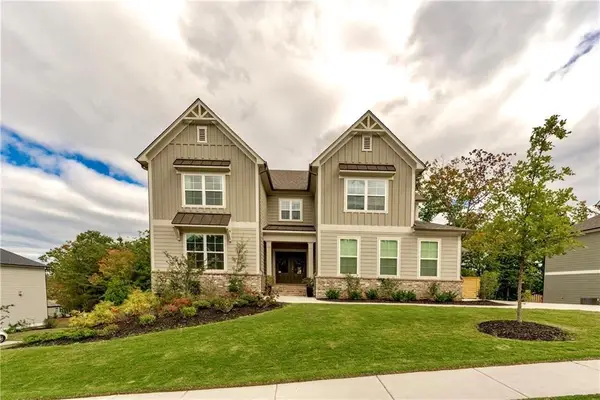 $875,000Active5 beds 5 baths5,930 sq. ft.
427 Parkbrook Way, Canton, GA 30114
MLS# 7808148Listed by: BERKSHIRE HATHAWAY HOMESERVICES GEORGIA PROPERTIES - Coming Soon
 $499,900Coming Soon5 beds 3 baths
833 Commerce Trail, Canton, GA 30114
MLS# 7808122Listed by: HOMESMART - New
 $454,900Active3 beds 3 baths1,939 sq. ft.
217 Lakeside Place, Canton, GA 30114
MLS# 7807576Listed by: ERA SUNRISE REALTY - New
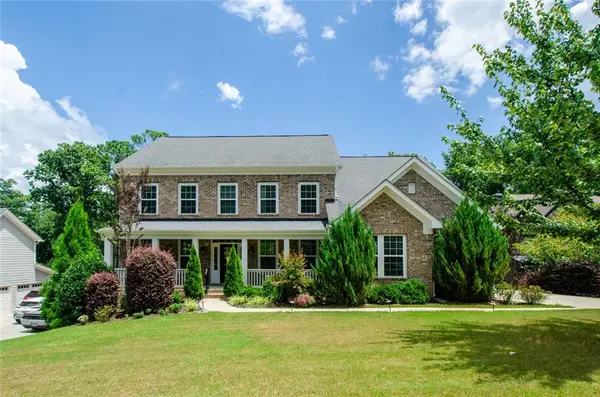 $770,000Active6 beds 5 baths6,935 sq. ft.
129 Millstone Way, Canton, GA 30115
MLS# 7807536Listed by: BERKSHIRE HATHAWAY HOMESERVICES GEORGIA PROPERTIES - Coming Soon
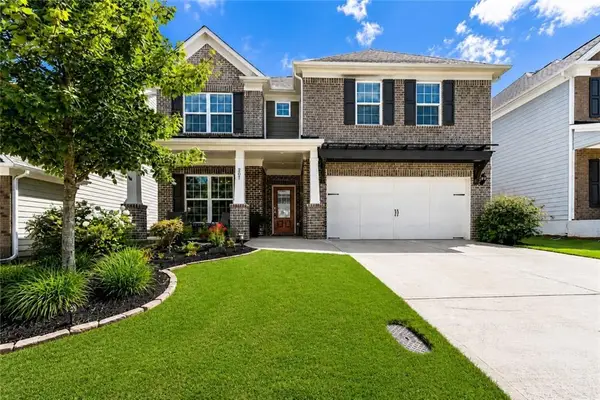 $725,500Coming Soon4 beds 3 baths
207 Gaston Court, Canton, GA 30115
MLS# 7807329Listed by: ANSLEY REAL ESTATE | CHRISTIE'S INTERNATIONAL REAL ESTATE


Protect your home and budget from life's surprises with an Assurant Home Warranty, backed by a partner that supports you through every step of homeownership. Explore Plans.
©2026 Century 21 Real Estate LLC. All rights reserved. CENTURY 21®, the CENTURY 21 Logo and C21® are service marks owned by Century 21 Real Estate LLC. Century 21 Real Estate LLC fully supports the principles of the Fair Housing Act and the Equal Opportunity Act. Each office is independently owned and operated. Listing information is deemed reliable but not guaranteed accurate.