
609 Longleaf Trace, Canton, GA 30114
Local realty services provided by:CENTURY 21 Results
609 Longleaf Trace,Canton, GA 30114
$625,000
- 4 Beds
- 3 Baths
- - sq. ft.
- Single family
- Sold
Listed by: susan ayers
Office: clickit realty
MLS#:7751559
Source:FIRSTMLS
Sorry, we are unable to map this address
Price summary
- Price:$625,000
- Monthly HOA dues:$88
About this home
Stunning home located in the picturesque Laurel Canyon community, offering the perfect blend of natural beauty, privacy, and tranquility. Situated on a hill overlooking the 12th green of the Fairways of Canton public golf course, this property features breathtaking mountain views and unforgettable sunsets. The outdoor living space is truly exceptional, with an expansive paver patio that is perfect for relaxing with your morning coffee or entertaining guests. Inside, the home offers approximately 2,600 square feet of light-filled, open-concept living space with 4 bedrooms and 3 bathrooms. The primary suite is conveniently located on the main level, providing comfort, privacy, and easy accessibility. Upstairs, a private second-floor suite offers endless possibilities for guests & additional living space. The professionally landscaped and fully fenced .29-acre lot adds to the home’s charm and privacy. Relax in the new panoramic sunroom or cozy up beside the dramatic floor-to-ceiling stone fireplace. Residents of Laurel Canyon also enjoy access to a welcoming community clubhouse with multiple clubs, activities, and social events. This home is located in a quiet cul-de-sac in one of North Georgia’s most desirable neighborhoods, this home is truly a must-see on the peaceful side of Canton....
Contact an agent
Home facts
- Year built:2018
- Subdivision & Development:Laurel Canyon
- Listing ID #:7751559
- Updated:August 01, 2026 at 06:43 AM
Rooms and interior
- Bedrooms:4
- Total bathrooms:3
- Full bathrooms:3
- Flooring:Carpet, Ceramic Tile
- Dining Description:Open Concept
- Bathrooms Description:Double Vanity, Shower Only
- Kitchen Description:Breakfast Bar, Cabinets White, Dishwasher, Disposal, Double Oven, Eat-in Kitchen, Gas Oven, Gas Range, Kitchen Island, Microwave, Pantry Walk-In, Refrigerator, Self Cleaning Oven, Stone Counters, View to Family Room
- Bedroom Description:Master on Main, Oversized Master
Heating and cooling
- Cooling:Ceiling Fan(s), Central Air, Electric Air Filter, Heat Pump, Humidity Control
- Heating:Central, Electric, Heat Pump
- Central air:Yes
Structure and exterior
- Roof:Composition, Shingle
- Year built:2018
- Lot Features:Back Yard, Cul-De-Sac, Front Yard, Landscaped, Wooded
- Architectural Style:Craftsman
- Construction Materials:Concrete, HardiPlank Type, Stone
- Exterior Features:Garden, Patio, Private Yard, Rain Gutters
- Levels:2 Story
Schools
- High school:Cherokee
- Middle school:Teasley
- Elementary school:R. M. Moore
Utilities
- Water:Public, Water Available
- Sewer:Public Sewer, Sewer Available
Finances and disclosures
- Price:$625,000
- Tax amount:$1,371 (2025)
Features and amenities
- Appliances:Air Purifier
- Laundry features:Laundry Room, Lower Level, Main Level, Washer
- Amenities:ENERGY STAR Qualified Appliances, Entrance Foyer, Gas Water Heater, High Ceilings 9 ft Main, High Ceilings 9 ft Upper, High Speed Internet, Smart Home, Tankless Water Heater, Tray Ceiling(s), Walk-In Closet(s)
Parking
- Total parking spaces:4
- Parking description:Driveway, Garage, Garage Door Opener, Garage Faces Front
- Garage spaces:3
 Listings identified with the FMLS IDX logo come from FMLS and are held by brokerage firms other than the owner of this website. The listing brokerage is identified in any listing details. Information is deemed reliable but is not guaranteed. If you believe any FMLS listing contains material that infringes your copyrighted work please click here (https://www.fmls.com/dmca) to review our DMCA policy and learn how to submit a takedown request. ©2026 First Multiple Listing Service, Inc. FIRSTMLS Member Broker: Debbie Cooke
New listings near 609 Longleaf Trace
- Coming Soon
 $630,000Coming Soon4 beds 3 baths
110 Northlake Trail, Canton, GA 30114
MLS# 7814151Listed by: QUANTUM REALTY INC - New
 $849,000Active5 beds 5 baths4,277 sq. ft.
200 Wexford Court, Canton, GA 30115
MLS# 10817038Listed by: BHHS Georgia Properties - New
 $115,000Active4.56 Acres
00 Bill Smith Drive, Canton, GA 30114
MLS# 10816903Listed by: Keller Williams Rlty. Partners - New
 $990,000Active4 beds 4 baths4,458 sq. ft.
101 Brightmoor Court, Canton, GA 30115
MLS# 10816849Listed by: Compass - New
 $395,765Active3 beds 3 baths1,827 sq. ft.
340 Lakeside Court, Canton, GA 30114
MLS# 7810783Listed by: VENTURE REAL ESTATE INC - New
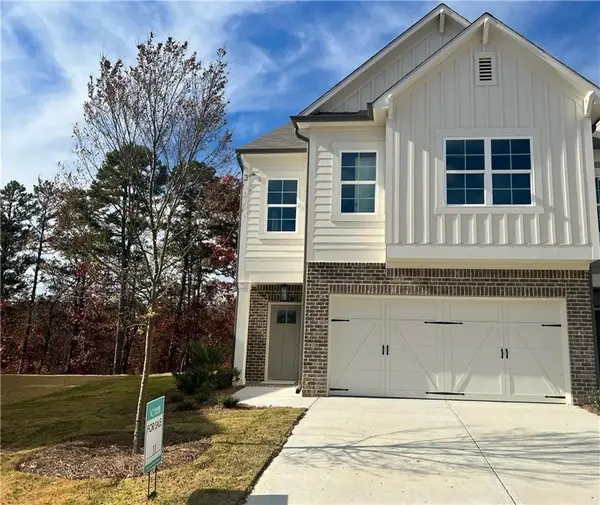 $390,575Active3 beds 3 baths1,827 sq. ft.
336 Lakeside Court, Canton, GA 30114
MLS# 7810796Listed by: VENTURE REAL ESTATE INC - New
 $999,900Active5 beds 5 baths3,889 sq. ft.
111 Ridgemoor Trace, Canton, GA 30115
MLS# 7813838Listed by: ERA SUNRISE REALTY - Coming Soon
 $715,000Coming Soon5 beds 4 baths
249 Fountain Oak Way, Canton, GA 30114
MLS# 7813846Listed by: ERA SUNRISE REALTY - New
 $575,000Active3 beds 2 baths
312 Twin Peaks Loop, Canton, GA 30114
MLS# 10816470Listed by: Atlanta Communities - New
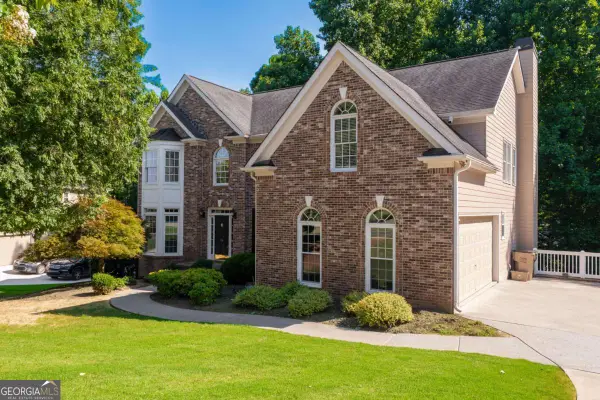 $650,000Active4 beds 4 baths3,032 sq. ft.
716 Settlers Crossing, Canton, GA 30114
MLS# 10816366Listed by: eXp Realty


Protect your home and budget from life's surprises with an Assurant Home Warranty, backed by a partner that supports you through every step of homeownership. Explore Plans.
©2026 Century 21 Real Estate LLC. All rights reserved. CENTURY 21®, the CENTURY 21 Logo and C21® are service marks owned by Century 21 Real Estate LLC. Century 21 Real Estate LLC fully supports the principles of the Fair Housing Act and the Equal Opportunity Act. Each office is independently owned and operated. Listing information is deemed reliable but not guaranteed accurate.