
626 Valdosta Drive, Canton, GA 30114
Local realty services provided by:CENTURY 21 Novus
626 Valdosta Drive,Canton, GA 30114
$545,000
- 5 Beds
- 3 Baths
- 2,741 sq. ft.
- Single family
- Active
Upcoming open houses
- Sun, Aug 0212:00 pm - 02:00 pm
Listed by: meagan saxon
Office: atlanta communities
MLS#:10813164
Source:METROMLS
Price summary
- Price:$545,000
- Price per sq. ft.:$198.83
- Monthly HOA dues:$74.17
About this home
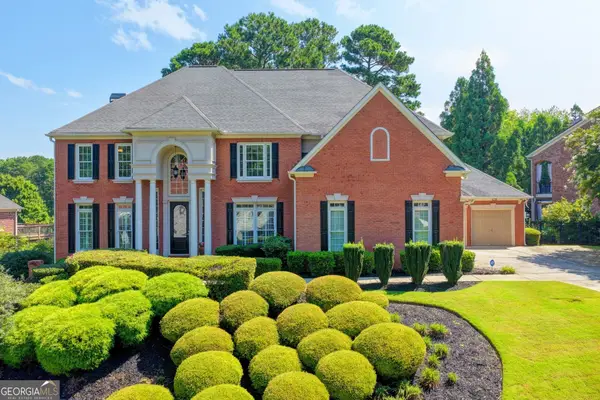
Welcome to 626 Valdosta Drive in the highly sought-after Towne Mill community of Canton! Perfectly situated on a large, level lot, this beautifully designed 5-bedroom, 3-bathroom home offers just over 2,700 square feet of thoughtfully planned living space, blending style, comfort, and functionality. From the moment you arrive, you'll appreciate the expanded kicker driveway, providing extra parking for family and guests. Inside, a versatile flex room greets you at the front of the home-ideal as a home office, formal sitting room, playroom, or study. The heart of the home features an open-concept layout where the spacious family room flows seamlessly into the kitchen and informal dining area, creating the perfect space for entertaining or everyday living. The main level also includes a private guest bedroom and a full bathroom, making it ideal for visitors or multi-generational living. Sliding glass doors lead to the expansive fully fenced backyard, offering endless possibilities for outdoor entertaining, gardening, or simply relaxing with a cup of coffee. Upstairs, you'll find a spacious primary suite along with three additional bedrooms, another full bathroom, and a versatile loft that can serve as a media room, play area, or second living space. Located in the desirable Towne Mill subdivision, residents enjoy exceptional resort-style amenities, including a community pool with water slide and splash area, tennis and pickleball courts, basketball court, playground, athletic fields, and more. The neighborhood also offers convenient access to shopping, dining, parks, and historic Downtown Canton, making it one of Cherokee County's most desirable places to call home. Don't miss your opportunity to own this spacious, move-in ready home in one of Canton's premier communities!...
Contact an agent
Home facts
- Year built:2019
- Listing ID #:10813164
- Updated:July 28, 2026 at 12:26 AM
Rooms and interior
- Bedrooms:5
- Total bathrooms:3
- Full bathrooms:3
- Flooring:Carpet, Vinyl
- Bathrooms Description:Double Vanity
- Kitchen Description:Dishwasher, Kitchen Island, Microwave, Refrigerator
- Living area:2,741 sq. ft.
Heating and cooling
- Cooling:Central Air
- Heating:Forced Air
- Central air:Yes
Structure and exterior
- Roof:Composition
- Year built:2019
- Building area:2,741 sq. ft.
- Lot area:0.16 Acres
- Lot Features:Level, Private
- Architectural Style:Traditional
- Construction Materials:Steel Siding
- Foundation Description:Slab
- Levels:2 Story
Schools
- High school:Cherokee
- Middle school:Teasley
- Elementary school:Hasty
Utilities
- Water:Public
- Sewer:Public Sewer
Finances and disclosures
- Price:$545,000
- Price per sq. ft.:$198.83
- Tax amount:$5,426 (2025)
Features and amenities
- Appliances:Dishwasher, Dryer, Microwave, Refrigerator, Washer
- Laundry features:Dryer, Laundry, Upper Level, Washer
- Amenities:Carbon Monoxide Detector(s), Double Pane Windows, Smoke Detector(s)
Parking
- Total parking spaces:2
- Parking description:Garage
- Garage:Yes
 2026 Georgia MLS. All rights reserved. Information Deem Reliable But Not Guaranteed July 28, 2026 METROMLS Member Broker: Curtis North
New listings near 626 Valdosta Drive
- New
 $445,000Active4 beds 3 baths2,010 sq. ft.
1201 Red Bud Lane, Canton, GA 30114
MLS# 7802690Listed by: VIRTUAL PROPERTIES REALTY.COM - New
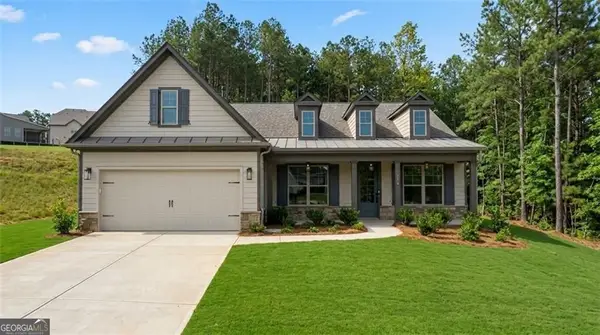 $849,794Active2 beds 2 baths2,114 sq. ft.
612 Highgrove Circle, Canton, GA 30115
MLS# 10813420Listed by: LLane & Co. - New
 $625,000Active3.07 Acres
109 Ivy Road, Canton, GA 30115
MLS# 7811013Listed by: ANSLEY REAL ESTATE - New
 $625,000Active2 Acres
212 Ace Way, Canton, GA 30115
MLS# 7811018Listed by: ANSLEY REAL ESTATE - New
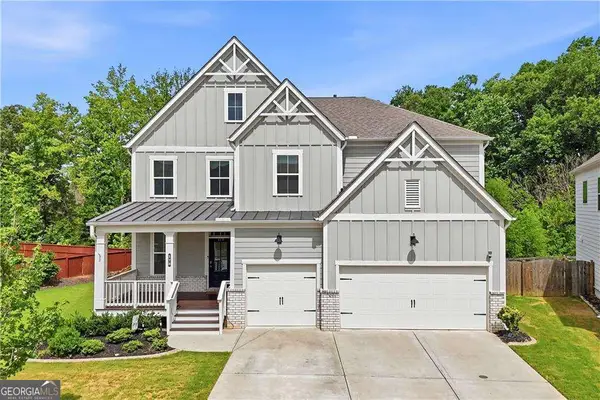 $715,000Active5 beds 4 baths5,732 sq. ft.
173 Treeline Trail, Canton, GA 30115
MLS# 10813038Listed by: Atlanta Communities - New
 $975,000Active5 beds 4 baths4,118 sq. ft.
204 Lynn Lane, Canton, GA 30115
MLS# 7810807Listed by: PEGGY SLAPPEY PROPERTIES INC. - Coming Soon
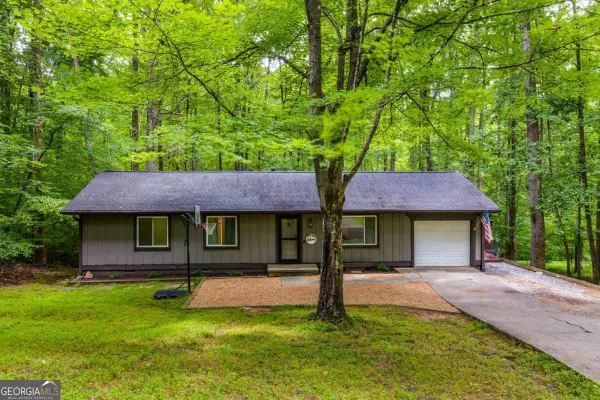 $350,000Coming Soon3 beds 2 baths
482 Shady Lane Circle, Canton, GA 30115
MLS# 10812884Listed by: Keller Williams Realty Buckhead - New
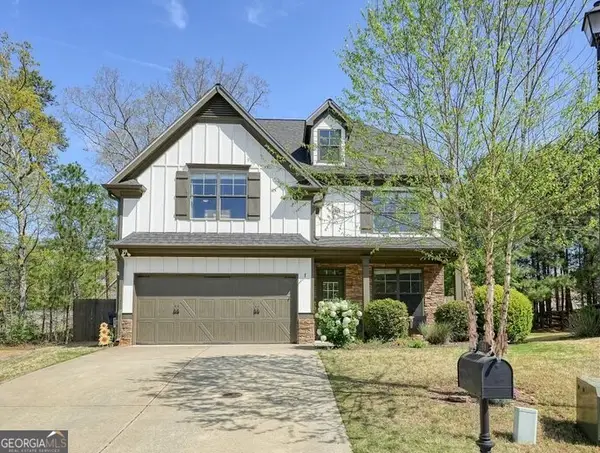 $469,999Active4 beds 3 baths2,260 sq. ft.
653 Royal Crest Court, Canton, GA 30115
MLS# 10812891Listed by: 1 Look Real Estate - New
 $1,199,999Active7 beds 6 baths7,000 sq. ft.
115 Cedar Woods Trail, Canton, GA 30114
MLS# 10812416Listed by: PEND Realty, LLC


Protect your home and budget from life's surprises with an Assurant Home Warranty, backed by a partner that supports you through every step of homeownership. Explore Plans.
©2026 Century 21 Real Estate LLC. All rights reserved. CENTURY 21®, the CENTURY 21 Logo and C21® are service marks owned by Century 21 Real Estate LLC. Century 21 Real Estate LLC fully supports the principles of the Fair Housing Act and the Equal Opportunity Act. Each office is independently owned and operated. Listing information is deemed reliable but not guaranteed accurate.