
111 Telford Road #LOT 6, Carnesville, GA 30521
Local realty services provided by:CENTURY 21 North East
111 Telford Road #LOT 6,Carnesville, GA 30521
$334,900
- 3 Beds
- 2 Baths
- 1,600 sq. ft.
- Single family
- Active
Listed by: daniel hardigree
Office: keller williams realty atl. partners
MLS#:10884787
Source:METROMLS
Price summary
- Price:$334,900
- Price per sq. ft.:$209.31
About this home
New construction on 1.05 acres in Carnesville! This 3-bedroom, 2-bathroom home offers approximately 1,600 square feet with an attached carport and convenient access to downtown Carnesville and I-85. Planned finishes include stone accents along the lower exterior, LVP flooring throughout, ceiling fans in all bedrooms, and an electric fireplace with a shiplap surround. The spacious lot offers room to enjoy the outdoors while staying close to town. The home is currently under construction, with the interior in the early stages. There is still time to personalize select interior finishes, depending on construction progress and builder approval. A specification list is available for additional details on planned features and finishes.
Contact an agent
Home facts
- Year built:2026
- Subdivision & Development:None
- Listing ID #:10884787
- Updated:November 08, 2026 at 12:30 PM
Rooms and interior
- Bedrooms:3
- Total bathrooms:2
- Full bathrooms:2
- Flooring:Vinyl
- Bathrooms Description:Double Vanity, Separate Shower, Soaking Tub, Tile Bath
- Bedroom Description:Master On Main Level, Walk-In Closet(s)
- Living area:1,600 sq. ft.
Heating and cooling
- Cooling:Central Air
- Heating:Central
- Central air:Yes
Structure and exterior
- Roof:Composition
- Year built:2026
- Building area:1,600 sq. ft.
- Lot area:1.05 Acres
- Lot Features:Open Lot
- Architectural Style:Traditional
- Construction Materials:Concrete
- Foundation Description:Slab
- Levels:1 Story
Schools
- High school:Franklin
- Middle school:Franklin County
- Elementary school:Central Franklin
Utilities
- Water:Public, Water Available
- Sewer:Septic Tank
Finances and disclosures
- Price:$334,900
- Price per sq. ft.:$209.31
Parking
- Total parking spaces:2
- Parking description:Carport
 2026 Georgia MLS. All rights reserved. Information Deem Reliable But Not Guaranteed November 8, 2026 METROMLS Member Broker: Jim D’Amico
New listings near 111 Telford Road #LOT 6
- New
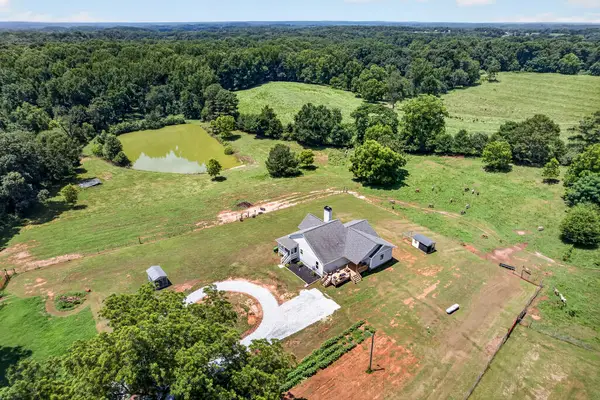 $628,000Active3 beds 2 baths1,852 sq. ft.
14155 Highway 106, Carnesville, GA 30521
MLS# 437453Listed by: REMAX TOWN & COUNTRY - ELLIJAY - New
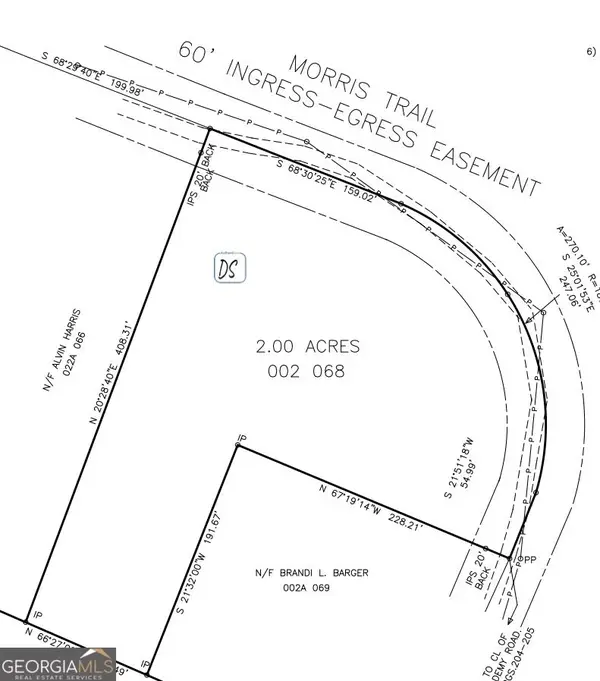 $35,000Active2 Acres
0 Morris Trail #LOT 2, Carnesville, GA 30521
MLS# 10885272Listed by: RE/MAX Signature - New
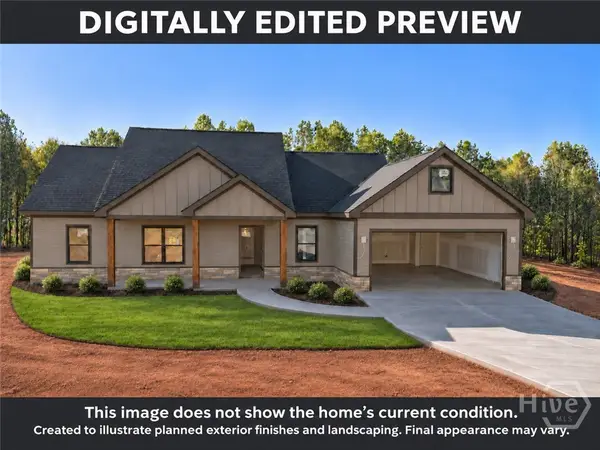 $318,400Active3 beds 2 baths1,509 sq. ft.
135 Telford Road #Lot 5, Carnesville, GA 30521
MLS# CL367643Listed by: KELLER WILLIAMS REALTY ATLANTA - New
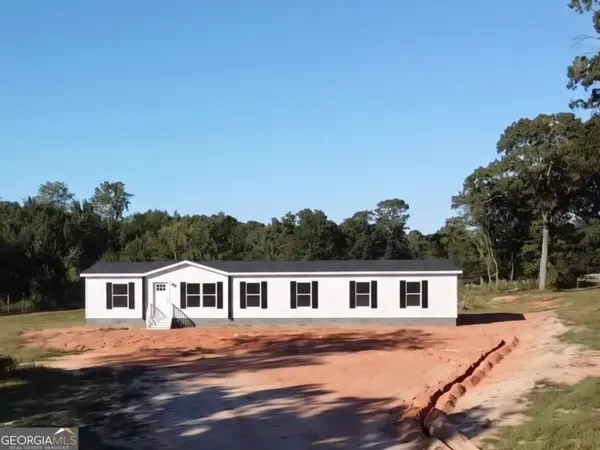 $345,000Active4 beds 3 baths2,001 sq. ft.
150 Garrison Road, Carnesville, GA 30521
MLS# 10881498Listed by: Modern Heart Realty  $360,000Active22.06 Acres
5419 Highway 320, Carnesville, GA 30521
MLS# 10879456Listed by: AXEN Realty $225,000Active2 beds 2 baths1,310 sq. ft.
759 Bank's Road, Carnesville, GA 30521
MLS# 10875479Listed by: Casey Group Real Estate, LLC $349,900Active3 beds 3 baths1,727 sq. ft.
5172 Sandy Cross Road #11, Carnesville, GA 30521
MLS# 10873793Listed by: Reynolds Realty LLC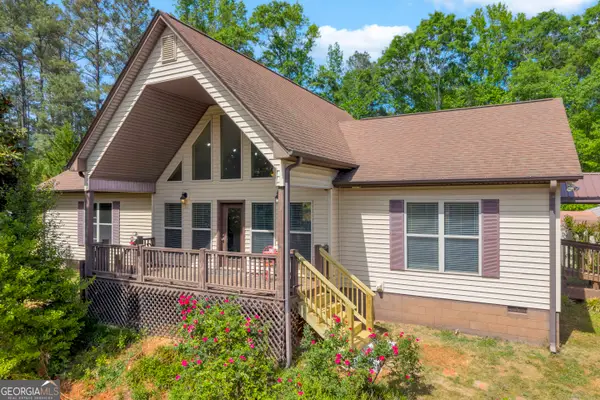 $549,900Active6 beds 3 baths3,129 sq. ft.
1894 Athens Road, Carnesville, GA 30521
MLS# 10872730Listed by: RE/MAX Classic $172,900Active3 beds 2 baths1,425 sq. ft.
8750 Sandy Cross Road, Carnesville, GA 30521
MLS# 10867435Listed by: Lawrence Realty Group Georgia


Protect your home and budget from life's surprises with an Assurant Home Warranty, backed by a partner that supports you through every step of homeownership. Explore Plans.
©2026 Century 21 Real Estate LLC. All rights reserved. CENTURY 21®, the CENTURY 21 Logo and C21® are service marks owned by Century 21 Real Estate LLC. Century 21 Real Estate LLC fully supports the principles of the Fair Housing Act and the Equal Opportunity Act. Each office is independently owned and operated. Listing information is deemed reliable but not guaranteed accurate.