
612 Rockyford Road, Carnesville, GA 30521
Local realty services provided by:CENTURY 21 Realty 1 Professionals
Listed by: naomi haney
Office: hammock realty north georgia
MLS#:10828318
Source:METROMLS
Price summary
- Price:$449,000
- Price per sq. ft.:$233.37
About this home
Imagine starting your morning on the covered front porch, enjoying a little quiet before the day begins, and ending the evening on your spacious back deck surrounded by the privacy and possibilities of nearly 5 acres. Tucked away in Carnesville, 612 Rockyford Road offers the kind of space that invites you to slow down, spread out, and make yourself at home. Inside, this 4-bedroom, 2-bath ranch offers 1,924 square feet of comfortable living space with an open floor plan designed for everyday living and time spent together. The updated kitchen features beautiful white quartz countertops, while LVP flooring, plantation shutters, and fresh paint create a clean, welcoming feel. With four bedrooms and a layout that flows easily, there is room to settle in, entertain, and make the space your own. And then there is the full basement - a valuable bonus that opens the door to so many possibilities. With backyard access, plumbing, and a kitchen area already in place, you can envision a guest retreat, hobby space, game room, home workspace, or additional living area tailored to your needs. You can enjoy the character and flexibility of the property with added peace of mind from a new HVAC system and new hot water heater in 2026, a newer roof, and a professionally installed basement dehumidifier. Outside, nearly 5 acres offer room to garden, play, entertain, or simply enjoy having a little more space between you and the rest of the world. Conveniently located near local schools, downtown Carnesville, and the Franklin County Recreation Department, this property brings together the breathing room of country living and access to everyday essentials. Even better, the motivated seller is OFFERING $5,000 toward buyer's closing costs with an acceptable offer. An additional preferred lender credit of up to $1,200 may also be available. Contact Tonya Hopper for details. If you have been looking for a home with room to grow, space to make your own, and possibilities that extend well beyond the front door, 612 Rockyford Road is ready for its next chapter. Schedule your private showing and come see what life could look like here....
Contact an agent
Home facts
- Year built:1999
- Subdivision & Development:none
- Listing ID #:10828318
- Updated:October 26, 2026 at 11:13 AM
Rooms and interior
- Bedrooms:4
- Total bathrooms:2
- Full bathrooms:2
- Flooring:Laminate, Tile
- Dining Description:Separate Room
- Kitchen Description:Breakfast Area, Country Kitchen, Dishwasher, Microwave, Pantry, Refrigerator, Second Kitchen, Solid Surface Counters, Stainless Steel Appliance(s), Walk-in Pantry
- Bedroom Description:Master On Main Level, Walk-In Closet(s)
- Basement Description:Daylight, Exterior Entry, Interior Entry
- Living area:1,924 sq. ft.
Heating and cooling
- Cooling:Ceiling Fan(s), Central Air, Electric
- Heating:Electric
- Central air:Yes
Structure and exterior
- Roof:Composition
- Year built:1999
- Building area:1,924 sq. ft.
- Lot area:4.79 Acres
- Lot Features:Level, Pasture, Private
- Architectural Style:Ranch
- Construction Materials:Vinyl Siding
- Exterior Features:Deck
- Foundation Description:Block
- Levels:1 Story
Schools
- High school:Franklin
- Middle school:Franklin County
- Elementary school:Carnesville
Utilities
- Water:Public, Water Available
- Sewer:Septic Tank
Finances and disclosures
- Price:$449,000
- Price per sq. ft.:$233.37
- Tax amount:$2,556 (2025)
Features and amenities
- Appliances:Dishwasher, Electric Water Heater, Microwave, Refrigerator, Stainless Steel Appliance(s)
- Laundry features:In Kitchen, Laundry, Laundry Closet
- Amenities:Carbon Monoxide Detector(s), Double Pane Windows, Electric Water Heater, Pulldown Attic Stairs, Smoke Detector(s)
Parking
- Total parking spaces:2
- Parking description:Attached, Basement, Garage, Garage Door Opener, Kitchen Level
- Garage:Yes
 2026 Georgia MLS. All rights reserved. Information Deem Reliable But Not Guaranteed October 26, 2026 METROMLS Member Broker: Angela Whitmire
New listings near 612 Rockyford Road
- New
 $225,000Active2 beds 2 baths1,310 sq. ft.
759 Bank's Rd, Carnesville, GA 30521
MLS# 10875479Listed by: Casey Group Real Estate, LLC - New
 $349,900Active3 beds 3 baths1,727 sq. ft.
5172 Sandy Cross Road #11, Carnesville, GA 30521
MLS# 10873793Listed by: Reynolds Realty LLC 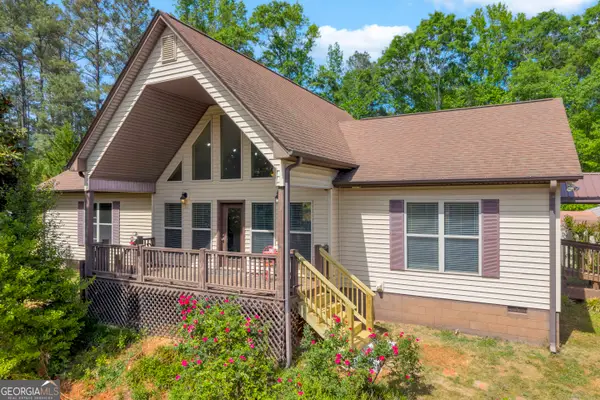 $549,900Active6 beds 3 baths3,129 sq. ft.
1894 Athens Road, Carnesville, GA 30521
MLS# 10872730Listed by: RE/MAX Classic $172,900Active3 beds 2 baths1,425 sq. ft.
8750 Sandy Cross Road, Carnesville, GA 30521
MLS# 10867435Listed by: Lawrence Realty Group Georgia $75,000Active2.5 Acres
2300 Highway 198, Carnesville, GA 30521
MLS# 10855738Listed by: Hill Wood Realty $299,900Active-- beds -- baths
2122 Hunters Creek Road, Carnesville, GA 30521
MLS# 10849804Listed by: EXIT For Sale Realty $299,000Active3 beds 4 baths2,407 sq. ft.
1989 Burke Road, Carnesville, GA 30521
MLS# 10844166Listed by: eXp Realty $489,000Active3 beds 1 baths1,764 sq. ft.
4638 Highway 63, Carnesville, GA 30521
MLS# 10842961Listed by: Preferred GA Properties LLC $278,000Active3 beds 2 baths1,300 sq. ft.
71 Adaline Court, Carnesville, GA 30521
MLS# 10838419Listed by: Adams Realty, Inc. $544,000Active3 beds 3 baths2,067 sq. ft.
2450 Highway 198, Carnesville, GA 30521
MLS# 10834206Listed by: Living Down South Realty


Protect your home and budget from life's surprises with an Assurant Home Warranty, backed by a partner that supports you through every step of homeownership. Explore Plans.
©2026 Century 21 Real Estate LLC. All rights reserved. CENTURY 21®, the CENTURY 21 Logo and C21® are service marks owned by Century 21 Real Estate LLC. Century 21 Real Estate LLC fully supports the principles of the Fair Housing Act and the Equal Opportunity Act. Each office is independently owned and operated. Listing information is deemed reliable but not guaranteed accurate.