1005 Oak Mountain Road, Carrollton, GA 30117
Local realty services provided by:CENTURY 21 Novus
1005 Oak Mountain Road,Carrollton, GA 30117
$2,600,000
- 7 Beds
- 6 Baths
- 13,462 sq. ft.
- Single family
- Active
Listed by: vicki morris
Office: georgia west realty, inc.
MLS#:7835943
Source:FIRSTMLS
Price summary
- Price:$2,600,000
- Price per sq. ft.:$193.14
About this home
Set on approximately 3 gated acres in Carroll County, GA, this Mediterranean estate offers three finished levels, 7 bedrooms, 6.5 bathrooms, and a private suite on every level. A circular motor court with water feature and an oversized 3-car garage lead to an iron-gated entrance and marble-floored interior with coffered and tray ceilings throughout. Interior Highlights *6 en-suite bedrooms plus a 7th bedroom (currently a fitness room), stubbed for a third kitchen and future in-law or guest suite *Two staircases, two laundry rooms, four fireplaces, three dining areas, multiple jetted tubs Terrace Level: A fully finished lower level with 10'+ ceilings functions as a self-contained residence: second kitchen, dining room, living room, 2 additional bedrooms (one currently a billiards room), 2 full baths, steam room, theater room, and unfinished storage. Outdoor Living: Three levels of outdoor space, including dual decks and a terrace patio with a 6-person hot tub, designed for private entertaining. Location: Carrollton, GA is approximately 45-60 minutes from Hartsfield-Jackson Atlanta International Airport and downtown Atlanta, offering rural acreage with practical access to a major metropolitan city. Carroll County Schools and Carrollton City Schools serve the area as does Oak Mountain Academy (private), and the University of West Georgia....
Contact an agent
Home facts
- Year built:2005
- Subdivision & Development:Oak Mountain Estates
- Listing ID #:7835943
- Updated:September 10, 2026 at 11:47 PM
Rooms and interior
- Bedrooms:7
- Total bathrooms:6
- Full bathrooms:5
- Half bathrooms:1
- Flooring:Carpet, Hardwood
- Dining Description:Seats 12+, Separate Dining Room
- Bathrooms Description:Double Vanity, Separate His/Hers, Separate Tub/Shower, Whirlpool Tub
- Kitchen Description:Breakfast Room, Dishwasher, Disposal, Double Oven, Keeping Room, Kitchen Island, Microwave, Pantry Walk-In, Refrigerator, Second Kitchen, Solid Surface Counters, View to Family Room
- Bedroom Description:In-Law Floorplan
- Basement Description:Daylight, Finished, Finished Bath, Full, Interior Entry
- Living area:13,462 sq. ft.
Heating and cooling
- Cooling:Ceiling Fan(s), Central Air, Zoned
- Heating:Forced Air, Natural Gas, Zoned
- Central air:Yes
Structure and exterior
- Roof:Concrete
- Year built:2005
- Building area:13,462 sq. ft.
- Lot area:2.99 Acres
- Lot Features:Back Yard, Front Yard, Landscaped, Level, Private
- Architectural Style:Mediterranean
- Construction Materials:Cement Siding, Concrete, Stucco
- Exterior Features:Balcony, Covered, Deck, Patio, Private Yard, Rain Gutters, Rear Porch, Wrap Around
- Levels:3+ Story
Schools
- High school:Central - Carroll
- Middle school:Central - Carroll
- Elementary school:Central - Carroll
Utilities
- Water:Public
- Sewer:Septic Tank
Finances and disclosures
- Price:$2,600,000
- Price per sq. ft.:$193.14
Features and amenities
- Laundry features:Laundry Room, Main Level, Mud Room, Upper Level
- Amenities:Bookcases, Coffered Ceiling(s), Entrance Foyer 2 Story, High Ceilings 10 ft Lower, High Ceilings 10 ft Upper, High Speed Internet, His and Hers Closets, Tray Ceiling(s), Walk-In Closet(s)
Parking
- Parking description:Attached, Garage, Garage Door Opener, Kitchen Level
- Garage spaces:3
 Listings identified with the FMLS IDX logo come from FMLS and are held by brokerage firms other than the owner of this website. The listing brokerage is identified in any listing details. Information is deemed reliable but is not guaranteed. If you believe any FMLS listing contains material that infringes your copyrighted work please click here (https://www.fmls.com/dmca) to review our DMCA policy and learn how to submit a takedown request. ©2026 First Multiple Listing Service, Inc. FIRSTMLS Member Broker: Kendall Chance
New listings near 1005 Oak Mountain Road
- Coming Soon
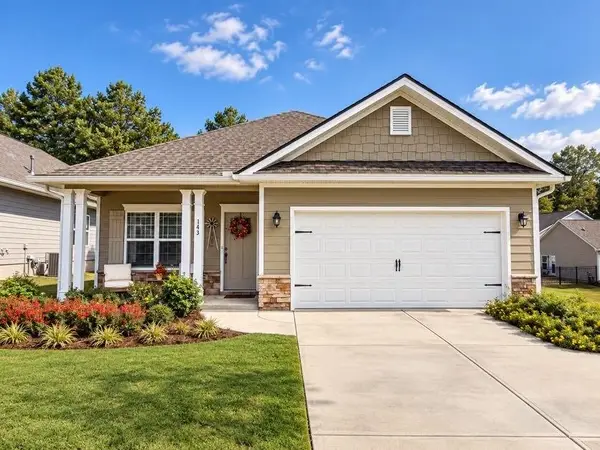
 $415,000Coming Soon3 beds 2 baths1,726 sq. ft.
143 Windmill Way, Carrollton, GA 30117
MLS# 7835425Listed by: CENTURY 21 NOVUS REALTY - Coming Soon
 $386,000Coming Soon3 beds 2 baths2,887 sq. ft.
113 Amy Lane, Carrollton, GA 30117
MLS# 7835937Listed by: REAL SOUTH REALTY, LLC - Coming Soon
 $386,000Coming Soon3 beds 2 baths2,887 sq. ft.
113 Amy Lane, Carrollton, GA 30117
MLS# 10843739Listed by: Real South Realty - New
 $289,000Active3 beds 2 baths
1345 Farmers High Road, Carrollton, GA 30117
MLS# 7835818Listed by: GEORGIA WEST REALTY, INC. - New
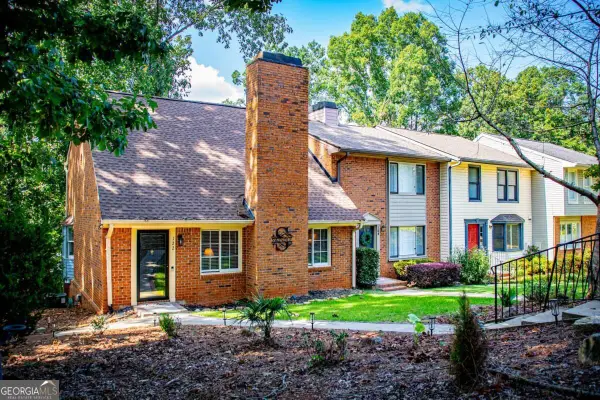 $299,900Active3 beds 2 baths2,302 sq. ft.
122 Mill Stream, Carrollton, GA 30117
MLS# 10843735Listed by: Georgia West Realty Inc - New
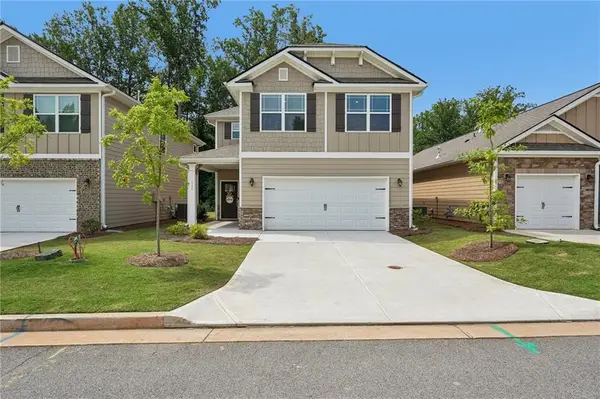 $329,000Active3 beds 3 baths1,657 sq. ft.
111 Vineyard Walk, Carrollton, GA 30117
MLS# 7835675Listed by: DWELLI INC. - New
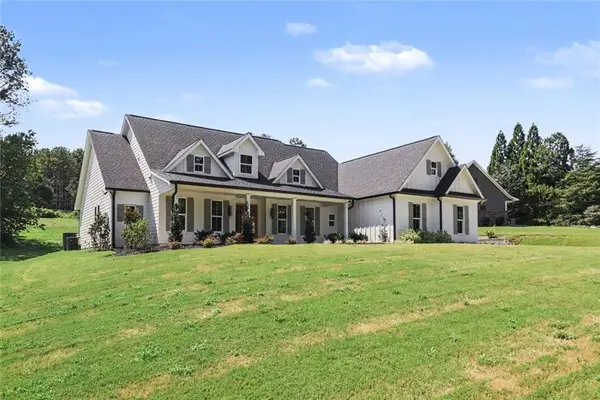 $625,000Active5 beds 4 baths3,309 sq. ft.
105 W Lake Boulevard, Carrollton, GA 30116
MLS# 7835366Listed by: ZACH TAYLOR REAL ESTATE - New
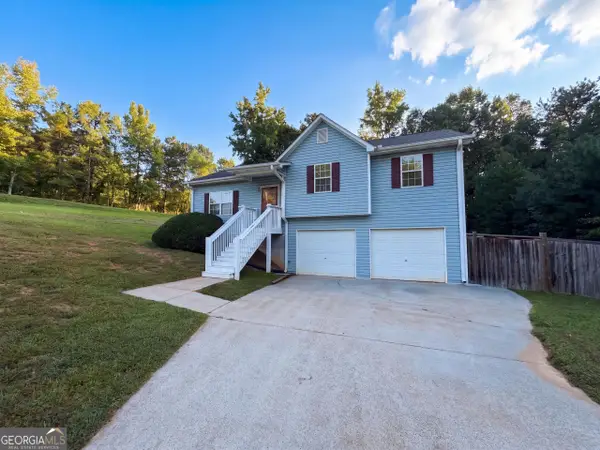 $235,000Active3 beds 2 baths1,245 sq. ft.
100 Betty Lane, Carrollton, GA 30116
MLS# 10843010Listed by: Opendoor Brokerage - New
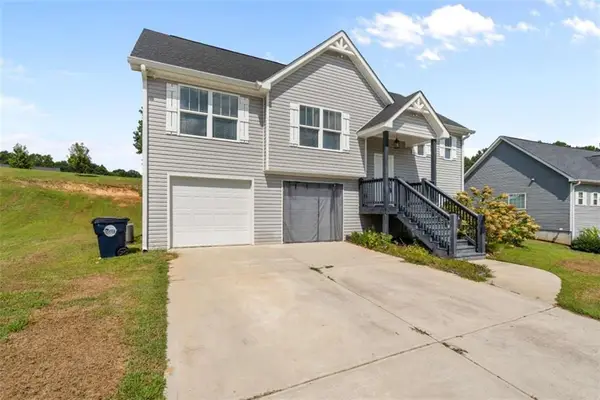 $359,900Active4 beds 3 baths2,000 sq. ft.
154 Grizzly Trail, Carrollton, GA 30117
MLS# 7835048Listed by: GEORGIA WEST REALTY, INC.


Protect your home and budget from life's surprises with an Assurant Home Warranty, backed by a partner that supports you through every step of homeownership. Explore Plans.
©2026 Century 21 Real Estate LLC. All rights reserved. CENTURY 21®, the CENTURY 21 Logo and C21® are service marks owned by Century 21 Real Estate LLC. Century 21 Real Estate LLC fully supports the principles of the Fair Housing Act and the Equal Opportunity Act. Each office is independently owned and operated. Listing information is deemed reliable but not guaranteed accurate.