102 Laney Drive #LOT 69, Carrollton, GA 30117
Local realty services provided by:CENTURY 21 North East
102 Laney Drive #LOT 69,Carrollton, GA 30117
$310,111
- 3 Beds
- 2 Baths
- 1,522 sq. ft.
- Single family
- Active
Listed by: erin gainey, erin gainey
Office: adams homes realty inc.
MLS#:10811619
Source:METROMLS
Price summary
- Price:$310,111
- Price per sq. ft.:$203.75
- Monthly HOA dues:$25
About this home
Under Construction! Discover a rare opportunity to own Adams Homes new construction in Carrollton, GA at Canterbury Villas. Built for comfort, beauty, and long-term value, this thoughtfully designed home offers quality craftsmanship such as Brick front/LP siding, upgraded finishes, such as matte black fixtures - this ranch offers a closely-accessible lifestyle in one of Carrollton's most sought-after communities. Enjoy community living with direct access to the Carrollton Greenbelt trail perfect for walking, biking, and outdoor enjoyment just steps from your door. Perfectly designed for low-maintenance living, this home allows you to spend more time enjoying the arts and culture such as the nearby Carrollton Center for the Arts. Enjoy the affordability with this manageable yard space, offering a more usable experience with the outdoor covered patio without the upkeep of a large lawn. Located in a community served by top-rated Carrollton City Schools, this home offers unmatched convenience and combines strong educational opportunities with luxury upgrades. From soft-close kitchen cabinets, elegant crown molding accents throughout, to a spa-inspired Tile shower with glass door- all made for unwinding. Every detail such as modern finishes and open-concept living is designed to elevate your everyday life. Spend weekends at local festivals, Oak Mountain Golf Club, or attend live events at the AMP at Adamson Square-all just minutes away. Take in all the energy at nearby universities like the University of West Georgia (UWG), and West Georgia Technical College, all while coming home to the peace and comfort of a suburban retreat. Canterbury Villas - where lifestyle, comfort, and community come together in the heart of Carrollton, GA. *Home currently under construction and completion date expected in November. Photos are of a similar floor plan and may not reflect all included upgrades and finishes. Take advantage of this new build opportunity with only $1,000 earnest money required. Don't miss your chance to own a brand-new home with today's most sought-after features!...
Contact an agent
Home facts
- Year built:2026
- Subdivision & Development:Canterbury Villas
- Listing ID #:10811619
- Updated:September 13, 2026 at 11:08 AM
Rooms and interior
- Bedrooms:3
- Total bathrooms:2
- Full bathrooms:2
- Flooring:Carpet, Vinyl
- Dining Description:Separate Room
- Bathrooms Description:Double Vanity
- Kitchen Description:Dishwasher, Disposal, Kitchen Island, Microwave, Oven/Range (Combo), Pantry, Stainless Steel Appliance(s)
- Bedroom Description:Master On Main Level, Walk-In Closet(s)
- Living area:1,522 sq. ft.
Heating and cooling
- Cooling:Ceiling Fan(s), Central Air, Zoned
- Heating:Central, Electric, Zoned
- Central air:Yes
Structure and exterior
- Roof:Composition
- Year built:2026
- Building area:1,522 sq. ft.
- Lot area:0.12 Acres
- Architectural Style:Craftsman, Traditional
- Exterior Features:Deck/Patio
- Foundation Description:Slab
- Levels:1 Story
Schools
- High school:Carrollton
- Middle school:Carrollton
- Elementary school:Carrollton
Utilities
- Water:Public, Water Available
- Sewer:Public Sewer, Sewer Connected
Finances and disclosures
- Price:$310,111
- Price per sq. ft.:$203.75
- Tax amount:$26 (25)
Features and amenities
- Appliances:Dishwasher, Disposal, Electric Water Heater, Microwave, Oven/Range (Combo), Stainless Steel Appliance(s)
- Laundry features:In Mud Room, Laundry
- Amenities:Double Pane Windows, Electric Water Heater, Pulldown Attic Stairs, Tray Ceiling(s)
Parking
- Parking description:Garage, Off Street Parking
- Garage:Yes
 2026 Georgia MLS. All rights reserved. Information Deem Reliable But Not Guaranteed September 13, 2026 METROMLS Member Broker: Jim D’Amico
New listings near 102 Laney Drive #LOT 69
- Coming Soon
 $386,000Coming Soon3 beds 2 baths2,887 sq. ft.
113 Amy Lane, Carrollton, GA 30117
MLS# 7835937Listed by: REAL SOUTH REALTY, LLC - Coming Soon
 $386,000Coming Soon3 beds 2 baths2,887 sq. ft.
113 Amy Lane, Carrollton, GA 30117
MLS# 10843739Listed by: Real South Realty - Coming Soon
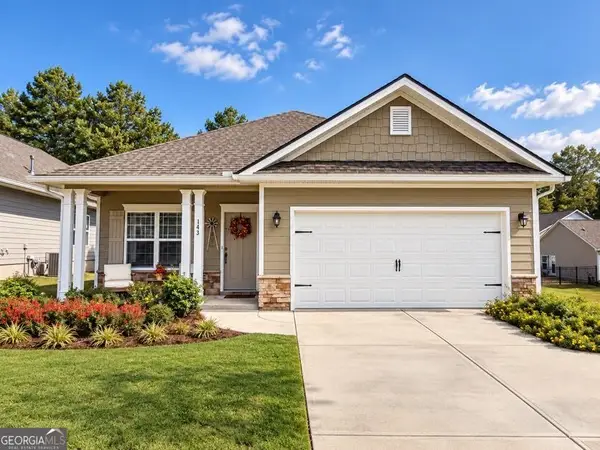
 $415,000Coming Soon3 beds 2 baths1,726 sq. ft.
143 Windmill Way, Carrollton, GA 30117
MLS# 10843758Listed by: Century 21 Novus Realty - New
 $1,225,000Active7 beds 7 baths7,316 sq. ft.
442 Buffalo Creek Road, Carrollton, GA 30117
MLS# 7837031Listed by: BERKSHIRE HATHAWAY HOMESERVICES GEORGIA PROPERTIES - New
 $279,000Active3 beds 2 baths1,438 sq. ft.
249 Katherine Court, Carrollton, GA 30117
MLS# 10845086Listed by: Keller Williams Realty Atl. Partners - New
 $380,000Active3 beds 2 baths1,400 sq. ft.
200 Vineyard Walk, Carrollton, GA 30117
MLS# 7836570Listed by: YOUR HOME SOLD GUARANTEED REALTY TREVOR SMITH TEAM - New
 $275,000Active11.47 Acres
0 Lowell Road, Carrollton, GA 30116
MLS# 10844288Listed by: Ara Hansard Realty, Inc. - New
 $349,000Active3 beds 2 baths
103 Henry Drive, Carrollton, GA 30117
MLS# 10844299Listed by: LOCAL Realty - New
 $16,500Active0.33 Acres
0 Pine Ridge Drive, Carrollton, GA 30117
MLS# 10844047Listed by: Sell Your Home Services LLC - New
 $485,000Active4 beds 2 baths1,688 sq. ft.
24 White Oak Drive, Carrollton, GA 30116
MLS# 10844060Listed by: Keller Williams Realty Atl. Partners


Protect your home and budget from life's surprises with an Assurant Home Warranty, backed by a partner that supports you through every step of homeownership. Explore Plans.
©2026 Century 21 Real Estate LLC. All rights reserved. CENTURY 21®, the CENTURY 21 Logo and C21® are service marks owned by Century 21 Real Estate LLC. Century 21 Real Estate LLC fully supports the principles of the Fair Housing Act and the Equal Opportunity Act. Each office is independently owned and operated. Listing information is deemed reliable but not guaranteed accurate.