107 Magnolia Lane, Carrollton, GA 30117
Local realty services provided by:CENTURY 21 The Avenues
107 Magnolia Lane,Carrollton, GA 30117
$539,747
- 3 Beds
- 4 Baths
- 2,087 sq. ft.
- Single family
- Active
Listed by: cb hamrick, lori camp
Office: linco realty, llc.
MLS#:7693968
Source:FIRSTMLS
Price summary
- Price:$539,747
- Price per sq. ft.:$258.62
- Monthly HOA dues:$450
About this home
The Hickory has everything you’ll need to embrace a luxurious lifestyle. An entertainer’s dream, this plan features a large kitchen with a walk-in pantry, a gorgeous dining room with plenty of space for a large table, a spacious family room with a gas fireplace and screened in porch. Also on the main floor is a beautiful primary bedroom with a large en suite bathroom. The second level has a bedroom, en suite and plenty of space for storage! With lawn maintenance included in a monthly HOA*, you can also enjoy a beautifully maintained community without the hassle. This home is under construction & will be available Spring 2026. Residents will enjoy a host of amenities at The Birches Clubhouse including an indoor and outdoor pool, fitness room, group fitness room and community garden all hosted by our very own activities director here to help facilitate your health and wellness at The Birches on Maple. Reach out to our sales team for a showing today!
Contact an agent
Home facts
- Year built:2025
- Subdivision & Development:The Preserve at The Birches
- Listing ID #:7693968
- Updated:September 11, 2026 at 01:31 PM
Rooms and interior
- Bedrooms:3
- Total bathrooms:4
- Full bathrooms:3
- Half bathrooms:1
- Flooring:Carpet, Ceramic Tile, Laminate
- Dining Description:Great Room, Open Concept
- Bathrooms Description:Double Vanity, Separate His/Hers, Shower Only, Vaulted Ceiling(s)
- Kitchen Description:Cabinets Other, Dishwasher, Disposal, Gas Range, Kitchen Island, Microwave, Pantry Walk-In, Stone Counters, View to Family Room
- Bedroom Description:Master on Main, Split Bedroom Plan
- Living area:2,087 sq. ft.
Heating and cooling
- Cooling:Ceiling Fan(s), Central Air
- Heating:Central, Electric
- Central air:Yes
Structure and exterior
- Roof:Composition, Shingle
- Year built:2025
- Building area:2,087 sq. ft.
- Lot Features:Back Yard, Front Yard, Landscaped
- Architectural Style:Traditional
- Construction Materials:Cement Siding, HardiPlank Type, Stone
- Exterior Features:Covered, Rain Gutters, Screened
- Levels:1.5 Story
Schools
- High school:Carrollton
- Middle school:Carrollton Jr.
- Elementary school:Carrollton
Utilities
- Water:Public, Water Available
- Sewer:Public Sewer, Sewer Available
Finances and disclosures
- Price:$539,747
- Price per sq. ft.:$258.62
Features and amenities
- Laundry features:In Hall, Laundry Room, Main Level
- Amenities:Entrance Foyer 2 Story, High Ceilings 9 ft Lower, High Ceilings 9 ft Main, High Speed Internet, His and Hers Closets, Tray Ceiling(s), Walk-In Closet(s)
Parking
- Parking description:Attached, Garage, Garage Door Opener, Garage Faces Front
- Garage spaces:2
 Listings identified with the FMLS IDX logo come from FMLS and are held by brokerage firms other than the owner of this website. The listing brokerage is identified in any listing details. Information is deemed reliable but is not guaranteed. If you believe any FMLS listing contains material that infringes your copyrighted work please click here (https://www.fmls.com/dmca) to review our DMCA policy and learn how to submit a takedown request. ©2026 First Multiple Listing Service, Inc.
New listings near 107 Magnolia Lane
- Coming Soon
 $386,000Coming Soon3 beds 2 baths2,887 sq. ft.
113 Amy Lane, Carrollton, GA 30117
MLS# 7835937Listed by: REAL SOUTH REALTY, LLC - Coming Soon
 $386,000Coming Soon3 beds 2 baths2,887 sq. ft.
113 Amy Lane, Carrollton, GA 30117
MLS# 10843739Listed by: Real South Realty - Coming Soon
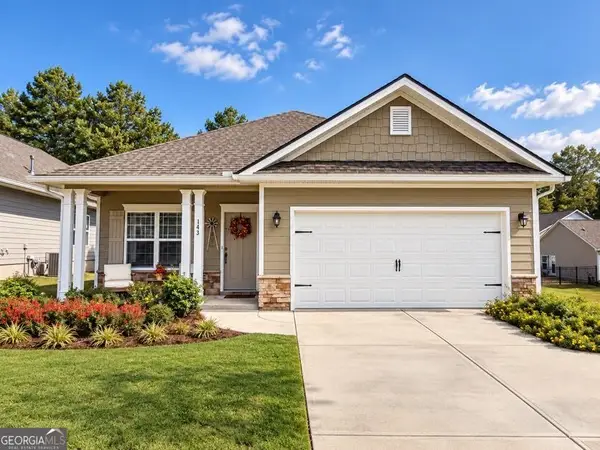
 $415,000Coming Soon3 beds 2 baths1,726 sq. ft.
143 Windmill Way, Carrollton, GA 30117
MLS# 10843758Listed by: Century 21 Novus Realty - New
 $279,000Active3 beds 2 baths1,438 sq. ft.
249 Katherine Court, Carrollton, GA 30117
MLS# 10845086Listed by: Keller Williams Realty Atl. Partners - New
 $1,225,000Active7 beds 7 baths7,316 sq. ft.
442 Buffalo Creek Road, Carrollton, GA 30117
MLS# 10845087Listed by: BHHS Georgia Properties - New
 $380,000Active3 beds 2 baths1,400 sq. ft.
200 Vineyard Walk, Carrollton, GA 30117
MLS# 7836570Listed by: YOUR HOME SOLD GUARANTEED REALTY TREVOR SMITH TEAM - New
 $275,000Active11.47 Acres
0 Lowell Road, Carrollton, GA 30116
MLS# 10844288Listed by: Ara Hansard Realty, Inc. - New
 $349,000Active3 beds 2 baths
103 Henry Drive, Carrollton, GA 30117
MLS# 10844299Listed by: LOCAL Realty - New
 $16,500Active0.33 Acres
0 Pine Ridge Drive, Carrollton, GA 30117
MLS# 10844047Listed by: Sell Your Home Services LLC - New
 $485,000Active4 beds 2 baths1,688 sq. ft.
24 White Oak Drive, Carrollton, GA 30116
MLS# 10844060Listed by: Keller Williams Realty Atl. Partners


Protect your home and budget from life's surprises with an Assurant Home Warranty, backed by a partner that supports you through every step of homeownership. Explore Plans.
©2026 Century 21 Real Estate LLC. All rights reserved. CENTURY 21®, the CENTURY 21 Logo and C21® are service marks owned by Century 21 Real Estate LLC. Century 21 Real Estate LLC fully supports the principles of the Fair Housing Act and the Equal Opportunity Act. Each office is independently owned and operated. Listing information is deemed reliable but not guaranteed accurate.