124 Taylors Lane, Carrollton, GA 30117
Local realty services provided by:CENTURY 21 Results
124 Taylors Lane,Carrollton, GA 30117
$299,900
- 5 Beds
- 2 Baths
- 1,938 sq. ft.
- Single family
- Active
Listed by: debbie watts
Office: maximum one grt. atl. realtors
MLS#:10816078
Source:METROMLS
Price summary
- Price:$299,900
- Price per sq. ft.:$154.75
About this home
This beautiful split level home has tons of space. With 5 bedrooms and 2 bathrooms its ready for that plus size family. The living room features gorgeous wood floors, plenty of room for a sectional and a cozy fireplace. Then the dining area that is adjacent to the kitchen with natural wood-colored cabinets. All the stainless-steel appliances are included. The master suite and two of the secondary bedrooms are located upstairs. The lower level offers 2 added bedrooms, the laundry room and a bonus room. This home is located in a desirable area of Mount Zion. Close to I-20 and shopping galore, Great for that big extended family, where you have plenty of room . The home is in great shape with fresh paint on main and upstairs levels. updated and ready for a new owner. No HOA and on a dead-end street low traffic. Set up your showing today.
Contact an agent
Home facts
- Year built:2002
- Subdivision & Development:Walkers Glenn
- Listing ID #:10816078
- Updated:September 13, 2026 at 11:07 AM
Rooms and interior
- Bedrooms:5
- Total bathrooms:2
- Full bathrooms:2
- Flooring:Carpet, Hardwood, Vinyl
- Kitchen Description:Breakfast Area, Country Kitchen, Dishwasher, Ice Maker, Microwave, Oven/Range (Combo), Pantry, Stainless Steel Appliance(s)
- Bedroom Description:Walk-In Closet(s)
- Basement Description:Crawl Space, Dirt Floor, Finished, Partial
- Living area:1,938 sq. ft.
Heating and cooling
- Cooling:Ceiling Fan(s), Central Air, Electric, Heat Pump
- Heating:Central, Electric
- Central air:Yes
Structure and exterior
- Roof:Composition
- Year built:2002
- Building area:1,938 sq. ft.
- Lot area:0.62 Acres
- Architectural Style:Craftsman
- Construction Materials:Vinyl Siding
- Exterior Features:Deck
- Foundation Description:Slab
- Levels:Multi/Split
Schools
- High school:Mount Zion
- Middle school:Mount Zion
- Elementary school:Mount Zion
Utilities
- Water:Public
- Sewer:Septic Tank
Finances and disclosures
- Price:$299,900
- Price per sq. ft.:$154.75
- Tax amount:$2,621 (25)
Features and amenities
- Appliances:Dishwasher, Electric Water Heater, Microwave, Oven/Range (Combo), Stainless Steel Appliance(s)
- Laundry features:In Basement
- Amenities:Bay Window(s), Double Pane Windows, Electric Water Heater, Security System, Smoke Detector(s)
Parking
- Total parking spaces:4
- Parking description:Parking Pad
 2026 Georgia MLS. All rights reserved. Information Deem Reliable But Not Guaranteed September 13, 2026
New listings near 124 Taylors Lane
- Coming Soon
 $386,000Coming Soon3 beds 2 baths2,887 sq. ft.
113 Amy Lane, Carrollton, GA 30117
MLS# 7835937Listed by: REAL SOUTH REALTY, LLC - Coming Soon
 $386,000Coming Soon3 beds 2 baths2,887 sq. ft.
113 Amy Lane, Carrollton, GA 30117
MLS# 10843739Listed by: Real South Realty - Coming Soon
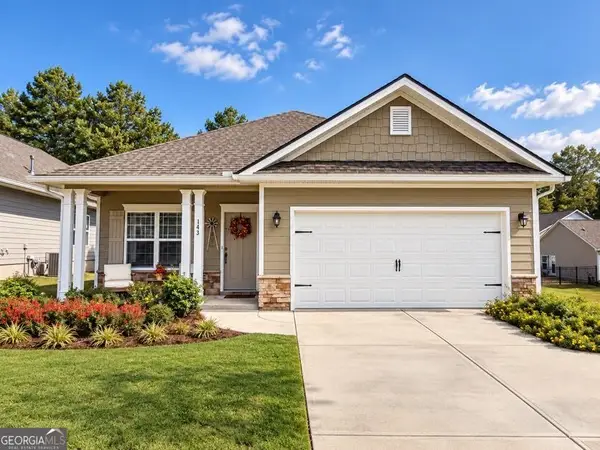
 $415,000Coming Soon3 beds 2 baths1,726 sq. ft.
143 Windmill Way, Carrollton, GA 30117
MLS# 10843758Listed by: Century 21 Novus Realty - New
 $1,225,000Active7 beds 7 baths7,316 sq. ft.
442 Buffalo Creek Road, Carrollton, GA 30117
MLS# 7837031Listed by: BERKSHIRE HATHAWAY HOMESERVICES GEORGIA PROPERTIES - New
 $279,000Active3 beds 2 baths1,438 sq. ft.
249 Katherine Court, Carrollton, GA 30117
MLS# 10845086Listed by: Keller Williams Realty Atl. Partners - New
 $380,000Active3 beds 2 baths1,400 sq. ft.
200 Vineyard Walk, Carrollton, GA 30117
MLS# 7836570Listed by: YOUR HOME SOLD GUARANTEED REALTY TREVOR SMITH TEAM - New
 $275,000Active11.47 Acres
0 Lowell Road, Carrollton, GA 30116
MLS# 10844288Listed by: Ara Hansard Realty, Inc. - New
 $349,000Active3 beds 2 baths
103 Henry Drive, Carrollton, GA 30117
MLS# 10844299Listed by: LOCAL Realty - New
 $16,500Active0.33 Acres
0 Pine Ridge Drive, Carrollton, GA 30117
MLS# 10844047Listed by: Sell Your Home Services LLC - New
 $485,000Active4 beds 2 baths1,688 sq. ft.
24 White Oak Drive, Carrollton, GA 30116
MLS# 10844060Listed by: Keller Williams Realty Atl. Partners


Protect your home and budget from life's surprises with an Assurant Home Warranty, backed by a partner that supports you through every step of homeownership. Explore Plans.
©2026 Century 21 Real Estate LLC. All rights reserved. CENTURY 21®, the CENTURY 21 Logo and C21® are service marks owned by Century 21 Real Estate LLC. Century 21 Real Estate LLC fully supports the principles of the Fair Housing Act and the Equal Opportunity Act. Each office is independently owned and operated. Listing information is deemed reliable but not guaranteed accurate.