1303 Sandhill Hickory Level Road, Carrollton, GA 30116
Local realty services provided by:CENTURY 21 NUWAY REALTY
1303 Sandhill Hickory Level Road,Carrollton, GA 30116
$685,000
- 4 Beds
- 4 Baths
- 3,102 sq. ft.
- Single family
- Active
Listed by: cindy baker sellers, mary robinson
Office: t tritt realty, llc
MLS#:10812388
Source:METROMLS
Price summary
- Price:$685,000
- Price per sq. ft.:$220.83
About this home
Welcome to your own private retreat! Nestled on 5 picturesque acres, this beautifully maintained home offers the perfect balance of peaceful living and modern comfort. Featuring 4 bedrooms, 3 full bathrooms, 1 half bath, and approximately 2,400 square feet of thoughtfully designed living space, this property is ideal for those seeking room to relax, entertain, and enjoy the outdoors. Step inside to discover a bright, open floor plan filled with natural light. The spacious living areas flow effortlessly into the kitchen and dining spaces, creating the perfect setting for everyday living, family gatherings, and entertaining guests. The main-level primary suite provides a private sanctuary, complete with a generously sized en-suite bathroom featuring a large soaking tub, separate shower, and ample space to unwind after a long day. The additional bedrooms offer comfort and privacy, while the versatile bonus room is ideal as an in-law suite, teen retreat, home office, media room, or playroom. Outside, you'll find endless possibilities on five beautiful acres. Whether you're hosting weekend barbecues, enjoying quiet evenings under the stars, starting a garden, or simply taking in the peaceful surroundings, this property offers the space and freedom to create the lifestyle you've been dreaming of. If you've been searching for a home that combines comfort, functionality, and acreage with the tranquility of country living, this exceptional property is a must-see. Schedule your private showing today and experience all it has to offer....
Contact an agent
Home facts
- Year built:2023
- Subdivision & Development:NONE
- Listing ID #:10812388
- Updated:September 13, 2026 at 11:07 AM
Rooms and interior
- Bedrooms:4
- Total bathrooms:4
- Full bathrooms:3
- Half bathrooms:1
- Bathrooms Description:Double Vanity, Separate Shower, Soaking Tub
- Kitchen Description:Dishwasher, Microwave, Oven/Range (Combo)
- Bedroom Description:Master On Main Level
- Living area:3,102 sq. ft.
Heating and cooling
- Cooling:Ceiling Fan(s), Central Air, Electric
- Heating:Central, Electric
- Central air:Yes
Structure and exterior
- Roof:Composition
- Year built:2023
- Building area:3,102 sq. ft.
- Lot area:5.47 Acres
- Lot Features:Level, Pasture, Private
- Architectural Style:Traditional
- Construction Materials:Wood Siding
- Levels:2 Story
Schools
- High school:Villa Rica
- Middle school:Bay Springs
- Elementary school:Ithica
Utilities
- Water:Public, Water Available
- Sewer:Septic Tank
Finances and disclosures
- Price:$685,000
- Price per sq. ft.:$220.83
- Tax amount:$5,329 (25)
Features and amenities
- Appliances:Dishwasher, Microwave, Oven/Range (Combo)
- Laundry features:In Mud Room, Laundry
Parking
- Parking description:Garage, Garage Door Opener, Kitchen Level, Side/Rear Entrance
- Garage:Yes
 2026 Georgia MLS. All rights reserved. Information Deem Reliable But Not Guaranteed September 13, 2026
New listings near 1303 Sandhill Hickory Level Road
- Coming Soon
 $386,000Coming Soon3 beds 2 baths2,887 sq. ft.
113 Amy Lane, Carrollton, GA 30117
MLS# 7835937Listed by: REAL SOUTH REALTY, LLC - Coming Soon
 $386,000Coming Soon3 beds 2 baths2,887 sq. ft.
113 Amy Lane, Carrollton, GA 30117
MLS# 10843739Listed by: Real South Realty - Coming Soon
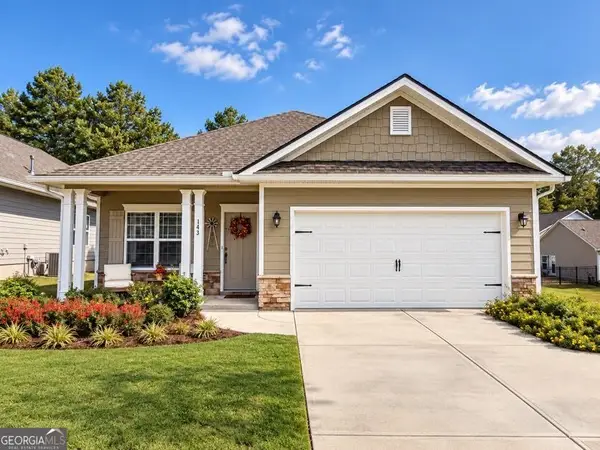
 $415,000Coming Soon3 beds 2 baths1,726 sq. ft.
143 Windmill Way, Carrollton, GA 30117
MLS# 10843758Listed by: Century 21 Novus Realty - New
 $1,225,000Active7 beds 7 baths7,316 sq. ft.
442 Buffalo Creek Road, Carrollton, GA 30117
MLS# 7837031Listed by: BERKSHIRE HATHAWAY HOMESERVICES GEORGIA PROPERTIES - New
 $279,000Active3 beds 2 baths1,438 sq. ft.
249 Katherine Court, Carrollton, GA 30117
MLS# 10845086Listed by: Keller Williams Realty Atl. Partners - New
 $380,000Active3 beds 2 baths1,400 sq. ft.
200 Vineyard Walk, Carrollton, GA 30117
MLS# 7836570Listed by: YOUR HOME SOLD GUARANTEED REALTY TREVOR SMITH TEAM - New
 $275,000Active11.47 Acres
0 Lowell Road, Carrollton, GA 30116
MLS# 10844288Listed by: Ara Hansard Realty, Inc. - New
 $349,000Active3 beds 2 baths
103 Henry Drive, Carrollton, GA 30117
MLS# 10844299Listed by: LOCAL Realty - New
 $16,500Active0.33 Acres
0 Pine Ridge Drive, Carrollton, GA 30117
MLS# 10844047Listed by: Sell Your Home Services LLC - New
 $485,000Active4 beds 2 baths1,688 sq. ft.
24 White Oak Drive, Carrollton, GA 30116
MLS# 10844060Listed by: Keller Williams Realty Atl. Partners


Protect your home and budget from life's surprises with an Assurant Home Warranty, backed by a partner that supports you through every step of homeownership. Explore Plans.
©2026 Century 21 Real Estate LLC. All rights reserved. CENTURY 21®, the CENTURY 21 Logo and C21® are service marks owned by Century 21 Real Estate LLC. Century 21 Real Estate LLC fully supports the principles of the Fair Housing Act and the Equal Opportunity Act. Each office is independently owned and operated. Listing information is deemed reliable but not guaranteed accurate.