150 Alvin Drive, Carrollton, GA 30117
Local realty services provided by:CENTURY 21 Adams-Harvey & Associates
150 Alvin Drive,Carrollton, GA 30117
$409,900
- 4 Beds
- 3 Baths
- 3,252 sq. ft.
- Single family
- Coming Soon
Listed by: heather collings
Office: robert goolsby real estate group
MLS#:10876884
Source:METROMLS
Price summary
- Price:$409,900
- Price per sq. ft.:$126.05
About this home
SPACE, FLEXIBILITY & LAKE ACCESS IN A CONVENIENT CARROLLTON LOCATION! Welcome to 150 Alvin Drive, a spacious 4-bedroom, 3-bath home tucked away on a quiet dead-end street with convenient access to shopping, dining and everyday necessities. Located in the Central school district, this property offers a versatile floor plan with three bedrooms on the main level and a separate finished lower-level living area. The main level features a spacious kitchen and breakfast area, separate dining room and an expansive living room highlighted by a stone fireplace and abundant natural light. Step outside to the large covered back porch, an inviting space for relaxing or entertaining while enjoying views toward Lake Walker. The main level also offers generously sized bedrooms, ample closet space and a conveniently located laundry area. The finished lower level is what truly sets this home apart. It features its own bedroom, kitchenett, living area, full bath/laundry area, exterior entrance and separate driveway. An additional bonus living space includes a Murphy bed, providing even more flexibility for overnight guests, a home office, recreation space or additional sleeping accommodations. The current owners have personally occupied the lower level and have also previously utilized it as a separate rental, generating supplemental income. This unique configuration offers tremendous flexibility for a variety of living arrangements, including multigenerational living, extended-stay guests or additional private living space. Recent improvements include a new septic system and HVAC work, adding value and peace of mind for the next owner. Outside, you'll find a two-car garage, multiple outdoor living areas, a spacious yard and access to Lake Walker for fishing and recreation. With 4 bedrooms, 3 full baths, two laundry areas, multiple living spaces, a Murphy bed, separate lower-level entrance and driveway, and lake amenities, 150 Alvin Drive offers a combination of space, flexibility and functionality that's difficult to find. Come see the possibilities this unique Carrollton property has to offer!...
Contact an agent
Home facts
- Year built:1986
- Subdivision & Development:Walker Sd -Map 90
- Listing ID #:10876884
- Updated:October 24, 2026 at 11:28 AM
Rooms and interior
- Bedrooms:4
- Total bathrooms:3
- Full bathrooms:3
- Flooring:Laminate, Vinyl
- Kitchen Description:Dishwasher, Oven/Range (Combo), Refrigerator
- Bedroom Description:Master On Main Level, Split Bedroom Plan
- Basement Description:Bath Finished, Exterior Entry, Finished, Interior Entry
- Living area:3,252 sq. ft.
Heating and cooling
- Cooling:Ceiling Fan(s), Central Air
- Heating:Central, Electric, Hot Water
- Central air:Yes
Structure and exterior
- Year built:1986
- Building area:3,252 sq. ft.
- Lot area:0.46 Acres
- Lot Features:Level
- Architectural Style:Traditional
- Construction Materials:Wood Siding
- Exterior Features:Deck, Deck/Patio
- Levels:2 Story
Schools
- High school:Central
- Middle school:Central
- Elementary school:Central
Utilities
- Water:Public, Water Available
- Sewer:Septic Tank
Finances and disclosures
- Price:$409,900
- Price per sq. ft.:$126.05
- Tax amount:$2,729 (2025)
Features and amenities
- Appliances:Dishwasher, Dryer, Electric Water Heater, Oven/Range (Combo), Refrigerator, Washer
- Laundry features:Dryer, In Basement, In Mud Room, Laundry, Washer
- Amenities:Bookcases, Electric Water Heater, In-Law Floorplan
Parking
- Parking description:Attached, Basement, Garage, Garage Door Opener, RV / Boat Parking
- Garage:Yes
 2026 Georgia MLS. All rights reserved. Information Deem Reliable But Not Guaranteed October 24, 2026 METROMLS Member Broker: Shane Phillips
New listings near 150 Alvin Drive
- New
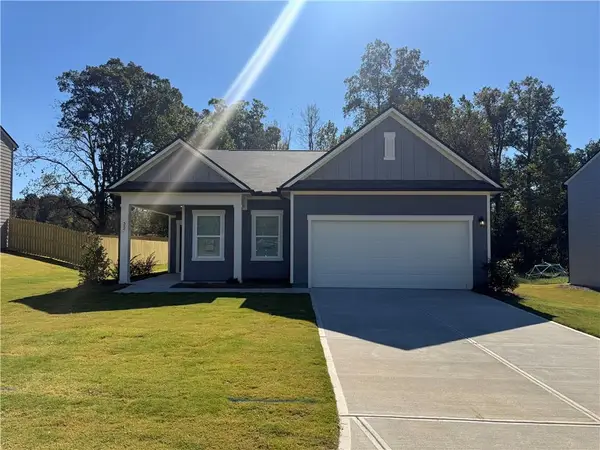 $279,990Active3 beds 2 baths1,429 sq. ft.
22 Crescent Drive, Carrollton, GA 30116
MLS# 7858576Listed by: STARLIGHT HOMES GEORGIA REALTY LLC - New
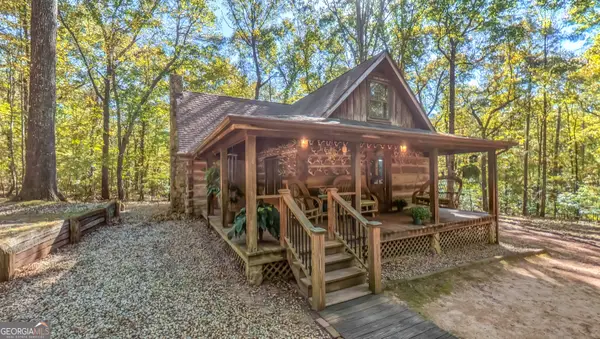 $450,000Active3 beds 2 baths1,140 sq. ft.
1325 Clem Lowell Road, Carrollton, GA 30116
MLS# 10878347Listed by: Metro West Realty Group LLC - New
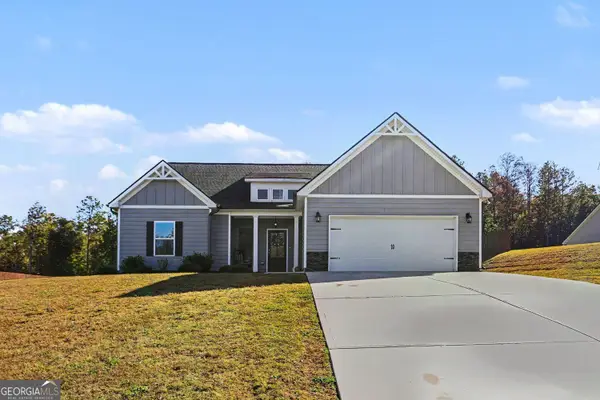 $400,000Active3 beds 3 baths2,543 sq. ft.
128 Holtz Drive, Carrollton, GA 30117
MLS# 10878283Listed by: BHGRE Metro Brokers - New

 $599,900Active5 beds 3 baths2,808 sq. ft.
2307 Bethesda Church Road, Carrollton, GA 30117
MLS# 10878039Listed by: Century 21 Novus Realty - New
 $899,000Active5 beds 4 baths4,400 sq. ft.
1515 Pleasant Ridge Road, Carrollton, GA 30117
MLS# 10877827Listed by: Century 21 Novus Realty - New
 $299,000Active3 beds 2 baths1,412 sq. ft.
185 Rachels Place, Carrollton, GA 30117
MLS# 10877850Listed by: Beacham & Company 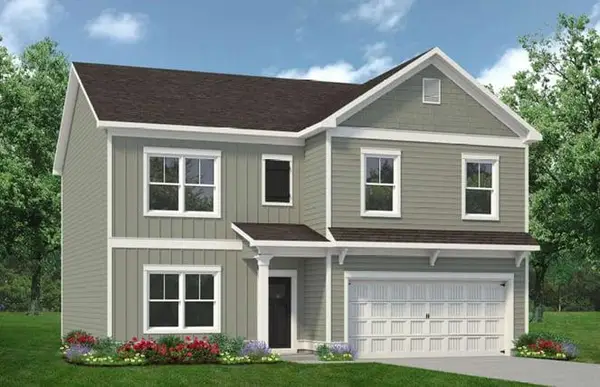 $370,900Active4 beds 3 baths2,372 sq. ft.
121 Summerfield Place Drive Court, Carrollton, GA 30117
MLS# 7845851Listed by: SDC REALTY, LLC- New
 $119,999Active14.08 Acres
251 Christian Circle, Carrollton, GA 30116
MLS# 10877113Listed by: eXp Realty - New
 $369,900Active3 beds 2 baths1,684 sq. ft.
423 N White Street, Carrollton, GA 30117
MLS# 10876966Listed by: Century 21 Novus Realty


Protect your home and budget from life's surprises with an Assurant Home Warranty, backed by a partner that supports you through every step of homeownership. Explore Plans.
©2026 Century 21 Real Estate LLC. All rights reserved. CENTURY 21®, the CENTURY 21 Logo and C21® are service marks owned by Century 21 Real Estate LLC. Century 21 Real Estate LLC fully supports the principles of the Fair Housing Act and the Equal Opportunity Act. Each office is independently owned and operated. Listing information is deemed reliable but not guaranteed accurate.