1737 Bethesda Church Road, Carrollton, GA 30117
Local realty services provided by:CENTURY 21 Adams-Harvey & Associates
1737 Bethesda Church Road,Carrollton, GA 30117
$779,914
- 4 Beds
- 4 Baths
- 3,792 sq. ft.
- Single family
- Active
Listed by: meri suddeth
Office: metro west realty group llc
MLS#:10795519
Source:METROMLS
Price summary
- Price:$779,914
- Price per sq. ft.:$205.67
About this home
Welcome to your private country retreat where timeless elegance meets modern luxury on 12.78 breathtaking acres. Nestled in one of the area's most desirable locations and zoned for the highly sought-after Roopville Elementary, Central Middle, and Central High School districts, this exceptional custom home offers the perfect balance of peaceful country living with the convenience of being just minutes from town. Designed with both everyday living and entertaining in mind, this stunning 4-bedroom, 3.5-bath home showcases impeccable craftsmanship and thoughtful design throughout. The spacious open-concept floor plan is anchored by a spectacular floor-to-ceiling stone fireplace with a massive wood-burning hearth that creates a dramatic focal point in the soaring two-story great room. The heart of the home is the chef's dream kitchen, featuring gorgeous custom cabinetry, beautiful countertops, a THOR commercial-style gas range, an oversized center island, and a stylish coffee and beverage bar perfect for hosting family and friends. Expansive sliding glass doors seamlessly connect the living space to the covered back patio, inviting you to enjoy the beauty of the surrounding countryside year-round. The luxurious owner's suite is conveniently located on the main level, offering a peaceful retreat with privacy and comfort. Also on the main floor, you'll find an elegant dining room, a dedicated home office, a spacious laundry room, and durable Mohawk REVWood flooring throughout the main living areas, complemented by a beautiful wood staircase. Upstairs offers generous secondary bedrooms, well-appointed baths, and an enormous bonus/media room with endless possibilities for movie nights, a game room, fitness space, or additional living area. Built with quality and efficiency in mind, this home includes spray foam attic insulation, a zoned HVAC system, and a 10-year structural warranty, providing comfort and peace of mind for years to come. With no HOA and no restrictions, you'll enjoy the freedom to truly make this property your own. Wildlife is abundant, the setting is serene, and the possibilities are endless. Whether you're sipping coffee on the covered back patio, watching deer wander through the property, or gathering around the fireplace with loved ones, this remarkable home offers the lifestyle you've been dreaming of. Luxury, privacy, exceptional craftsmanship, and room to roam-this is country living at its finest. Don't sleep on this one!...
Contact an agent
Home facts
- Year built:2026
- Subdivision & Development:Harmon Springs
- Listing ID #:10795519
- Updated:September 13, 2026 at 11:07 AM
Rooms and interior
- Bedrooms:4
- Total bathrooms:4
- Full bathrooms:3
- Half bathrooms:1
- Flooring:Carpet, Tile
- Dining Description:Separate Room
- Bathrooms Description:Double Vanity, Separate Shower, Soaking Tub, Tile Bath
- Kitchen Description:Breakfast Area, Dishwasher, Kitchen Island, Microwave, Oven/Range (Combo), Pantry, Solid Surface Counters, Stainless Steel Appliance(s), Walk-in Pantry
- Bedroom Description:Master On Main Level, Walk-In Closet(s)
- Living area:3,792 sq. ft.
Heating and cooling
- Cooling:Ceiling Fan(s), Central Air, Electric, Heat Pump, Zoned
- Heating:Central, Electric, Forced Air, Heat Pump, Zoned
- Central air:Yes
Structure and exterior
- Roof:Composition
- Year built:2026
- Building area:3,792 sq. ft.
- Lot area:12.78 Acres
- Lot Features:Pasture
- Architectural Style:Traditional
- Construction Materials:Concrete, Stone
- Exterior Features:Deck/Patio
- Foundation Description:Slab
- Levels:2 Story
Schools
- High school:Central
- Middle school:Central
- Elementary school:Roopville
Utilities
- Water:Public, Water Available
- Sewer:Septic Tank
Finances and disclosures
- Price:$779,914
- Price per sq. ft.:$205.67
- Tax amount:$1 (2026)
Features and amenities
- Appliances:Dishwasher, Electric Water Heater, Microwave, Oven/Range (Combo), Stainless Steel Appliance(s)
- Laundry features:In Mud Room, Laundry
- Amenities:Double Pane Windows, Electric Water Heater, High Ceilings, Pulldown Attic Stairs, Security System, Smoke Detector(s), Two Story Foyer, Vaulted Ceiling(s)
Parking
- Parking description:Attached, Garage, Garage Door Opener, Kitchen Level, Side/Rear Entrance
- Garage:Yes
 2026 Georgia MLS. All rights reserved. Information Deem Reliable But Not Guaranteed September 13, 2026 METROMLS Member Broker: Shane Phillips
New listings near 1737 Bethesda Church Road
- Coming Soon
 $386,000Coming Soon3 beds 2 baths2,887 sq. ft.
113 Amy Lane, Carrollton, GA 30117
MLS# 7835937Listed by: REAL SOUTH REALTY, LLC - Coming Soon
 $386,000Coming Soon3 beds 2 baths2,887 sq. ft.
113 Amy Lane, Carrollton, GA 30117
MLS# 10843739Listed by: Real South Realty - Coming Soon
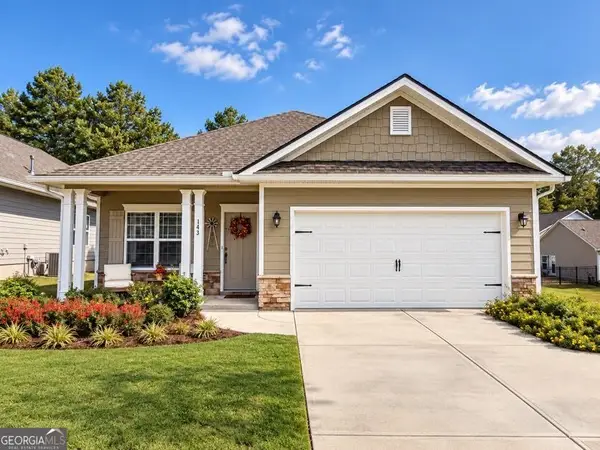
 $415,000Coming Soon3 beds 2 baths1,726 sq. ft.
143 Windmill Way, Carrollton, GA 30117
MLS# 10843758Listed by: Century 21 Novus Realty - New
 $1,225,000Active7 beds 7 baths7,316 sq. ft.
442 Buffalo Creek Road, Carrollton, GA 30117
MLS# 7837031Listed by: BERKSHIRE HATHAWAY HOMESERVICES GEORGIA PROPERTIES - New
 $279,000Active3 beds 2 baths1,438 sq. ft.
249 Katherine Court, Carrollton, GA 30117
MLS# 10845086Listed by: Keller Williams Realty Atl. Partners - New
 $380,000Active3 beds 2 baths1,400 sq. ft.
200 Vineyard Walk, Carrollton, GA 30117
MLS# 7836570Listed by: YOUR HOME SOLD GUARANTEED REALTY TREVOR SMITH TEAM - New
 $275,000Active11.47 Acres
0 Lowell Road, Carrollton, GA 30116
MLS# 10844288Listed by: Ara Hansard Realty, Inc. - New
 $349,000Active3 beds 2 baths
103 Henry Drive, Carrollton, GA 30117
MLS# 10844299Listed by: LOCAL Realty - New
 $16,500Active0.33 Acres
0 Pine Ridge Drive, Carrollton, GA 30117
MLS# 10844047Listed by: Sell Your Home Services LLC - New
 $485,000Active4 beds 2 baths1,688 sq. ft.
24 White Oak Drive, Carrollton, GA 30116
MLS# 10844060Listed by: Keller Williams Realty Atl. Partners


Protect your home and budget from life's surprises with an Assurant Home Warranty, backed by a partner that supports you through every step of homeownership. Explore Plans.
©2026 Century 21 Real Estate LLC. All rights reserved. CENTURY 21®, the CENTURY 21 Logo and C21® are service marks owned by Century 21 Real Estate LLC. Century 21 Real Estate LLC fully supports the principles of the Fair Housing Act and the Equal Opportunity Act. Each office is independently owned and operated. Listing information is deemed reliable but not guaranteed accurate.