1953 Tyus Carrollton Road, Carrollton, GA 30117
Local realty services provided by:CENTURY 21 The Avenues
1953 Tyus Carrollton Road,Carrollton, GA 30117
$295,000
- 3 Beds
- 2 Baths
- 1,936 sq. ft.
- Single family
- Active
Listed by: dale johnson
Office: duffey realty, inc.
MLS#:7811738
Source:FIRSTMLS
Price summary
- Price:$295,000
- Price per sq. ft.:$152.38
About this home
3.40 Acres out in the country with a pond in your backyard makes this a unique property for sale! This property has so much to offer to anyone looking to live in a Non-Subdivision area with features of a county farm setting. The home is a 3 bedroom and 2 bath with a country kitchen and a large utility/laundry room and a large rear treated wood deck. There is a good garden area and an older barn on the property along with a chain link fenced pet area. There is a 2 car garage with a floored loft with stairs from the inside. There are healthy large oak trees that provides abundant shade for the porches and outside deck space. The kitchen appliances will remain with the home. The 1,000 gallon propane tank remains and supplies gas to the furnace, water heater and stove. This property is only approx. 4 miles from the Carrollton area.
Contact an agent
Home facts
- Year built:1906
- Subdivision & Development:None
- Listing ID #:7811738
- Updated:September 11, 2026 at 10:45 PM
Rooms and interior
- Bedrooms:3
- Total bathrooms:2
- Full bathrooms:2
- Flooring:Carpet, Vinyl
- Kitchen Description:Country Kitchen, Dishwasher, Eat-in Kitchen, Microwave, Refrigerator
- Bedroom Description:Master on Main
- Basement Description:Crawl Space
- Living area:1,936 sq. ft.
Heating and cooling
- Cooling:Central Air
- Heating:Forced Air, Natural Gas, Propane
- Central air:Yes
Structure and exterior
- Roof:Metal
- Year built:1906
- Building area:1,936 sq. ft.
- Lot area:3.4 Acres
- Architectural Style:Ranch, Traditional
- Construction Materials:Vinyl Siding
- Exterior Features:Deck, Patio, Private Yard
- Levels:1 Story
Schools
- High school:Central - Carroll
- Middle school:Central - Carroll
- Elementary school:Roopville
Utilities
- Water:Public
- Sewer:Septic Tank
Finances and disclosures
- Price:$295,000
- Price per sq. ft.:$152.38
- Tax amount:$1,300 (2023)
Features and amenities
- Laundry features:Laundry Room
- Amenities:Disappearing Attic Stairs, Walk-In Closet(s)
Parking
- Total parking spaces:2
- Parking description:Detached, Garage, Garage Door Opener
- Garage spaces:2
 Listings identified with the FMLS IDX logo come from FMLS and are held by brokerage firms other than the owner of this website. The listing brokerage is identified in any listing details. Information is deemed reliable but is not guaranteed. If you believe any FMLS listing contains material that infringes your copyrighted work please click here (https://www.fmls.com/dmca) to review our DMCA policy and learn how to submit a takedown request. ©2026 First Multiple Listing Service, Inc.
New listings near 1953 Tyus Carrollton Road
- Coming Soon
 $386,000Coming Soon3 beds 2 baths2,887 sq. ft.
113 Amy Lane, Carrollton, GA 30117
MLS# 7835937Listed by: REAL SOUTH REALTY, LLC - Coming Soon
 $386,000Coming Soon3 beds 2 baths2,887 sq. ft.
113 Amy Lane, Carrollton, GA 30117
MLS# 10843739Listed by: Real South Realty - Coming Soon
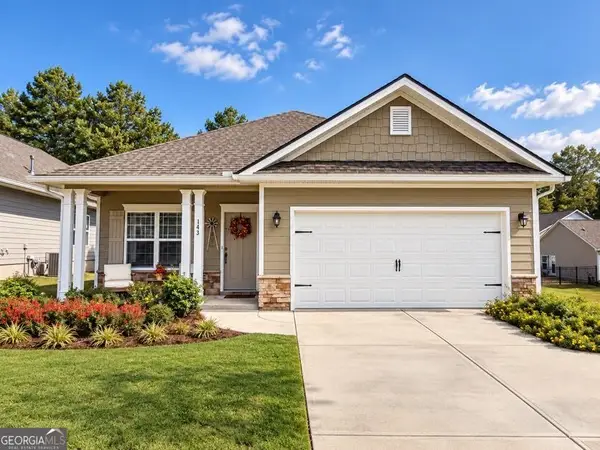
 $415,000Coming Soon3 beds 2 baths1,726 sq. ft.
143 Windmill Way, Carrollton, GA 30117
MLS# 10843758Listed by: Century 21 Novus Realty - New
 $1,225,000Active7 beds 7 baths7,316 sq. ft.
442 Buffalo Creek Road, Carrollton, GA 30117
MLS# 7837031Listed by: BERKSHIRE HATHAWAY HOMESERVICES GEORGIA PROPERTIES - New
 $279,000Active3 beds 2 baths1,438 sq. ft.
249 Katherine Court, Carrollton, GA 30117
MLS# 10845086Listed by: Keller Williams Realty Atl. Partners - New
 $380,000Active3 beds 2 baths1,400 sq. ft.
200 Vineyard Walk, Carrollton, GA 30117
MLS# 7836570Listed by: YOUR HOME SOLD GUARANTEED REALTY TREVOR SMITH TEAM - New
 $275,000Active11.47 Acres
0 Lowell Road, Carrollton, GA 30116
MLS# 10844288Listed by: Ara Hansard Realty, Inc. - New
 $349,000Active3 beds 2 baths
103 Henry Drive, Carrollton, GA 30117
MLS# 10844299Listed by: LOCAL Realty - New
 $16,500Active0.33 Acres
0 Pine Ridge Drive, Carrollton, GA 30117
MLS# 10844047Listed by: Sell Your Home Services LLC - New
 $485,000Active4 beds 2 baths1,688 sq. ft.
24 White Oak Drive, Carrollton, GA 30116
MLS# 10844060Listed by: Keller Williams Realty Atl. Partners


Protect your home and budget from life's surprises with an Assurant Home Warranty, backed by a partner that supports you through every step of homeownership. Explore Plans.
©2026 Century 21 Real Estate LLC. All rights reserved. CENTURY 21®, the CENTURY 21 Logo and C21® are service marks owned by Century 21 Real Estate LLC. Century 21 Real Estate LLC fully supports the principles of the Fair Housing Act and the Equal Opportunity Act. Each office is independently owned and operated. Listing information is deemed reliable but not guaranteed accurate.