227 Garden Lake Drive, Carrollton, GA 30116
Local realty services provided by:CENTURY 21 Realty 1 Professionals
227 Garden Lake Drive,Carrollton, GA 30116
$169,900
- 2 Beds
- 1 Baths
- 980 sq. ft.
- Single family
- Active
Listed by: the stacey group
Office: exp realty
MLS#:10837768
Source:METROMLS
Price summary
- Price:$169,900
- Price per sq. ft.:$173.37
About this home
Charming and move-in ready, this beautifully remodeled 2-bedroom, 1-bath home is a rare find where every finish has been thoughtfully upgraded. Step inside to wide-plank luxury vinyl flooring that flows throughout, setting the tone for the fresh, modern feel found in every room. The kitchen is the heart of the home, featuring crisp white shaker cabinetry with soft-close hinges and drawers, gleaming quartz countertops, and a classic subway tile backsplash that ties it all together. Stainless steel appliances complete the space, making it as functional as it is beautiful - perfect for everything from quick weekday breakfasts to weekend cooking projects. Both bedrooms offer comfortable, light-filled retreats, while the fully updated bathroom continues the home's clean, contemporary design - and cleverly houses the washer and dryer, keeping laundry day effortless and out of sight. No detail was overlooked in this top-to-bottom renovation, giving you the ease of a brand-new home with all the character of an established neighborhood. Outside, the location is just as appealing as the home itself. Enjoy easy access to a neighborhood fishing lake - perfect for casting a line, relaxing by the water, or taking in a quiet evening sunset just steps from your front door. Plus, with quick access to nearby Carrollton, GA, you'll have shopping, dining, and everyday conveniences close at hand while still enjoying a peaceful, laid-back setting. Whether you're a first-time buyer, downsizing, or looking for a low-maintenance place to call home, this turnkey property delivers style, comfort, and convenience in every square foot - with a little lake life thrown in....
Contact an agent
Home facts
- Year built:1981
- Subdivision & Development:Rock Springs
- Listing ID #:10837768
- Updated:September 14, 2026 at 11:14 AM
Rooms and interior
- Bedrooms:2
- Total bathrooms:1
- Full bathrooms:1
- Flooring:Sustainable
- Dining Description:Living Room/Dining Room Combo
- Kitchen Description:Dishwasher, Microwave, Oven/Range (Combo), Refrigerator
- Bedroom Description:Master On Main Level
- Basement Description:Crawl Space
- Living area:980 sq. ft.
Heating and cooling
- Cooling:Central Air
- Heating:Central
- Central air:Yes
Structure and exterior
- Roof:Composition
- Year built:1981
- Building area:980 sq. ft.
- Lot area:0.76 Acres
- Architectural Style:Modular Home
- Construction Materials:Wood Siding
- Levels:1 Story
Schools
- High school:Villa Rica
- Middle school:Bay Springs
- Elementary school:Sharp Creek
Utilities
- Water:Public, Water Available
- Sewer:Septic Tank
Finances and disclosures
- Price:$169,900
- Price per sq. ft.:$173.37
- Tax amount:$347 (2025)
Features and amenities
- Appliances:Dishwasher, Dryer, Electric Water Heater, Microwave, Oven/Range (Combo), Refrigerator, Washer
- Laundry features:Dryer, Washer
- Amenities:Electric Water Heater
Parking
- Parking description:Off Street Parking
 2026 Georgia MLS. All rights reserved. Information Deem Reliable But Not Guaranteed September 14, 2026 METROMLS Member Broker: Angela Whitmire
 New listings near 227 Garden Lake Drive
- Coming Soon
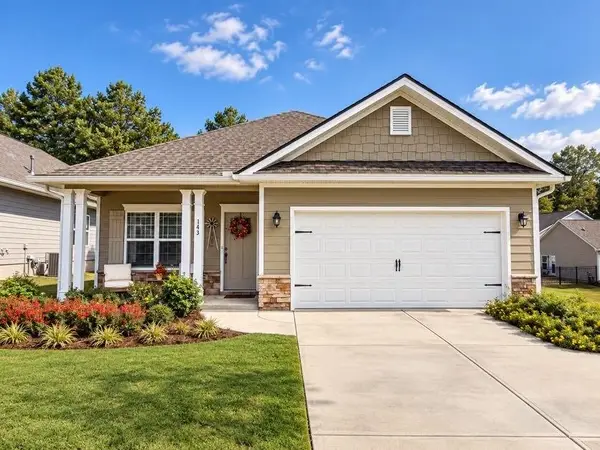
 $415,000Coming Soon3 beds 2 baths1,726 sq. ft.
143 Windmill Way, Carrollton, GA 30117
MLS# 7835425Listed by: CENTURY 21 NOVUS REALTY - Coming Soon
 $386,000Coming Soon3 beds 2 baths2,887 sq. ft.
113 Amy Lane, Carrollton, GA 30117
MLS# 7835937Listed by: REAL SOUTH REALTY, LLC - Coming Soon
 $386,000Coming Soon3 beds 2 baths2,887 sq. ft.
113 Amy Lane, Carrollton, GA 30117
MLS# 10843739Listed by: Real South Realty - New
 $365,000Active4 beds 3 baths1,750 sq. ft.
101 Henry Drive, Carrollton, GA 30117
MLS# 7823986Listed by: LOCAL REALTY - New
 $279,000Active3 beds 2 baths1,438 sq. ft.
249 Katherine Court, Carrollton, GA 30117
MLS# 10845086Listed by: Keller Williams Realty Atl. Partners - New
 $1,225,000Active7 beds 7 baths7,316 sq. ft.
442 Buffalo Creek Road, Carrollton, GA 30117
MLS# 10845087Listed by: BHHS Georgia Properties - New
 $380,000Active3 beds 2 baths1,400 sq. ft.
200 Vineyard Walk, Carrollton, GA 30117
MLS# 7836570Listed by: YOUR HOME SOLD GUARANTEED REALTY TREVOR SMITH TEAM - New
 $275,000Active11.47 Acres
0 Lowell Road, Carrollton, GA 30116
MLS# 10844288Listed by: Ara Hansard Realty, Inc. - New
 $16,500Active0.33 Acres
0 Pine Ridge Drive, Carrollton, GA 30117
MLS# 10844047Listed by: Sell Your Home Services LLC - New
 $485,000Active4 beds 2 baths1,688 sq. ft.
24 White Oak Drive, Carrollton, GA 30116
MLS# 7836186Listed by: KELLER WILLIAMS REALTY ATL PARTNERS


Protect your home and budget from life's surprises with an Assurant Home Warranty, backed by a partner that supports you through every step of homeownership. Explore Plans.
©2026 Century 21 Real Estate LLC. All rights reserved. CENTURY 21®, the CENTURY 21 Logo and C21® are service marks owned by Century 21 Real Estate LLC. Century 21 Real Estate LLC fully supports the principles of the Fair Housing Act and the Equal Opportunity Act. Each office is independently owned and operated. Listing information is deemed reliable but not guaranteed accurate.