25 Pine Chase Drive, Carrollton, GA 30116
Local realty services provided by:CENTURY 21 Novus
25 Pine Chase Drive,Carrollton, GA 30116
$315,000
- 4 Beds
- 3 Baths
- 2,008 sq. ft.
- Single family
- Active
Listed by: aimee mcbrier
Office: pathfinder realty
MLS#:10774980
Source:METROMLS
Price summary
- Price:$315,000
- Price per sq. ft.:$156.87
About this home
Back on the market at no fault of the seller. Welcome Home! Tucked away on a spacious but cul-da-sac private lot, this inviting 4 Bedroom 2 and a half bath ranch home offers the perfect blend of comfort, charm, and everyday functionality. From the moment you pull into the driveway, you'll appreciate the peaceful setting this neighborhood and home have to offer. Step inside and discover just over 2,000 square feet of cozy living. The oversized family room is designed for gathering, whether you're hosting game day celebrations, movie nights, or simply relaxing after a long day. Large windows fill the room with natural light while barn doors add a touch of character. Just beyond, the dining area invites family dinners and holiday traditions, centered around a cozy brick fireplace that adds warmth and ambiance year-round. Sliding doors lead outdoors, creating the perfect flow for indoor-outdoor entertaining and backyard barbecues. Take the party to screened-in back patio and comfortably watch your family and guests enjoy the pool and spacious backyard. The heart of the home is the cozy kitchen, where crisp white cabinetry, stainless steel appliances, and a stylish tile backsplash come together to create a bright and timeless space. Are you an avid baker or like to host all the holidays? Then the double oven is just for you! Whether you're preparing a quick weekday breakfast or hosting friends for dinner, you'll love the abundance of workspace, storage, and natural light pouring in through the windows above the sink. Outside, the generous yard offers endless possibilities-from gardening and playtime to evenings spent swimming under the stars. Surrounded by mature trees, the property provides a sense of privacy while still being in a quaint little neighborhood but conveniently located near everyday amenities. Warm, welcoming, and thoughtfully updated, this home is more than just a place to live-it's a place where memories are made, milestones are celebrated, and life unfolds comfortably every day. Be sure to add this one to the 'must-see' list!! All new windows, interior paint, carpet, and pool pump....
Contact an agent
Home facts
- Year built:1983
- Subdivision & Development:Pine Haven
- Listing ID #:10774980
- Updated:September 14, 2026 at 11:13 AM
Rooms and interior
- Bedrooms:4
- Total bathrooms:3
- Full bathrooms:2
- Half bathrooms:1
- Flooring:Carpet, Hardwood, Laminate, Tile
- Dining Description:Seats 12+, Separate Room
- Kitchen Description:Breakfast Area, Breakfast Bar, Breakfast Room, Cooktop, Dishwasher, Double Oven, Ice Maker, Microwave, Pantry
- Bedroom Description:Master On Main Level, Roommate Plan, Split Bedroom Plan
- Living area:2,008 sq. ft.
Heating and cooling
- Cooling:Ceiling Fan(s), Central Air, Electric
- Heating:Central, Electric, Heat Pump
- Central air:Yes
Structure and exterior
- Roof:Composition
- Year built:1983
- Building area:2,008 sq. ft.
- Lot area:0.56 Acres
- Lot Features:Level
- Architectural Style:Ranch, Traditional
- Construction Materials:Wood Siding
- Exterior Features:Deck, Deck/Patio
- Foundation Description:Slab
- Levels:1 Story
Schools
- High school:Villa Rica
- Middle school:Bay Springs
- Elementary school:Sand Hill
Utilities
- Water:Public
- Sewer:Septic Tank
Finances and disclosures
- Price:$315,000
- Price per sq. ft.:$156.87
- Tax amount:$2,822 (2025)
Features and amenities
- Appliances:Cooktop, Dishwasher, Double Oven, Microwave
- Laundry features:In Hall, Laundry
- Amenities:Smoke Detector(s)
- Pool features:In Ground
Parking
- Total parking spaces:2
- Parking description:Attached, Garage
- Garage:Yes
 2026 Georgia MLS. All rights reserved. Information Deem Reliable But Not Guaranteed September 14, 2026 METROMLS Member Broker: Curtis North
New listings near 25 Pine Chase Drive
- Coming Soon
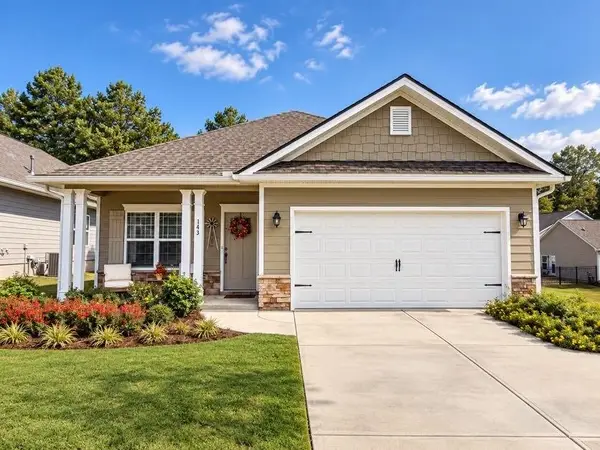
 $415,000Coming Soon3 beds 2 baths1,726 sq. ft.
143 Windmill Way, Carrollton, GA 30117
MLS# 7835425Listed by: CENTURY 21 NOVUS REALTY - Coming Soon
 $386,000Coming Soon3 beds 2 baths2,887 sq. ft.
113 Amy Lane, Carrollton, GA 30117
MLS# 7835937Listed by: REAL SOUTH REALTY, LLC - Coming Soon
 $386,000Coming Soon3 beds 2 baths2,887 sq. ft.
113 Amy Lane, Carrollton, GA 30117
MLS# 10843739Listed by: Real South Realty - New
 $365,000Active4 beds 3 baths1,750 sq. ft.
101 Henry Drive, Carrollton, GA 30117
MLS# 7823986Listed by: LOCAL REALTY - New
 $279,000Active3 beds 2 baths1,438 sq. ft.
249 Katherine Court, Carrollton, GA 30117
MLS# 10845086Listed by: Keller Williams Realty Atl. Partners - New
 $1,225,000Active7 beds 7 baths7,316 sq. ft.
442 Buffalo Creek Road, Carrollton, GA 30117
MLS# 10845087Listed by: BHHS Georgia Properties - New
 $380,000Active3 beds 2 baths1,400 sq. ft.
200 Vineyard Walk, Carrollton, GA 30117
MLS# 7836570Listed by: YOUR HOME SOLD GUARANTEED REALTY TREVOR SMITH TEAM - New
 $275,000Active11.47 Acres
0 Lowell Road, Carrollton, GA 30116
MLS# 10844288Listed by: Ara Hansard Realty, Inc. - New
 $16,500Active0.33 Acres
0 Pine Ridge Drive, Carrollton, GA 30117
MLS# 10844047Listed by: Sell Your Home Services LLC - New
 $485,000Active4 beds 2 baths1,688 sq. ft.
24 White Oak Drive, Carrollton, GA 30116
MLS# 7836186Listed by: KELLER WILLIAMS REALTY ATL PARTNERS


Protect your home and budget from life's surprises with an Assurant Home Warranty, backed by a partner that supports you through every step of homeownership. Explore Plans.
©2026 Century 21 Real Estate LLC. All rights reserved. CENTURY 21®, the CENTURY 21 Logo and C21® are service marks owned by Century 21 Real Estate LLC. Century 21 Real Estate LLC fully supports the principles of the Fair Housing Act and the Equal Opportunity Act. Each office is independently owned and operated. Listing information is deemed reliable but not guaranteed accurate.