2800 S Highway 16, Carrollton, GA 30116
Local realty services provided by:CENTURY 21 North East
Listed by: tonya horton
Office: dwelli
MLS#:10814561
Source:METROMLS
Price summary
- Price:$975,000
- Price per sq. ft.:$148.38
About this home
Welcome to your own private retreat on 19+ acres of beautiful rolling green countryside, where comfort, versatility, and endless possibilities come together. Conveniently located just minutes from Newnan and Carrollton, this exceptional estate is ideal for a homestead, hobby farm, multi-generational living, or income-producing opportunity. The spacious 7-bedroom, 5-bathroom home offers room for everyone. For those needing workspace or storage, the property features two 40x30 utility barns and an impressive 40x70 workshop. The workshop also includes a separate apartment that offers excellent potential for rental income, guest accommodations, or a home-based business. The main level features a generous primary suite, while the upper level includes four additional bedrooms and two full baths. The finished terrace level provides even more flexibility with three additional bedrooms, a full bath, and a kitchenette, making it perfect for extended family, guests, or private living quarters. Designed for entertaining, the outdoor amenities are second to none. Enjoy summer days by the inground pool with diving board, relax beneath the covered sitting area, or host gatherings in the 18x20 pool house, complete with its own bathroom and kitchenette. Improvements Roof 8yrs. old, new windows (2024), tankless hot water heater, upgraded gas cooktop, dishwasher, oven, microwave, and refrigerators, new flooring in the basement and workshop apartment, updated electrical service around the pool with professional landscaping, a rebuilt rear deck with new steps, and new front railings. Whether you're dreaming of raising animals, starting a hobby farm, creating a family compound, operating a business from home, or simply enjoying peaceful country living with modern conveniences nearby, this remarkable property offers a rare opportunity to own a truly one-of-a-kind estate....
Contact an agent
Home facts
- Year built:1993
- Subdivision & Development:None
- Listing ID #:10814561
- Updated:September 13, 2026 at 11:08 AM
Rooms and interior
- Bedrooms:7
- Total bathrooms:5
- Full bathrooms:4
- Half bathrooms:1
- Flooring:Carpet, Hardwood, Tile
- Dining Description:Separate Room
- Kitchen Description:Breakfast Area, Breakfast Bar, Dishwasher, Microwave, Oven/Range (Combo), Pantry
- Bedroom Description:Master On Main Level, Walk-In Closet(s)
- Basement Description:Bath Finished, Daylight, Exterior Entry, Finished, Full, Interior Entry
- Living area:6,571 sq. ft.
Heating and cooling
- Cooling:Central Air, Electric
- Heating:Central, Electric
- Central air:Yes
Structure and exterior
- Roof:Composition
- Year built:1993
- Building area:6,571 sq. ft.
- Lot area:20.09 Acres
- Lot Features:Level, Open Lot, Private, Sloped
- Architectural Style:Traditional
- Construction Materials:Aluminum Siding
- Exterior Features:Balcony, Deck, Deck/Patio
- Levels:2 Story
Schools
- High school:Central
- Middle school:Central
- Elementary school:Whitesburg
Utilities
- Water:Public, Water Available, Well
- Sewer:Septic Tank
Finances and disclosures
- Price:$975,000
- Price per sq. ft.:$148.38
- Tax amount:$11,197 (2024)
Features and amenities
- Appliances:Dishwasher, Microwave, Oven/Range (Combo)
- Amenities:High Ceilings
- Pool features:In Ground
Parking
- Total parking spaces:2
- Parking description:Attached, Garage, Garage Door Opener, Kitchen Level, Parking Pad, Parking Shed, RV / Boat Parking, Side/Rear Entrance, Storage
- Garage:Yes
 2026 Georgia MLS. All rights reserved. Information Deem Reliable But Not Guaranteed September 13, 2026 METROMLS Member Broker: Jim D’Amico
New listings near 2800 S Highway 16
- Coming Soon
 $386,000Coming Soon3 beds 2 baths2,887 sq. ft.
113 Amy Lane, Carrollton, GA 30117
MLS# 7835937Listed by: REAL SOUTH REALTY, LLC - Coming Soon
 $386,000Coming Soon3 beds 2 baths2,887 sq. ft.
113 Amy Lane, Carrollton, GA 30117
MLS# 10843739Listed by: Real South Realty - Coming Soon
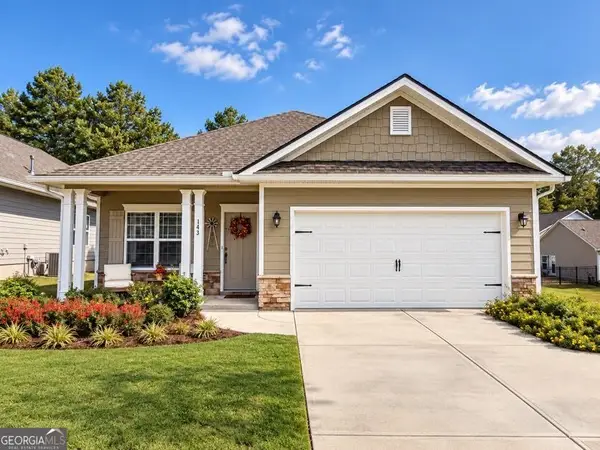
 $415,000Coming Soon3 beds 2 baths1,726 sq. ft.
143 Windmill Way, Carrollton, GA 30117
MLS# 10843758Listed by: Century 21 Novus Realty - New
 $1,225,000Active7 beds 7 baths7,316 sq. ft.
442 Buffalo Creek Road, Carrollton, GA 30117
MLS# 7837031Listed by: BERKSHIRE HATHAWAY HOMESERVICES GEORGIA PROPERTIES - New
 $279,000Active3 beds 2 baths1,438 sq. ft.
249 Katherine Court, Carrollton, GA 30117
MLS# 10845086Listed by: Keller Williams Realty Atl. Partners - New
 $380,000Active3 beds 2 baths1,400 sq. ft.
200 Vineyard Walk, Carrollton, GA 30117
MLS# 7836570Listed by: YOUR HOME SOLD GUARANTEED REALTY TREVOR SMITH TEAM - New
 $275,000Active11.47 Acres
0 Lowell Road, Carrollton, GA 30116
MLS# 10844288Listed by: Ara Hansard Realty, Inc. - New
 $349,000Active3 beds 2 baths
103 Henry Drive, Carrollton, GA 30117
MLS# 10844299Listed by: LOCAL Realty - New
 $16,500Active0.33 Acres
0 Pine Ridge Drive, Carrollton, GA 30117
MLS# 10844047Listed by: Sell Your Home Services LLC - New
 $485,000Active4 beds 2 baths1,688 sq. ft.
24 White Oak Drive, Carrollton, GA 30116
MLS# 10844060Listed by: Keller Williams Realty Atl. Partners


Protect your home and budget from life's surprises with an Assurant Home Warranty, backed by a partner that supports you through every step of homeownership. Explore Plans.
©2026 Century 21 Real Estate LLC. All rights reserved. CENTURY 21®, the CENTURY 21 Logo and C21® are service marks owned by Century 21 Real Estate LLC. Century 21 Real Estate LLC fully supports the principles of the Fair Housing Act and the Equal Opportunity Act. Each office is independently owned and operated. Listing information is deemed reliable but not guaranteed accurate.