30 Wood Valley Circle, Carrollton, GA 30117
Local realty services provided by:CENTURY 21 Realty 1 Professionals
30 Wood Valley Circle,Carrollton, GA 30117
$349,900
- 4 Beds
- 3 Baths
- 2,074 sq. ft.
- Single family
- Coming Soon
Listed by: chris brown
Office: ga classic realty
MLS#:10855371
Source:METROMLS
Price summary
- Price:$349,900
- Price per sq. ft.:$168.71
About this home
Come fall in love with this beautifully updated 4-bedroom, 3-bath ranch in the sought-after Central School District! With two private en-suites, there's plenty of room for everyone to have their own space. And the updates? They're already done for you-new roof, new windows, new flooring, fresh paint, updated kitchen, and updated bathrooms. Tucked away on a quiet cul-de-sac in an established neighborhood with no HOA, this home offers a private level yard and spacious back deck perfect for grilling, entertaining, or just kicking back. Fresh, functional, and move-in ready-this one is easy to love!
Contact an agent
Home facts
- Year built:1981
- Subdivision & Development:DOUBLE BRANCHES -MAP 77
- Listing ID #:10855371
- Updated:September 30, 2026 at 08:35 PM
Rooms and interior
- Bedrooms:4
- Total bathrooms:3
- Full bathrooms:3
- Flooring:Hardwood
- Dining Description:Living Room/Dining Room Combo
- Bathrooms Description:Double Vanity, Separate Shower, Soaking Tub
- Kitchen Description:Breakfast Bar, Breakfast Room, Dishwasher, Kitchen Island, Microwave, Solid Surface Counters
- Bedroom Description:Master On Main Level, Split Bedroom Plan, Walk-In Closet(s)
- Basement Description:Crawl Space
- Living area:2,074 sq. ft.
Heating and cooling
- Cooling:Central Air
- Heating:Natural Gas
- Central air:Yes
Structure and exterior
- Roof:Composition
- Year built:1981
- Building area:2,074 sq. ft.
- Lot area:0.42 Acres
- Lot Features:Level
- Architectural Style:Ranch
- Construction Materials:Press Board
- Exterior Features:Deck
- Foundation Description:Block
- Levels:1 Story
Schools
- High school:Central
- Middle school:Central
- Elementary school:Other
Utilities
- Water:Public, Water Available
- Sewer:Septic Tank
Finances and disclosures
- Price:$349,900
- Price per sq. ft.:$168.71
- Tax amount:$2,127 (2025)
Features and amenities
- Appliances:Dishwasher, Microwave
- Laundry features:In Hall, Laundry
- Amenities:Double Pane Windows, Smoke Detector(s)
Parking
- Parking description:Attached, Garage, Kitchen Level
- Garage:Yes
 2026 Georgia MLS. All rights reserved. Information Deem Reliable But Not Guaranteed September 30, 2026 METROMLS Member Broker: Angela Whitmire
 New listings near 30 Wood Valley Circle
- Coming Soon
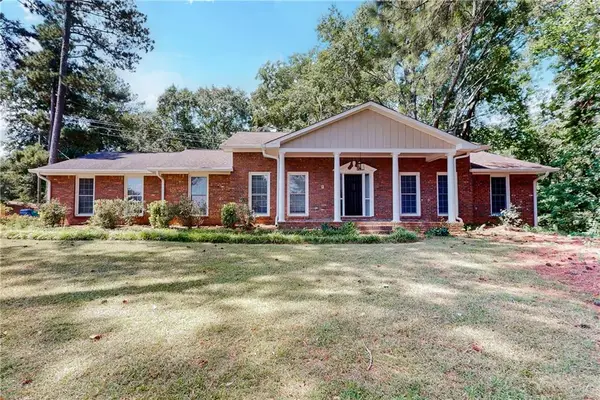 $585,000Coming Soon6 beds 4 baths4,978 sq. ft.
304 W Lakeshore Drive, Carrollton, GA 30117
MLS# 7845364Listed by: REALTY HUB, LLC - Coming Soon
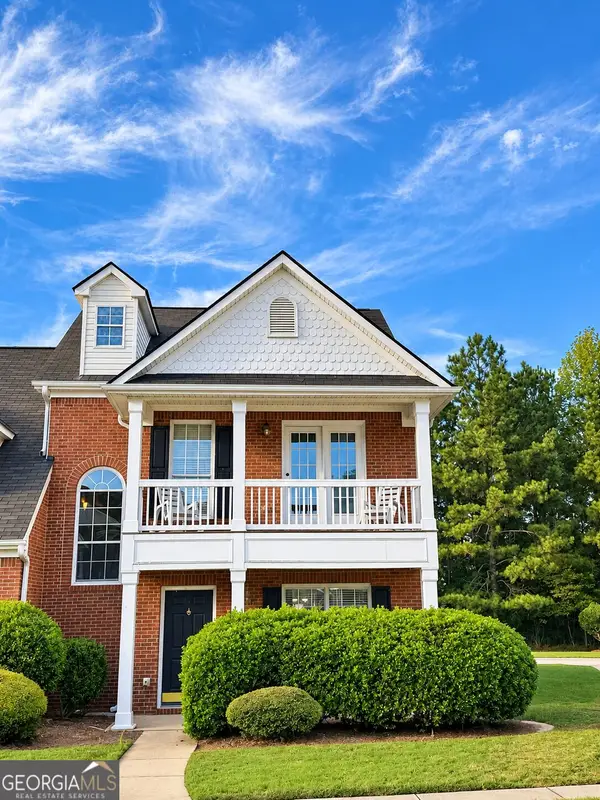 $249,900Coming Soon3 beds 3 baths1,750 sq. ft.
255 Morgan Road #D1, Carrollton, GA 30116
MLS# 10855419Listed by: HomeSmart - Coming Soon
 $386,000Coming Soon3 beds 2 baths2,887 sq. ft.
113 Amy Lane, Carrollton, GA 30117
MLS# 7835937Listed by: REAL SOUTH REALTY, LLC - Coming Soon
 $386,000Coming Soon3 beds 2 baths2,887 sq. ft.
113 Amy Lane, Carrollton, GA 30117
MLS# 10843739Listed by: Real South Realty - New
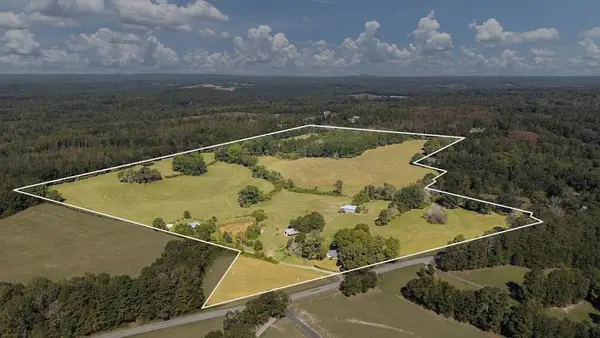
 $999,950Active3 beds 2 baths1,152 sq. ft.
880 Burwell Mount Zion Road, Carrollton, GA 30117
MLS# 7846738Listed by: CENTURY 21 NOVUS REALTY - New
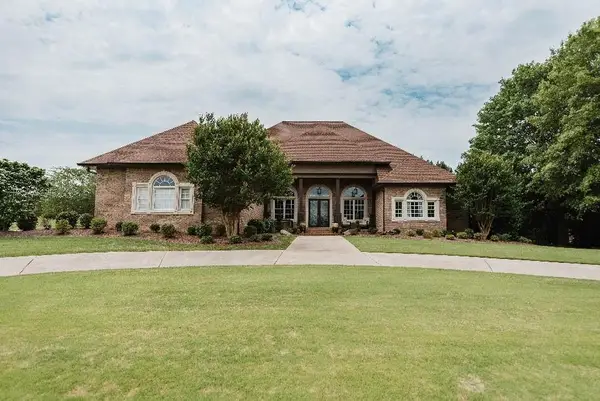
 $915,000Active4 beds 4 baths4,727 sq. ft.
605 Birkdale Boulevard, Carrollton, GA 30116
MLS# 7846508Listed by: CENTURY 21 NOVUS REALTY - New
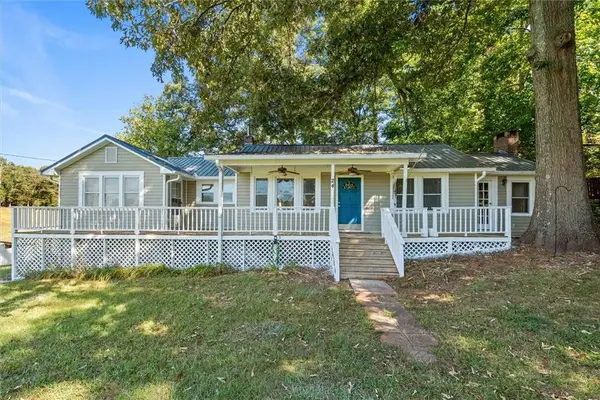 $249,000Active3 beds 2 baths1,562 sq. ft.
24 Mitchell St, Carrollton, GA 30117
MLS# 7846437Listed by: KELLER WILLIAMS REALTY ATL PARTNERS - New
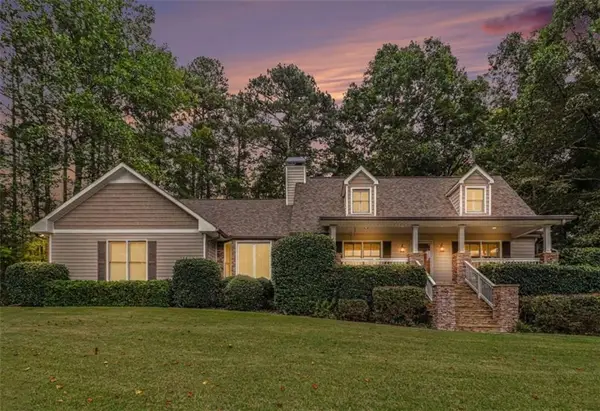 $549,900Active3 beds 4 baths4,057 sq. ft.
155 Mallard Drive, Carrollton, GA 30116
MLS# 7846216Listed by: TRIBUTARY REAL ESTATE GROUP, LLC - New
 $49,999Active0.75 Acres
320 Simonton Mill Road, Carrollton, GA 30117
MLS# 10855098Listed by: Market South Properties Inc.


Protect your home and budget from life's surprises with an Assurant Home Warranty, backed by a partner that supports you through every step of homeownership. Explore Plans.
©2026 Century 21 Real Estate LLC. All rights reserved. CENTURY 21®, the CENTURY 21 Logo and C21® are service marks owned by Century 21 Real Estate LLC. Century 21 Real Estate LLC fully supports the principles of the Fair Housing Act and the Equal Opportunity Act. Each office is independently owned and operated. Listing information is deemed reliable but not guaranteed accurate.