335 Gilley Road, Carrollton, GA 30116
Local realty services provided by:CENTURY 21 The Avenues
335 Gilley Road,Carrollton, GA 30116
$789,900
- 4 Beds
- 4 Baths
- - sq. ft.
- Single family
- Active
Listed by: cindy sellers, mary tritt
Office: t tritt realty, llc.
MLS#:7814504
Source:FIRSTMLS
Price summary
- Price:$789,900
About this home
Welcome to exceptional new construction where timeless craftsmanship meets modern luxury on over two private acres. This stunning 4-bedroom, 3.5-bath custom home showcases classic four-sided brick construction, a welcoming front porch, and a spacious side-entry garage, all surrounded by professionally landscaped grounds accented with beautiful mature River Birch trees in the front yard. Step inside to discover engineered hardwood flooring, designer finishes, and an inviting great room centered around a beautiful fireplace. The gourmet kitchen is thoughtfully designed with custom-painted cabinetry, an impressive 8-burner gas cooktop, built-in microwave, a separate area designed for a beverage bar, and thoughfully designed walk-in pantry featuring custom built-in cabinets and shelving so perfect for both everyday living and entertaining. The luxurious Owner's Suite features a wood ceiling and a spa-inspired bathroom retreat with a soaking tub, tiled shower. From the custom closet with elegant finishes, you will find a large laundry room with custom cabinetry and sink that connects to the Owner's Suite. The private upstairs suite offers exceptional flexibility as a fourth bedroom, teen suite, guest retreat, or home office and includes a full bath with a beautifully tiled walk-in shower. Enjoy seamless indoor-outdoor living on the covered back patio complete with a fully equipped outdoor kitchen featuring a built-in grill, beverage refrigerator, and sink-ideal for entertaining family and friends year-round. Additional highlights include a detached brick garage, upgraded insulated garage doors with automatic openers, designer tile bathrooms, premium finishes throughout, and the privacy of more than two acres while remaining conveniently located near Oak Mountain Academy and within the sought-after Central School District. This extraordinary home combines luxury, comfort, and quality craftsmanship. Schedule your private tour today and experience elevated living at its finest....
Contact an agent
Home facts
- Year built:2026
- Subdivision & Development:NONE
- Listing ID #:7814504
- Updated:September 11, 2026 at 01:31 PM
Rooms and interior
- Bedrooms:4
- Total bathrooms:4
- Full bathrooms:3
- Half bathrooms:1
- Flooring:Ceramic Tile, Hardwood
- Dining Description:Great Room
- Bathrooms Description:Double Vanity, Separate Tub/Shower, Soaking Tub
- Kitchen Description:Cabinets Other, Dishwasher, Eat-in Kitchen, Kitchen Island, Microwave, Pantry Walk-In, Refrigerator, View to Family Room
- Bedroom Description:Master on Main, Split Bedroom Plan
Heating and cooling
- Cooling:Ceiling Fan(s), Central Air
- Heating:Central, Electric
- Central air:Yes
Structure and exterior
- Roof:Composition
- Year built:2026
- Lot area:2.33 Acres
- Lot Features:Level, Private
- Architectural Style:Ranch, Traditional
- Exterior Features:Covered, Patio, Private Yard, Rear Porch
- Levels:1 Story
Schools
- High school:Central - Carroll
- Middle school:Central - Carroll
- Elementary school:Central - Carroll
Utilities
- Water:Well
- Sewer:Septic Tank
Finances and disclosures
- Price:$789,900
- Tax amount:$470 (2024)
Features and amenities
- Laundry features:Laundry Room
- Amenities:Beamed Ceilings, High Ceilings 9 ft Lower, High Ceilings 9 ft Main, High Ceilings 9 ft Upper, Walk-In Closet(s)
Parking
- Parking description:Garage, Garage Door Opener, Garage Faces Rear, Garage Faces Side, Kitchen Level
- Garage spaces:2
 Listings identified with the FMLS IDX logo come from FMLS and are held by brokerage firms other than the owner of this website. The listing brokerage is identified in any listing details. Information is deemed reliable but is not guaranteed. If you believe any FMLS listing contains material that infringes your copyrighted work please click here (https://www.fmls.com/dmca) to review our DMCA policy and learn how to submit a takedown request. ©2026 First Multiple Listing Service, Inc.
New listings near 335 Gilley Road
- Coming Soon
 $386,000Coming Soon3 beds 2 baths2,887 sq. ft.
113 Amy Lane, Carrollton, GA 30117
MLS# 7835937Listed by: REAL SOUTH REALTY, LLC - Coming Soon
 $386,000Coming Soon3 beds 2 baths2,887 sq. ft.
113 Amy Lane, Carrollton, GA 30117
MLS# 10843739Listed by: Real South Realty - Coming Soon
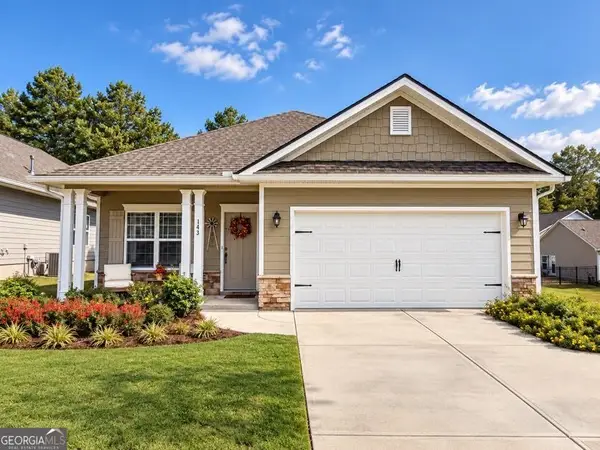
 $415,000Coming Soon3 beds 2 baths1,726 sq. ft.
143 Windmill Way, Carrollton, GA 30117
MLS# 10843758Listed by: Century 21 Novus Realty - New
 $1,225,000Active7 beds 7 baths7,316 sq. ft.
442 Buffalo Creek Road, Carrollton, GA 30117
MLS# 7837031Listed by: BERKSHIRE HATHAWAY HOMESERVICES GEORGIA PROPERTIES - New
 $279,000Active3 beds 2 baths1,438 sq. ft.
249 Katherine Court, Carrollton, GA 30117
MLS# 10845086Listed by: Keller Williams Realty Atl. Partners - New
 $380,000Active3 beds 2 baths1,400 sq. ft.
200 Vineyard Walk, Carrollton, GA 30117
MLS# 7836570Listed by: YOUR HOME SOLD GUARANTEED REALTY TREVOR SMITH TEAM - New
 $275,000Active11.47 Acres
0 Lowell Road, Carrollton, GA 30116
MLS# 10844288Listed by: Ara Hansard Realty, Inc. - New
 $349,000Active3 beds 2 baths
103 Henry Drive, Carrollton, GA 30117
MLS# 10844299Listed by: LOCAL Realty - New
 $16,500Active0.33 Acres
0 Pine Ridge Drive, Carrollton, GA 30117
MLS# 10844047Listed by: Sell Your Home Services LLC - New
 $485,000Active4 beds 2 baths1,688 sq. ft.
24 White Oak Drive, Carrollton, GA 30116
MLS# 10844060Listed by: Keller Williams Realty Atl. Partners


Protect your home and budget from life's surprises with an Assurant Home Warranty, backed by a partner that supports you through every step of homeownership. Explore Plans.
©2026 Century 21 Real Estate LLC. All rights reserved. CENTURY 21®, the CENTURY 21 Logo and C21® are service marks owned by Century 21 Real Estate LLC. Century 21 Real Estate LLC fully supports the principles of the Fair Housing Act and the Equal Opportunity Act. Each office is independently owned and operated. Listing information is deemed reliable but not guaranteed accurate.