530 Tree Ridge, Carrollton, GA 30116
Local realty services provided by:CENTURY 21 North East
530 Tree Ridge,Carrollton, GA 30116
$269,500
- 3 Beds
- 2 Baths
- 1,320 sq. ft.
- Single family
- Active
Listed by: the stacey group
Office: exp realty
MLS#:10815665
Source:METROMLS
Price summary
- Price:$269,500
- Price per sq. ft.:$204.17
About this home
Welcome home to this brand-new 2026 build offering the perfect blend of modern comfort and room to roam. Tucked away on the east side of Carrollton, this thoughtfully designed 3-bedroom, 2-bath home offers 1,320 square feet of bright, efficient living space - ideal for first-time buyers, downsizers, or anyone looking for low-maintenance, move-in-ready living without sacrificing space to spread out. Step inside to find an open, easy-flowing floor plan with fresh finishes throughout, all backed by the peace of mind that comes with brand-new construction - new systems, new roof, new everything. The primary suite offers a private retreat with its own full bath, while two additional bedrooms provide flexible space for family, guests, a home office, or a hobby room. Outside is where this property truly shines: a sprawling .77-acre lot gives you room for gardening, entertaining, pets, a future workshop, or simply enjoying quiet evenings outdoors - a rare find so close to everything Carrollton has to offer. Enjoy easy access to downtown Carrollton's shops and restaurants, the Carrollton GreenBelt, Little Tallapoosa Park, and the University of West Georgia, all while coming home to your own private slice of space. New construction, nearly an acre of land, and a prime east Carrollton location - this one won't last long. Schedule your showing today!...
Contact an agent
Home facts
- Year built:2026
- Subdivision & Development:Oakleigh
- Listing ID #:10815665
- Updated:September 14, 2026 at 11:14 AM
Rooms and interior
- Bedrooms:3
- Total bathrooms:2
- Full bathrooms:2
- Flooring:Laminate
- Kitchen Description:Dishwasher, Oven/Range (Combo), Refrigerator
- Bedroom Description:Master On Main Level
- Living area:1,320 sq. ft.
Heating and cooling
- Cooling:Central Air
- Heating:Central, Electric
- Central air:Yes
Structure and exterior
- Roof:Composition
- Year built:2026
- Building area:1,320 sq. ft.
- Lot area:0.77 Acres
- Lot Features:Cul-De-Sac
- Architectural Style:Ranch
- Construction Materials:Vinyl Siding
- Levels:1 Story
Schools
- High school:Villa Rica
- Middle school:Bay Springs
- Elementary school:Sharp Creek
Utilities
- Water:Public, Water Available
- Sewer:Septic Tank
Finances and disclosures
- Price:$269,500
- Price per sq. ft.:$204.17
- Tax amount:$89 (25)
Features and amenities
- Appliances:Dishwasher, Electric Water Heater, Oven/Range (Combo), Refrigerator
- Laundry features:In Hall
- Amenities:Electric Water Heater
Parking
- Parking description:Kitchen Level, Off Street Parking
 2026 Georgia MLS. All rights reserved. Information Deem Reliable But Not Guaranteed September 14, 2026 METROMLS Member Broker: Jim D’Amico
New listings near 530 Tree Ridge
- Coming Soon
 $386,000Coming Soon3 beds 2 baths2,887 sq. ft.
113 Amy Lane, Carrollton, GA 30117
MLS# 7835937Listed by: REAL SOUTH REALTY, LLC - Coming Soon
 $386,000Coming Soon3 beds 2 baths2,887 sq. ft.
113 Amy Lane, Carrollton, GA 30117
MLS# 10843739Listed by: Real South Realty - Coming Soon
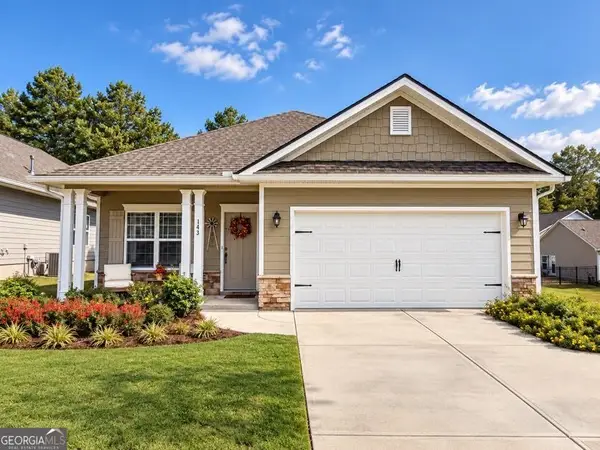
 $415,000Coming Soon3 beds 2 baths1,726 sq. ft.
143 Windmill Way, Carrollton, GA 30117
MLS# 10843758Listed by: Century 21 Novus Realty - New
 $365,000Active4 beds 3 baths1,750 sq. ft.
101 Henry Drive, Carrollton, GA 30117
MLS# 7823986Listed by: LOCAL REALTY - New
 $279,000Active3 beds 2 baths1,438 sq. ft.
249 Katherine Court, Carrollton, GA 30117
MLS# 10845086Listed by: Keller Williams Realty Atl. Partners - New
 $1,225,000Active7 beds 7 baths7,316 sq. ft.
442 Buffalo Creek Road, Carrollton, GA 30117
MLS# 10845087Listed by: BHHS Georgia Properties - New
 $380,000Active3 beds 2 baths1,400 sq. ft.
200 Vineyard Walk, Carrollton, GA 30117
MLS# 7836570Listed by: YOUR HOME SOLD GUARANTEED REALTY TREVOR SMITH TEAM - New
 $275,000Active11.47 Acres
0 Lowell Road, Carrollton, GA 30116
MLS# 10844288Listed by: Ara Hansard Realty, Inc. - New
 $349,000Active3 beds 2 baths
103 Henry Drive, Carrollton, GA 30117
MLS# 10844299Listed by: LOCAL Realty - New
 $16,500Active0.33 Acres
0 Pine Ridge Drive, Carrollton, GA 30117
MLS# 10844047Listed by: Sell Your Home Services LLC


Protect your home and budget from life's surprises with an Assurant Home Warranty, backed by a partner that supports you through every step of homeownership. Explore Plans.
©2026 Century 21 Real Estate LLC. All rights reserved. CENTURY 21®, the CENTURY 21 Logo and C21® are service marks owned by Century 21 Real Estate LLC. Century 21 Real Estate LLC fully supports the principles of the Fair Housing Act and the Equal Opportunity Act. Each office is independently owned and operated. Listing information is deemed reliable but not guaranteed accurate.