61 Crest Road, Carrollton, GA 30116
Local realty services provided by:CENTURY 21 Novus
61 Crest Road,Carrollton, GA 30116
$214,900
- 4 Beds
- 2 Baths
- 1,440 sq. ft.
- Single family
- Active
Listed by:
 CENTURY 21 Novus
- Rett Harmon(678) 664 - 1400CENTURY 21 Novus
 Rettro Group(678) 699 - 4505
Office: century 21 novus realty
MLS#:7841589
Source:FIRSTMLS
Price summary
- Price:$214,900
- Price per sq. ft.:$149.24
About this home
This 4-bedroom, 2-bathroom home on over half an acre has been extensively renovated with major updates throughout. The exterior features a new metal roof, new vinyl double-pane Low-E windows, new front and rear doors, new exterior lighting, and new front and rear decks. The permanent foundation has been inspected and updated to meet FHA requirements, and the septic system was pumped and inspected in September 2026. A new HVAC system and new 40-gallon electric water heater have also been installed. Inside, you'll find fresh paint throughout, new luxury vinyl plank flooring, new carpet, new interior doors and hardware, new lighting, and new electrical switches and outlets. The kitchen has been completely renovated with white Shaker cabinets, new countertops, a stainless steel sink, and new Frigidaire stainless steel appliances. Both bathrooms have been updated with new vanities, countertops, fixtures, toilets, and tub/shower surrounds. With so many major components and finishes replaced, this home is ready for its next owner without a long list of projects to tackle....
Contact an agent
Home facts
- Year built:1998
- Subdivision & Development:The Crest
- Listing ID #:7841589
- Updated:September 24, 2026 at 01:33 PM
Rooms and interior
- Bedrooms:4
- Total bathrooms:2
- Full bathrooms:2
- Flooring:Vinyl
- Bathrooms Description:Double Vanity
- Kitchen Description:Dishwasher, Microwave, Range Hood, Refrigerator
- Bedroom Description:Master on Main
- Living area:1,440 sq. ft.
Heating and cooling
- Cooling:Ceiling Fan(s)
- Heating:Central, Electric
Structure and exterior
- Roof:Metal
- Year built:1998
- Building area:1,440 sq. ft.
- Lot area:0.76 Acres
- Lot Features:Level
- Architectural Style:Modular, Ranch
- Construction Materials:Vinyl Siding
- Levels:1 Story
Schools
- High school:Villa Rica
- Middle school:Bay Springs
- Elementary school:Sharp Creek
Utilities
- Water:Public, Water Available
- Sewer:Septic Tank
Finances and disclosures
- Price:$214,900
- Price per sq. ft.:$149.24
- Tax amount:$313 (2026)
Parking
- Total parking spaces:1
- Parking description:Parking Pad
Listings identified with the FMLS IDX logo come from FMLS and are held by brokerage firms other than the owner of this website. The listing brokerage is identified in any listing details. Information is deemed reliable but is not guaranteed. If you believe any FMLS listing contains material that infringes your copyrighted work please click here (https://www.fmls.com/dmca) to review our DMCA policy and learn how to submit a takedown request. ©2026 First Multiple Listing Service, Inc. FIRSTMLS Member Broker: Kendall ChanceNew listings near 61 Crest Road
- Coming Soon
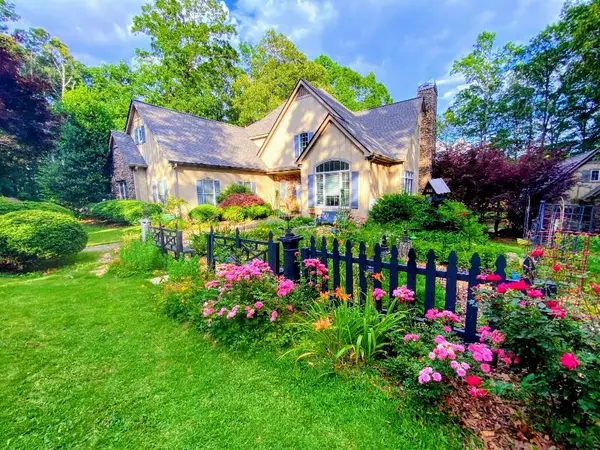
 $769,900Coming Soon5 beds 4 baths4,168 sq. ft.
308 Laurel Lakes Drive, Carrollton, GA 30116
MLS# 7841063Listed by: CENTURY 21 NOVUS REALTY - Coming Soon
 $386,000Coming Soon3 beds 2 baths2,887 sq. ft.
113 Amy Lane, Carrollton, GA 30117
MLS# 7835937Listed by: REAL SOUTH REALTY, LLC - Coming Soon
 $386,000Coming Soon3 beds 2 baths2,887 sq. ft.
113 Amy Lane, Carrollton, GA 30117
MLS# 10843739Listed by: Real South Realty - New
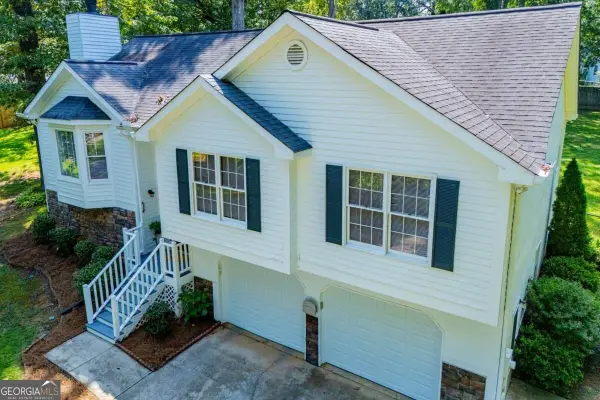 $335,000Active3 beds 3 baths1,804 sq. ft.
203 Comly Rich Drive, Carrollton, GA 30117
MLS# 10851851Listed by: Georgia West Realty Inc - New
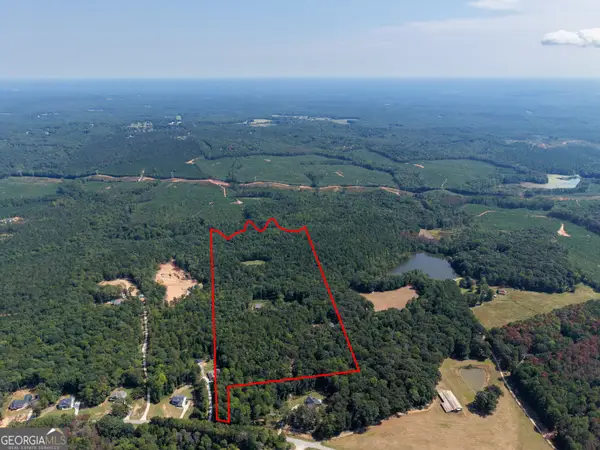 $660,000Active40.8 Acres
1620 Cross Plains Hulett Road, Carrollton, GA 30116
MLS# 10851549Listed by: Georgia Land Brokerage - New
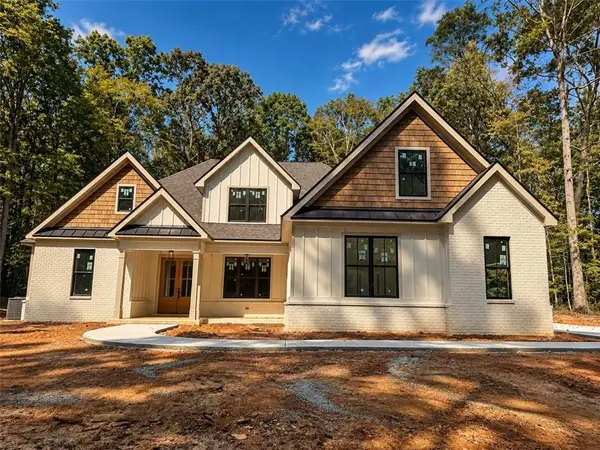 $769,900Active4 beds 4 baths3,260 sq. ft.
127 Martin Cemetery Road, Carrollton, GA 30117
MLS# 7842160Listed by: CENTURY 21 NOVUS REALTY - New
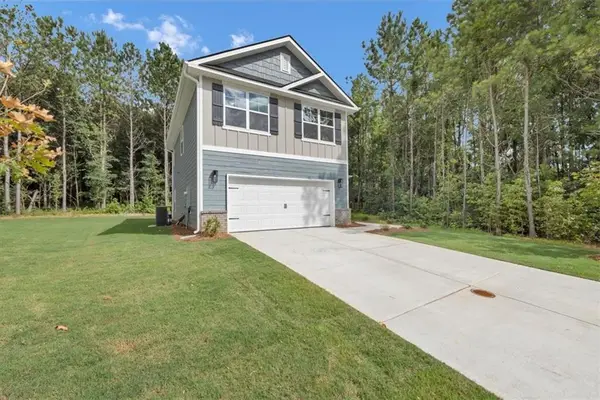 $325,516Active3 beds 3 baths1,643 sq. ft.
215 Laney Drive, Carrollton, GA 30117
MLS# 7841890Listed by: ADAMS HOMES REALTY INC. - New
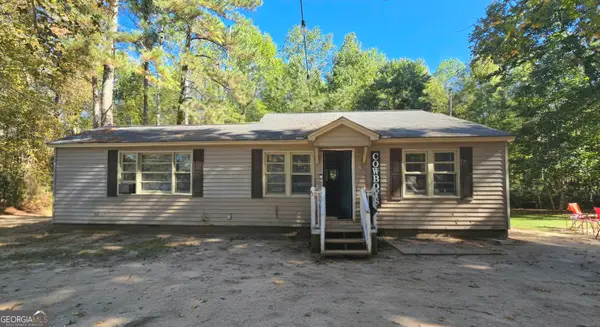 $197,000Active3 beds 2 baths1,236 sq. ft.
397 Dock Hyde Rd, Carrollton, GA 30116
MLS# 10851039Listed by: Keller Williams Realty Atl. Partners - New
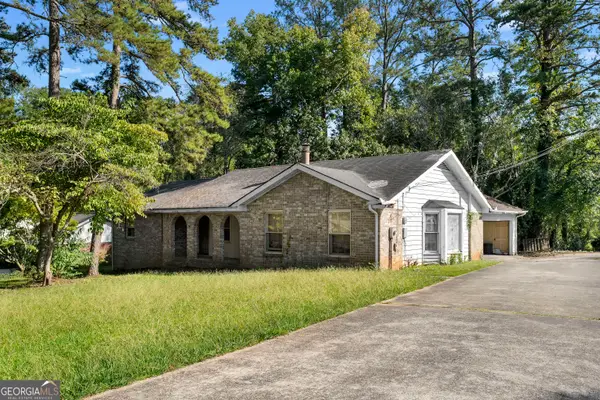 $219,900Active4 beds 3 baths2,485 sq. ft.
111 Candy Circle, Carrollton, GA 30117
MLS# 10851044Listed by: Bolst - New
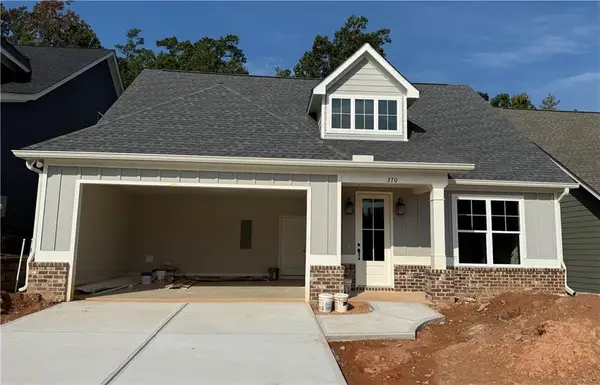 $466,400Active2 beds 3 baths1,494 sq. ft.
370 Maple View Drive, Carrollton, GA 30117
MLS# 7841753Listed by: LINCO REALTY, LLC


Protect your home and budget from life's surprises with an Assurant Home Warranty, backed by a partner that supports you through every step of homeownership. Explore Plans.
©2026 Century 21 Real Estate LLC. All rights reserved. CENTURY 21®, the CENTURY 21 Logo and C21® are service marks owned by Century 21 Real Estate LLC. Century 21 Real Estate LLC fully supports the principles of the Fair Housing Act and the Equal Opportunity Act. Each office is independently owned and operated. Listing information is deemed reliable but not guaranteed accurate.