76 E Eli Drive, Carrollton, GA 30117
Local realty services provided by:CENTURY 21 NUWAY REALTY
76 E Eli Drive,Carrollton, GA 30117
$264,500
- 3 Beds
- 2 Baths
- 1,216 sq. ft.
- Single family
- Active
Listed by: charles norman
Office: grit realty
MLS#:10883765
Source:METROMLS
Price summary
- Price:$264,500
- Price per sq. ft.:$217.52
About this home
Welcome home to this completely remodeled 3-bedroom, 2-bath ranch featuring updates and upgrades throughout! From the fresh interior and exterior paint to the brand-new flooring, HVAC system, and hot water heater, this home is ready for its new owners. The stunning new kitchen features stainless steel appliances, granite countertops, and an additional space perfect for extra counter space, a coffee bar, or a casual dining area. Both bathrooms have been beautifully updated with new vanities, lighting, mirrors, toilets, and tub/shower fixtures. Enjoy cozy evenings by the new electric fireplace or open the beautiful new French doors leading to the new back patioCoperfect for relaxing or entertaining. Additional improvements include new interior and exterior lighting, new gutters, and so much more! Outside, you'll love the covered front porch, fenced backyard, additional side yard parking, and corner lot location. The property also features a wired storage building, offering even more convenience and storage options. Conveniently located just minutes to I-20, Bremen and Downtown Carrollton this beautifully updated home combines modern finishes, functional spaces, and a great location. Too many updates to list! Come see all this home has to offer. This one is a must-see!...
Contact an agent
Home facts
- Year built:1977
- Subdivision & Development:Bowen Hill Estates
- Listing ID #:10883765
- Updated:November 03, 2026 at 05:32 PM
Rooms and interior
- Bedrooms:3
- Total bathrooms:2
- Full bathrooms:2
- Flooring:Laminate
- Dining Description:Separate Room
- Bathrooms Description:Separate Shower, Soaking Tub
- Kitchen Description:Breakfast Bar, Breakfast Room, Dishwasher, Microwave, Oven/Range (Combo), Stainless Steel Appliance(s)
- Bedroom Description:Master On Main Level, Walk-In Closet(s)
- Basement Description:Crawl Space
- Living area:1,216 sq. ft.
Heating and cooling
- Cooling:Ceiling Fan(s), Central Air, Electric
- Heating:Central, Electric
- Central air:Yes
Structure and exterior
- Roof:Composition
- Year built:1977
- Building area:1,216 sq. ft.
- Lot area:0.46 Acres
- Lot Features:Corner Lot, Open Lot
- Architectural Style:Ranch
- Construction Materials:Brick
- Exterior Features:Deck/Patio
- Foundation Description:Block
- Levels:1 Story
Schools
- High school:Mount Zion
- Middle school:Mount Zion
- Elementary school:Mount Zion
Utilities
- Water:Public, Water Available
- Sewer:Septic Tank
Finances and disclosures
- Price:$264,500
- Price per sq. ft.:$217.52
- Tax amount:$1,774 (2026)
Features and amenities
- Appliances:Dishwasher, Electric Water Heater, Microwave, Oven/Range (Combo), Stainless Steel Appliance(s)
- Laundry features:Laundry
- Amenities:Carbon Monoxide Detector(s), Electric Water Heater, Smoke Detector(s)
Parking
- Total parking spaces:1
- Parking description:Attached, Carport, RV / Boat Parking
 2026 Georgia MLS. All rights reserved. Information Deem Reliable But Not Guaranteed November 3, 2026
New listings near 76 E Eli Drive
- Coming Soon
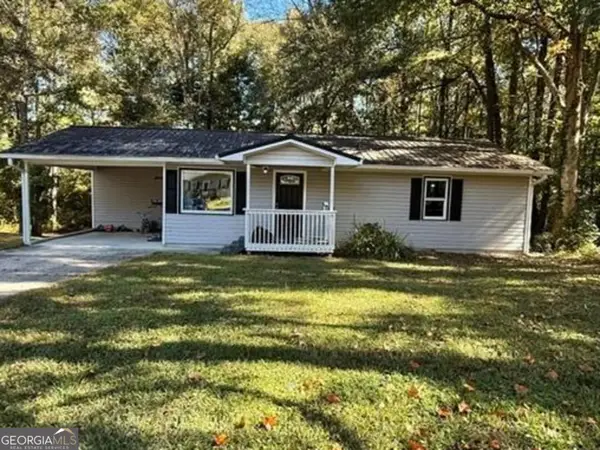 $235,000Coming Soon3 beds 1 baths960 sq. ft.
728 Ballard Bridge Road, Carrollton, GA 30117
MLS# 10882857Listed by: Joe Stockdale Real Estate - Coming Soon
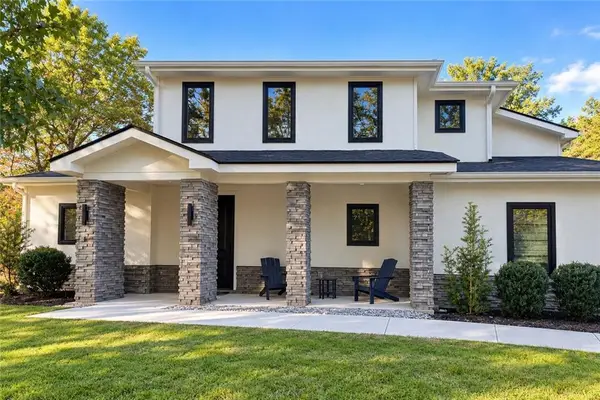 $599,900Coming Soon4 beds 3 baths3,296 sq. ft.
193 West Lake Boulevard, Carrollton, GA 30116
MLS# 7861346Listed by: GEORGIA LIFE REALTY - Coming Soon
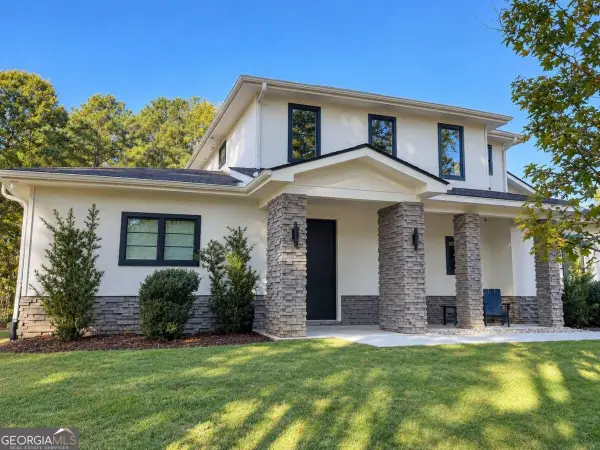 $599,900Coming Soon4 beds 3 baths3,296 sq. ft.
193 West Lake Boulevard, Carrollton, GA 30116
MLS# 10881898Listed by: Georgia Life Realty  $1,295,000Active6 beds 6 baths8,000 sq. ft.
105 Muirfield Way, Carrollton, GA 30116
MLS# 7806617Listed by: GEORGIA WEST REALTY, INC.- New
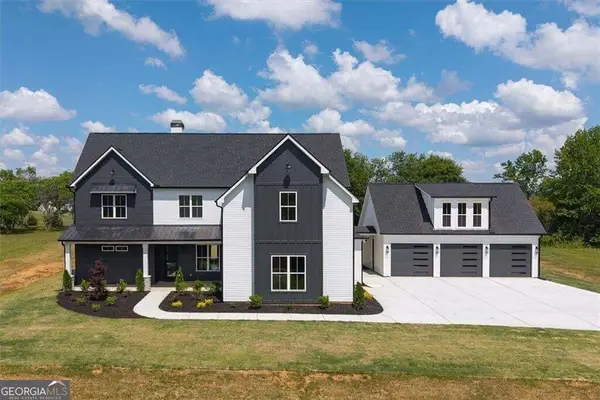 $775,000Active6 beds 6 baths4,500 sq. ft.
1250 Hays Mill Road, Carrollton, GA 30117
MLS# 10883729Listed by: Real South Realty - New
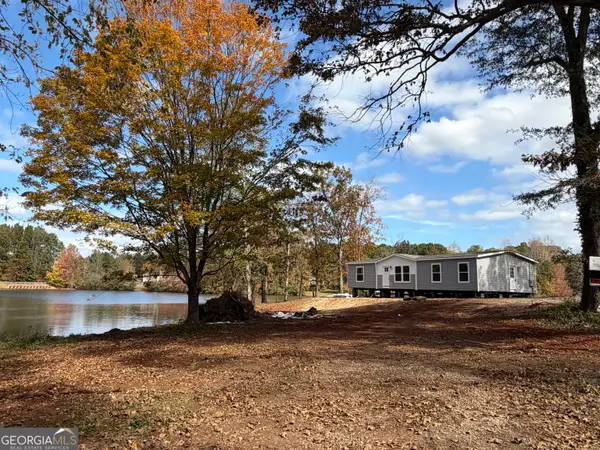 $260,000Active3 beds 2 baths1,475 sq. ft.
26 Wildflower Cove, Carrollton, GA 30116
MLS# 10883563Listed by: Stateline Realty Co. - New
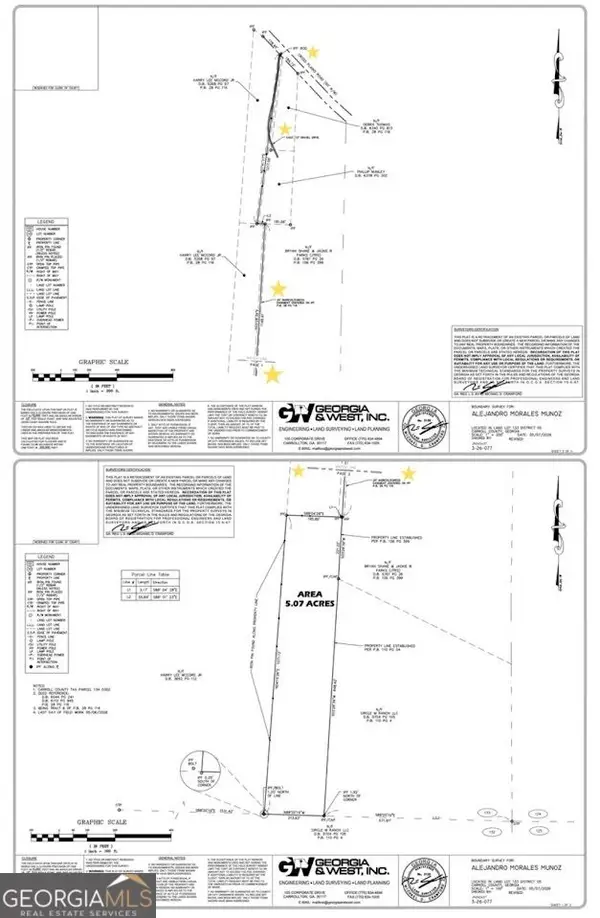
 $115,000Active-- beds -- baths
0 Cross Plains Road, Carrollton, GA 30116
MLS# 10883333Listed by: Century 21 Novus Realty - New
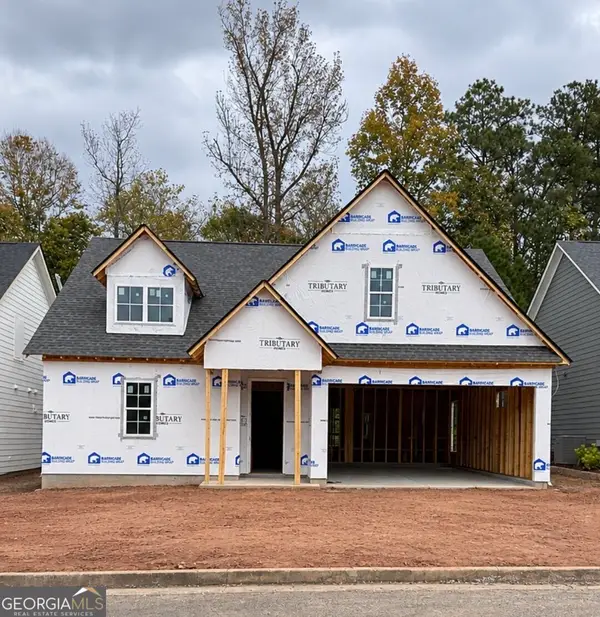 $464,500Active2 beds 2 baths1,393 sq. ft.
338 Maple View Drive, Carrollton, GA 30117
MLS# 10883437Listed by: Linco Realty, LLC - New
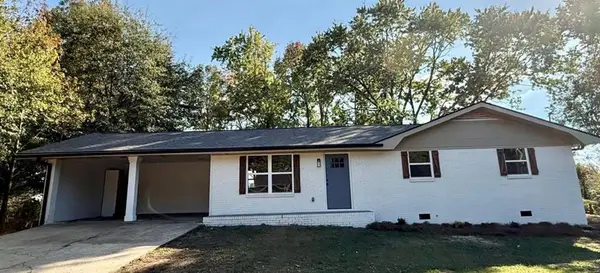 $279,000Active3 beds 2 baths1,285 sq. ft.
120 Sage Drive, Carrollton, GA 30116
MLS# 7862002Listed by: THE REALTY GROUP


Protect your home and budget from life's surprises with an Assurant Home Warranty, backed by a partner that supports you through every step of homeownership. Explore Plans.
©2026 Century 21 Real Estate LLC. All rights reserved. CENTURY 21®, the CENTURY 21 Logo and C21® are service marks owned by Century 21 Real Estate LLC. Century 21 Real Estate LLC fully supports the principles of the Fair Housing Act and the Equal Opportunity Act. Each office is independently owned and operated. Listing information is deemed reliable but not guaranteed accurate.