
95 E Barbara Lane, Carrollton, GA 30117
Local realty services provided by:CENTURY 21 Results
95 E Barbara Lane,Carrollton, GA 30117
$299,000
- 3 Beds
- 2 Baths
- 1,305 sq. ft.
- Single family
- Active
Listed by: melissa shadrix, susan garrett
Office: georgia west realty inc
MLS#:10845571
Source:METROMLS
Price summary
- Price:$299,000
- Price per sq. ft.:$229.12
About this home
Welcome home to this beautifully renovated 3-bedroom, 1.5-bath brick ranch that brings together fresh style, easy one-level living, and a backyard you'll want to enjoy all summer long! Thoughtfully updated in 2026, the home feels bright, fresh, and move-in ready with waterproof laminate wood flooring, fresh interior and exterior paint, modern ceiling fans, and double-pane Pella windows throughout. Both the full and half baths have been beautifully remodeled with stylish, updated finishes, and the refreshed kitchen is just as inviting with new countertops, lighting, stainless steel appliances, refreshed cabinetry, new hardware, and a classic Kohler cast-iron sink. And then there's the backyard! Step outside to a spacious, fenced retreat centered around a sparkling in-ground pool with a new pump motor-just waiting for summer afternoons, weekend cookouts, and evenings spent relaxing at home. A 12x12 steel outbuilding offers extra storage, while the enclosed two-car garage adds even more functionality. Tucked away on a .37-acre cul-de-sac lot, you'll enjoy a neighborhood setting while still being conveniently located near downtown Carrollton, UWG, shopping, dining, and more, with easy access to I-20. Beautifully updated, wonderfully located, and complete with your own backyard pool-this is one you'll want to see!...
Contact an agent
Home facts
- Year built:1975
- Subdivision & Development:Royal AC
- Listing ID #:10845571
- Updated:September 15, 2026 at 11:10 AM
Rooms and interior
- Bedrooms:3
- Total bathrooms:2
- Full bathrooms:1
- Half bathrooms:1
- Flooring:Tile
- Dining Description:Living Room/Dining Room Combo
- Kitchen Description:Dishwasher
- Bedroom Description:Master On Main Level
- Living area:1,305 sq. ft.
Heating and cooling
- Cooling:Central Air
- Heating:Forced Air
- Central air:Yes
Structure and exterior
- Roof:Composition
- Year built:1975
- Building area:1,305 sq. ft.
- Lot area:0.37 Acres
- Lot Features:Cul-De-Sac
- Architectural Style:Ranch
- Construction Materials:Brick
- Exterior Features:Deck, Deck/Patio
- Foundation Description:Slab
- Levels:1 Story
Schools
- High school:Mount Zion
- Middle school:Mount Zion
- Elementary school:Sharp Creek
Utilities
- Water:Public, Water Available
- Sewer:Septic Tank
Finances and disclosures
- Price:$299,000
- Price per sq. ft.:$229.12
Features and amenities
- Appliances:Dishwasher, Gas Water Heater
- Laundry features:Common Area
- Amenities:Gas Water Heater, Smoke Detector(s)
- Pool features:In Ground
Parking
- Parking description:Attached, Garage, Garage Door Opener
- Garage:Yes
 2026 Georgia MLS. All rights reserved. Information Deem Reliable But Not Guaranteed September 15, 2026
New listings near 95 E Barbara Lane
- Coming Soon
 $386,000Coming Soon3 beds 2 baths2,887 sq. ft.
113 Amy Lane, Carrollton, GA 30117
MLS# 7835937Listed by: REAL SOUTH REALTY, LLC - Coming Soon
 $386,000Coming Soon3 beds 2 baths2,887 sq. ft.
113 Amy Lane, Carrollton, GA 30117
MLS# 10843739Listed by: Real South Realty - New
 $250,000Active3 beds 2 baths1,466 sq. ft.
1179 Horsley Mill Road, Carrollton, GA 30116
MLS# 10846016Listed by: Opendoor Brokerage - New
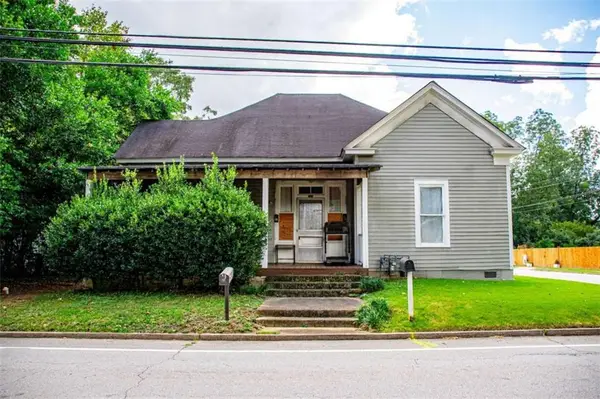 $199,900Active3 beds 2 baths1,764 sq. ft.
201 Austin Avenue, Carrollton, GA 30117
MLS# 7837748Listed by: GEORGIA WEST REALTY, INC. - New
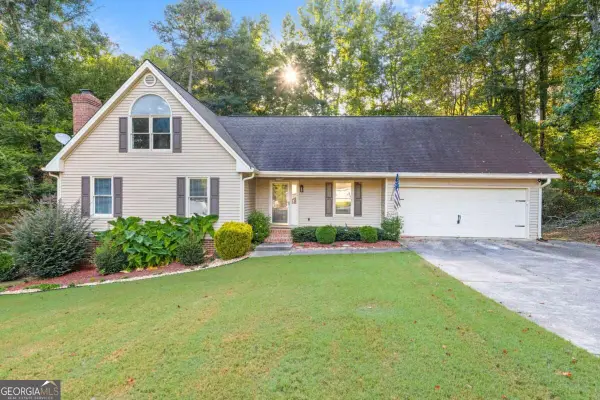 $392,450Active4 beds 3 baths2,694 sq. ft.
17 Mountain Oaks Drive, Carrollton, GA 30116
MLS# 10845821Listed by: Georgia West Realty Inc - New
 $292,000Active3 beds 2 baths1,322 sq. ft.
107 Hidden Hills Drive, Carrollton, GA 30117
MLS# 10845462Listed by: Full House Realty - New
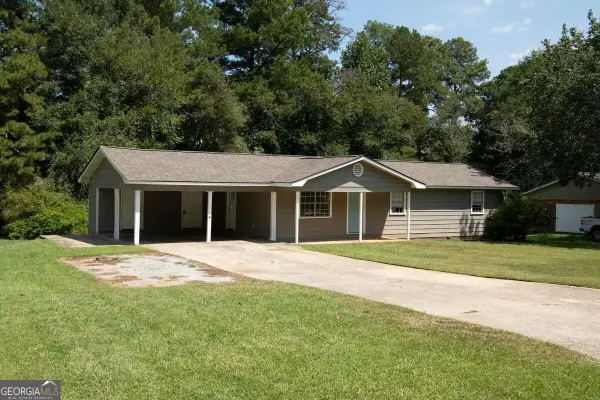 $279,000Active3 beds 2 baths1,232 sq. ft.
20 Woodland Drive, Carrollton, GA 30117
MLS# 10845501Listed by: Georgia West Realty Inc - New
 $365,000Active4 beds 3 baths1,750 sq. ft.
101 Henry Drive, Carrollton, GA 30117
MLS# 7823986Listed by: LOCAL REALTY - New
 $279,000Active3 beds 2 baths1,438 sq. ft.
249 Katherine Court, Carrollton, GA 30117
MLS# 10845086Listed by: Keller Williams Realty Atl. Partners


Protect your home and budget from life's surprises with an Assurant Home Warranty, backed by a partner that supports you through every step of homeownership. Explore Plans.
©2026 Century 21 Real Estate LLC. All rights reserved. CENTURY 21®, the CENTURY 21 Logo and C21® are service marks owned by Century 21 Real Estate LLC. Century 21 Real Estate LLC fully supports the principles of the Fair Housing Act and the Equal Opportunity Act. Each office is independently owned and operated. Listing information is deemed reliable but not guaranteed accurate.