
10 Altar Rock Court Ne, Cartersville, GA 30121
Local realty services provided by:CENTURY 21 Results
10 Altar Rock Court Ne,Cartersville, GA 30121
$599,900
- 5 Beds
- 4 Baths
- 3,961 sq. ft.
- Single family
- Active
Listed by: lori debartolo
Office: drake realty of ga, inc.
MLS#:7832350
Source:FIRSTMLS
Price summary
- Price:$599,900
- Price per sq. ft.:$151.45
- Monthly HOA dues:$55.42
About this home
Meticulously maintained, beautiful mountain setting at the top of the mountain. 45-miles north of Atlanta with streetlights, sidewalks, community pool, basketball, volleyball, and park, all within minutes of Lake Allatoona and Historic Cartersville. 5/4 2026- professionally painted exterior- a two-week project. RSE offers buyers spacious estate lots. Introducing superior quality and premium finishes, a solid built house. Great curb appeal and grandeur. Built with 2 x 6 construction on the most premium lot in the mountain subdivision, this 2012 Modern Tudor has a deluxe professionally finished basement with game room and media room! Award-winning schools. Seeking space and resort style living? This is it! Move-in ready! Superb architectural sightlines within the design. An ideal home for those seeking space and luxury at an affordable purchase price. Ten-foot ceilings + cathedral ceilings with an antique white and sterling white paint palette throughout home. Beautiful millwork, crown moulding and tall baseboards- rare at this price point. There are 18 rooms in this house with abundant natural light, with 2 dedicated office rooms! Private wooded backyard. A wonderful floorplan that flows spectacularly. Enjoy spa-like bathrooms. All counters are Marble or Granite. Hardwood floors and luxury finishes grace this home. On the main floor there are two cozy living rooms, two dining rooms, a two-story grand foyer, convenient laundry off-the kitchen area, and a large open kitchen with stainless steel appliances, granite breakfast bar, all open to a great room with a stacked stone real wood burning fireplace! The primary bedroom suite is located upstairs. There are 3 additional bedrooms upstairs, all with walk-in closets with 2 full bathrooms, neutral tiled bathroom floors, multiple linen closets, all bathroom vanities have the desired kitchen height counters. The primary ensuite bathroom upstairs has vaulted 18-foot ceilings with an open cage chandelier, spacious ensuite, glass & tile shower, separate soaking tub. The large walk-in primary suite closet on the upstairs level has hardwood floors, and is very spacious at 15 ft. x 5 ft. The finished terrace level was permitted and completed in 2020, with recessed lights, 10-foot ceilings, 2 trendy custom bricked walls, custom barn doors, sterling white trim, walls and ceilings. A stunning kitchenette+ wet-bar in white KraftMaid maple cabinetry and Carrara Marble counters. In 2020 the exterior basement walls received premium spray foam solid cell insulation during the basement finish project to maximize low energy bills. There is a media room with built-in knotty alder woodwork from the high-end KraftMaid cabinetry company and custom Carrara Marble counters. The ambience is a real upscale Appalachian Mountain vibe décor. The basement bathroom features arabesque white tile, KraftMaid cabinetry and Carrara Marble. The third dining room is on the terrace level. There are white trey ceilings with wafer recessed lights and white-washed grey barnwood on the inner trey ceilings- terrace level. Attention to fine details-custom work throughout make this residential masterpiece outstanding. The screened terrace level porch has hardwood floors, ceiling, ceiling fan, wonderful cross-breezes, like a secluded open-air cabin! Double-decker deck on private backyard boasts majestic views of woods and mountains surround. This house is not powered by gas, but rather a heat pump. Electric energy is safer + cleaner + economical! Zoned heat and air conditioning on all three finished levels. Low taxes with 28.26 millage rate in Bartow Co. All window treatments, light fixtures, stainless steel appliances, stainless steel washer & dryer, and underground sprinkling convey with property! Minutes from Highway 75, shopping and restaurants. Minutes from hiking, boating, and fishing at Red Top Mountain State Park. An incredible value! One-of-a-kind! New Construction cannot duplicate at this price! Just ask any builder!...
Contact an agent
Home facts
- Year built:2012
- Subdivision & Development:Rowland Springs Estates
- Listing ID #:7832350
- Updated:October 28, 2026 at 01:29 PM
Rooms and interior
- Bedrooms:5
- Total bathrooms:4
- Full bathrooms:3
- Half bathrooms:1
- Flooring:Ceramic Tile, Hardwood
- Dining Description:Separate Dining Room
- Bathrooms Description:Double Vanity, Separate His/Hers, Separate Tub/Shower, Soaking Tub, Vaulted Ceiling(s)
- Kitchen Description:Breakfast Bar, Breakfast Room, Cabinets Stain, Cabinets White, Dishwasher, Electric Oven, Microwave, Pantry, Refrigerator, Second Kitchen, Solid Surface Counters, Stone Counters, View to Family Room, Wine Rack
- Bedroom Description:Oversized Master
- Basement Description:Exterior Entry, Finished, Finished Bath
- Living area:3,961 sq. ft.
Heating and cooling
- Cooling:Ceiling Fan(s), Heat Pump, Zoned
- Heating:Heat Pump, Zoned
Structure and exterior
- Roof:Composition, Metal
- Year built:2012
- Building area:3,961 sq. ft.
- Lot area:0.74 Acres
- Lot Features:Back Yard, Corner Lot, Cul-De-Sac, Landscaped, Mountain Frontage, Wooded
- Architectural Style:Craftsman
- Construction Materials:Fiber Cement, HardiPlank Type, Stone
- Exterior Features:Covered, Deck, Enclosed, Front Porch, Private Yard, Rain Gutters, Screened
- Levels:3+ Story
Schools
- High school:Cass
- Middle school:Red Top
- Elementary school:Cloverleaf
Utilities
- Water:Public
- Sewer:Septic Tank
Finances and disclosures
- Price:$599,900
- Price per sq. ft.:$151.45
- Tax amount:$4,966 (2025)
Features and amenities
- Appliances:Home Theater, Irrigation Equipment
- Laundry features:Dryer, In Hall, Main Level, Washer
- Amenities:Cathedral Ceiling(s), Disappearing Attic Stairs, ENERGY STAR Qualified Appliances, Electric Water Heater, Entrance Foyer 2 Story, High Ceilings 10 ft Lower, High Ceilings 10 ft Main, Tray Ceiling(s), Walk-In Closet(s), Wet Bar
- Pool features:In Ground
Parking
- Parking description:Attached, Driveway, Garage, Garage Faces Side
- Garage spaces:2
 Listings identified with the FMLS IDX logo come from FMLS and are held by brokerage firms other than the owner of this website. The listing brokerage is identified in any listing details. Information is deemed reliable but is not guaranteed. If you believe any FMLS listing contains material that infringes your copyrighted work please click here (https://www.fmls.com/dmca) to review our DMCA policy and learn how to submit a takedown request. ©2026 First Multiple Listing Service, Inc. FIRSTMLS Member Broker: Debbie Cooke
New listings near 10 Altar Rock Court Ne
- Coming Soon
 $400,000Coming Soon3 beds 2 baths1,912 sq. ft.
12 Katie Ridge Nw, Cartersville, GA 30120
MLS# 7859165Listed by: KELLER WILLIAMS REALTY NORTHWEST, LLC. - Coming Soon
 $390,000Coming Soon4 beds 3 baths2,580 sq. ft.
217 Addison Drive Nw, Cartersville, GA 30120
MLS# 7859748Listed by: LPT REALTY, LLC - Coming Soon
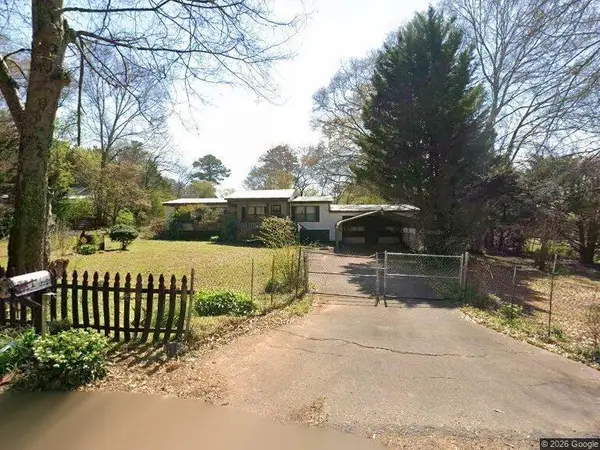 $149,000Coming Soon3 beds 2 baths1,248 sq. ft.
8 James Avenue Se, Cartersville, GA 30120
MLS# 7857122Listed by: KELLER WILLIAMS REALTY ATL PERIMETER - Coming Soon
 $275,000Coming Soon2 beds 2 baths1,147 sq. ft.
52 Pointe North Drive, Cartersville, GA 30120
MLS# 7853465Listed by: H & H REALTY, LLC. - New
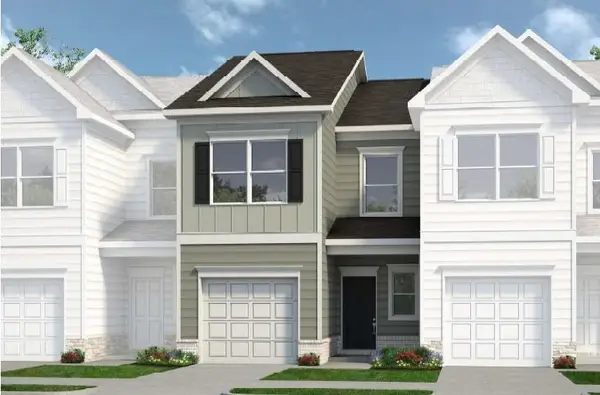 $234,990Active3 beds 3 baths1,443 sq. ft.
138 Oconee Road #281, Cartersville, GA 30120
MLS# 7860230Listed by: SDC REALTY, LLC - New
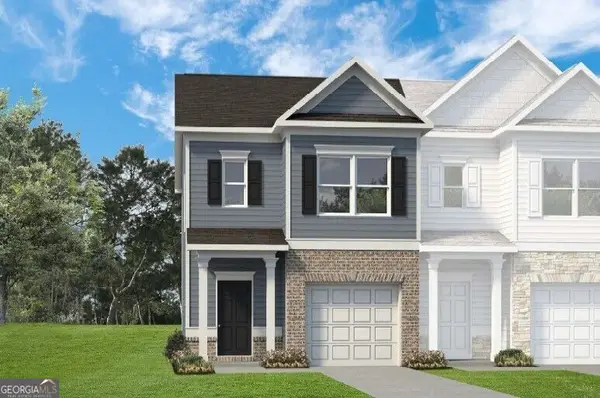 $269,990Active3 beds 3 baths1,627 sq. ft.
216 Clara Crossing #15, Cartersville, GA 30120
MLS# 10880188Listed by: SDC Realty - New
 $309,990Active4 beds 4 baths1,548 sq. ft.
203 Summit Height Drive, Cartersville, GA 30121
MLS# 7857061Listed by: ASHER REALTY, INC - New
 $289,990Active3 beds 3 baths1,347 sq. ft.
205 Summit Height Drive, Cartersville, GA 30121
MLS# 7857105Listed by: ASHER REALTY, INC - New
 $309,990Active4 beds 4 baths1,548 sq. ft.
207 Summit Height Drive, Cartersville, GA 30121
MLS# 7857128Listed by: ASHER REALTY, INC - New
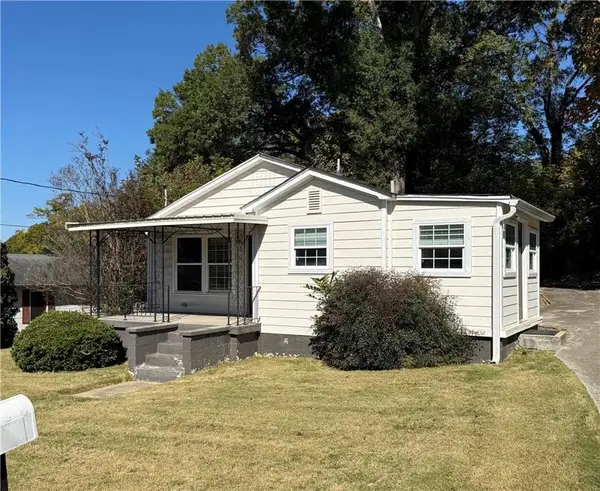 $289,900Active2 beds 1 baths1,066 sq. ft.
410 Mary Street, Cartersville, GA 30120
MLS# 7858349Listed by: ASHER REALTY, INC


Protect your home and budget from life's surprises with an Assurant Home Warranty, backed by a partner that supports you through every step of homeownership. Explore Plans.
©2026 Century 21 Real Estate LLC. All rights reserved. CENTURY 21®, the CENTURY 21 Logo and C21® are service marks owned by Century 21 Real Estate LLC. Century 21 Real Estate LLC fully supports the principles of the Fair Housing Act and the Equal Opportunity Act. Each office is independently owned and operated. Listing information is deemed reliable but not guaranteed accurate.