102 Colonial Circle Nw, Cartersville, GA 30120
Local realty services provided by:CENTURY 21 Adams-Harvey & Associates
Listed by: whitney bagley
Office: keller williams northwest
MLS#:10839020
Source:METROMLS
Price summary
- Price:$399,000
- Price per sq. ft.:$217.32
- Monthly HOA dues:$54.17
About this home
This one is a favorite for a reason. A 3 bedroom, 2 bathroom ranch over basement, tucked into one of the most sought after neighborhoods in Cartersville, with a covered front porch and brand new front steps setting the tone before you even get inside. The basement is unfinished, but it's already plumbed. That's a head start most buyers dream about, whether you're picturing a gym, extra living space, or just more storage than you know what to do with. Out back is where this one really shines. Fully fenced, with a brand new drive through gate and a deck big enough to actually use. Morning coffee, weekend cookouts, whatever you want it to be. And the neighborhood delivers. Three pools, a clubhouse, a pavilion, three playgrounds, pickleball, tennis, basketball, volleyball. It's all here. You're also seconds from Hamilton Crossing Park, 100 acres that now include Splashville, Bartow County's newest water park, and close to schools too. Tucked away enough to feel peaceful, close enough that downtown Cartersville is 10 minutes out and I75 and Highway 41 are right there when you need them. Landscaping is well kept and the bones are all here, just waiting for someone to make it their own....
Contact an agent
Home facts
- Year built:2004
- Subdivision & Development:The Planters
- Listing ID #:10839020
- Updated:September 03, 2026 at 05:28 PM
Rooms and interior
- Bedrooms:3
- Total bathrooms:2
- Full bathrooms:2
- Flooring:Hardwood, Sustainable, Tile
- Dining Description:Separate Room
- Bathrooms Description:Double Vanity, Separate Shower, Tile Bath, Whirlpool Bath
- Kitchen Description:Breakfast Area, Dishwasher, Microwave, Oven/Range (Combo), Refrigerator, Solid Surface Counters, Stainless Steel Appliance(s)
- Bedroom Description:Master On Main Level
- Basement Description:Bath/Stubbed, Daylight, Exterior Entry, Full, Interior Entry
- Living area:1,836 sq. ft.
Heating and cooling
- Cooling:Ceiling Fan(s), Central Air
- Heating:Central, Natural Gas
- Central air:Yes
Structure and exterior
- Roof:Composition
- Year built:2004
- Building area:1,836 sq. ft.
- Lot area:0.37 Acres
- Architectural Style:Ranch, Traditional
- Construction Materials:Stone
- Exterior Features:Deck, Deck/Patio
- Levels:1 Story
Schools
- High school:Cass
- Middle school:Cass
- Elementary school:Hamilton Crossing
Utilities
- Water:Public, Water Available
- Sewer:Public Sewer, Sewer Available
Finances and disclosures
- Price:$399,000
- Price per sq. ft.:$217.32
- Tax amount:$888 (2025)
Features and amenities
- Appliances:Dishwasher, Dryer, Microwave, Oven/Range (Combo), Refrigerator, Stainless Steel Appliance(s), Washer
- Laundry features:Dryer, In Mud Room, Laundry, Washer
- Amenities:Bay Window(s), Double Pane Windows, High Ceilings, Rear Stairs, Smoke Detector(s), Tray Ceiling(s), Vaulted Ceiling(s)
Parking
- Total parking spaces:2
- Parking description:Attached, Garage, Garage Door Opener, Kitchen Level
- Garage:Yes
 2026 Georgia MLS. All rights reserved. Information Deem Reliable But Not Guaranteed September 3, 2026 METROMLS Member Broker: Shane Phillips
New listings near 102 Colonial Circle Nw
- Coming Soon
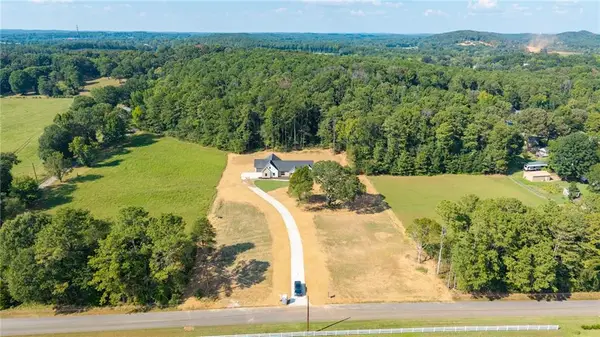
 $749,900Coming Soon4 beds 4 baths3,422 sq. ft.
108 Cline Drive Sw, Cartersville, GA 30120
MLS# 7831758Listed by: CENTURY 21 THE AVENUES - Coming Soon
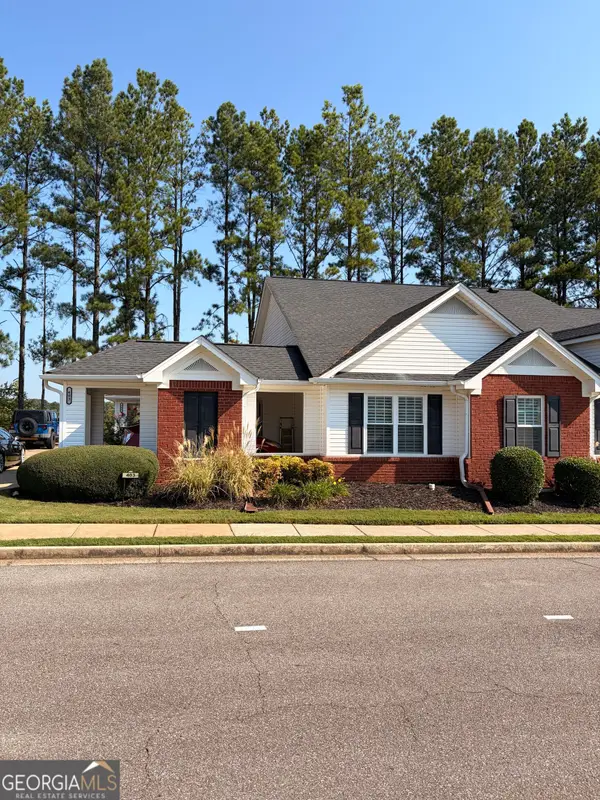 $262,000Coming Soon2 beds 2 baths1,002 sq. ft.
150 Old Mill Road #404, Cartersville, GA 30120
MLS# 10838284Listed by: Keller Williams Realty Atl. Partners - New
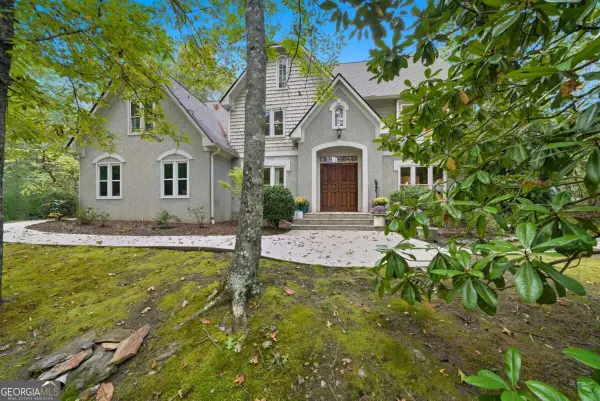 $950,000Active5 beds 4 baths5,584 sq. ft.
23 Vista Woods Lane Se, Cartersville, GA 30120
MLS# 10839244Listed by: Keller Williams Northwest - New
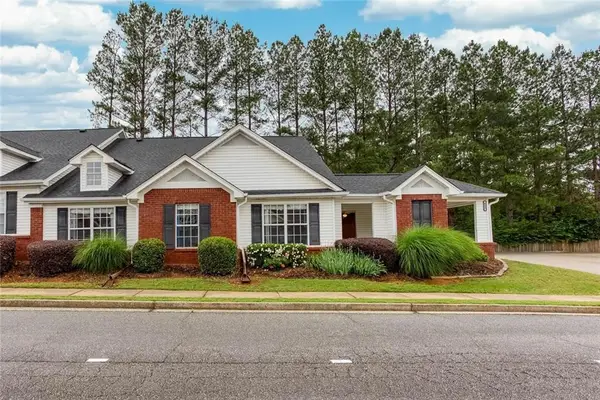 $265,000Active2 beds 2 baths1,002 sq. ft.
150 Old Mill Road #413, Cartersville, GA 30120
MLS# 7831946Listed by: PARK PLACE BROKERS - New
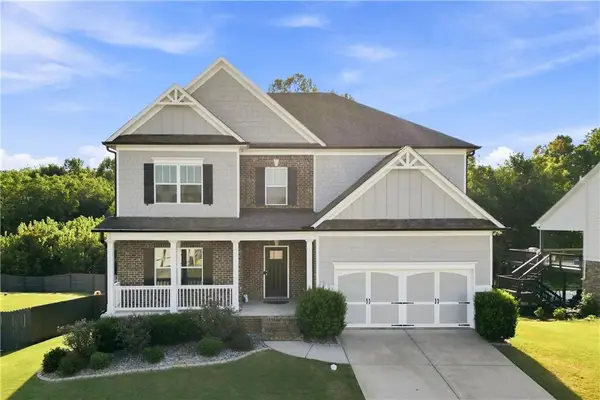 $595,000Active6 beds 4 baths3,385 sq. ft.
86 Twelve Oaks Drive Se, Cartersville, GA 30120
MLS# 7831348Listed by: ATLANTA COMMUNITIES - New
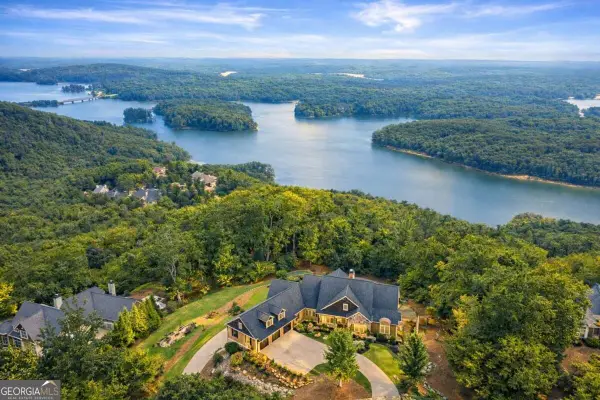 $2,395,000Active5 beds 4 baths6,674 sq. ft.
49 Waterside Drive, Cartersville, GA 30121
MLS# 10838084Listed by: Virtual Properties Realty.com - New
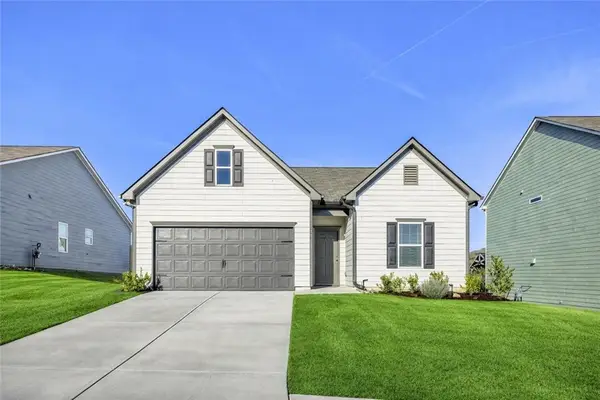 $350,000Active3 beds 2 baths1,819 sq. ft.
244 Chase Drew Drive Sw, Cartersville, GA 30120
MLS# 7831272Listed by: KELLER WILLIAMS REALTY SIGNATURE PARTNERS - New
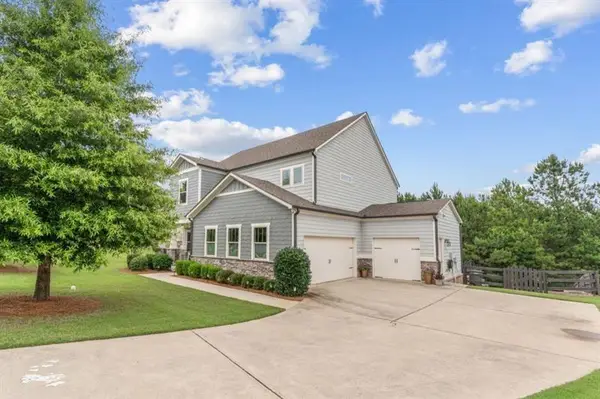 $550,000Active5 beds 4 baths3,734 sq. ft.
26 Ridgemont Way, Cartersville, GA 30120
MLS# 7830997Listed by: REMAX AROUND ATLANTA - New
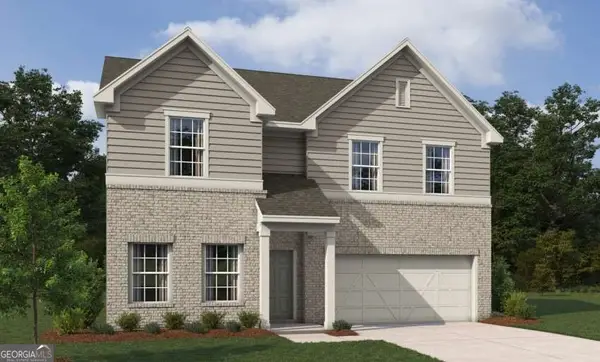 $399,900Active4 beds 3 baths2,409 sq. ft.
109 Candler Trace, Cartersville, GA 30120
MLS# 10837501Listed by: Ashton Woods Realty


Protect your home and budget from life's surprises with an Assurant Home Warranty, backed by a partner that supports you through every step of homeownership. Explore Plans.
©2026 Century 21 Real Estate LLC. All rights reserved. CENTURY 21®, the CENTURY 21 Logo and C21® are service marks owned by Century 21 Real Estate LLC. Century 21 Real Estate LLC fully supports the principles of the Fair Housing Act and the Equal Opportunity Act. Each office is independently owned and operated. Listing information is deemed reliable but not guaranteed accurate.