1052 Paddington Drive, Cartersville, GA 30120
Local realty services provided by:CENTURY 21 North East
1052 Paddington Drive,Cartersville, GA 30120
$249,900
- 2 Beds
- 3 Baths
- - sq. ft.
- Townhouse
- Active
Listed by: trish greer
Office: atlanta communities
MLS#:10819813
Source:METROMLS
Price summary
- Price:$249,900
- Monthly HOA dues:$150
About this home
MOVE-IN READY | $15,000 IN POTENTIAL BUYER INCENTIVES | LOW-MAINTENANCE LIVING Motivated seller - this one is ready to move! Welcome to 1052 Paddington Drive, a beautifully maintained 1,422-square-foot townhome offering comfort, convenience, and an easy, low-maintenance lifestyle in a prime Cartersville location. Qualified buyers may be eligible for up to $15,000 in incentives through Wells Fargo: a $10,000 Homebuyer Access Grant toward down payment, which may be combined with a $5,000 Dream Plan Home closing-cost credit. Ask for details regarding eligibility and program requirements. Inside, you'll find a smart and versatile floor plan featuring two spacious primary suites, each with its own ensuite bathroom and walk-in closet. A convenient half bath on the main level adds functionality for everyday living and entertaining. With two private suites, the layout is ideal for roommates, guests, a home office, or multi-generational living. Love having more time and less maintenance? The HOA takes care of the lawn and exterior, allowing you to spend less time on upkeep and more time enjoying your home. Location is another standout. You'll be just minutes from I-75, Highway 41, shopping, dining, and everyday conveniences, while also being close to Lake Allatoona, parks, and outdoor recreation. Whether you're a first-time buyer, downsizing, searching for a flexible home, or simply ready for a low-maintenance lifestyle, 1052 Paddington Drive delivers space, convenience, and value. Don't miss this opportunity - schedule your private showing today and see why this move-in ready townhome could be the perfect place to call home!...
Contact an agent
Home facts
- Year built:2022
- Subdivision & Development:Parkway Station
- Listing ID #:10819813
- Updated:September 12, 2026 at 11:16 AM
Rooms and interior
- Bedrooms:2
- Total bathrooms:3
- Full bathrooms:2
- Half bathrooms:1
- Flooring:Laminate
- Kitchen Description:Breakfast Area, Dishwasher, Pantry
- Bedroom Description:Walk-In Closet(s)
Heating and cooling
- Cooling:Central Air, Heat Pump, Zoned
- Heating:Central, Electric, Heat Pump, Zoned
- Central air:Yes
Structure and exterior
- Roof:Composition
- Year built:2022
- Lot area:0.02 Acres
- Lot Features:Level, Private
- Architectural Style:Traditional
- Construction Materials:Concrete
- Exterior Features:Deck/Patio
- Foundation Description:Slab
- Levels:2 Story
Schools
- High school:Cass
- Middle school:Red Top
- Elementary school:Cloverleaf
Utilities
- Water:Public, Water Available
- Sewer:Public Sewer, Sewer Available
Finances and disclosures
- Price:$249,900
- Tax amount:$2,485 (2025)
Features and amenities
- Appliances:Dishwasher, Electric Air Filter, Electric Water Heater
- Laundry features:In Hall, Upper Level
- Amenities:Double Pane Windows, Electric Air Filter, Electric Water Heater, Fire Sprinkler System, High Ceilings, Smoke Detector(s)
Parking
- Total parking spaces:1
- Parking description:Garage, Kitchen Level
- Garage:Yes
 2026 Georgia MLS. All rights reserved. Information Deem Reliable But Not Guaranteed September 12, 2026 METROMLS Member Broker: Jim D’Amico
New listings near 1052 Paddington Drive
- Coming Soon
 $450,000Coming Soon3 beds 2 baths
964 Sugar Valley Road Sw, Cartersville, GA 30120
MLS# 10844291Listed by: Atlanta Communities - Coming Soon
 $450,000Coming Soon3 beds 2 baths1,581 sq. ft.
964 Sugar Valley Road Sw, Cartersville, GA 30120
MLS# 7834846Listed by: ATLANTA COMMUNITIES REAL ESTATE BROKERAGE - Coming Soon
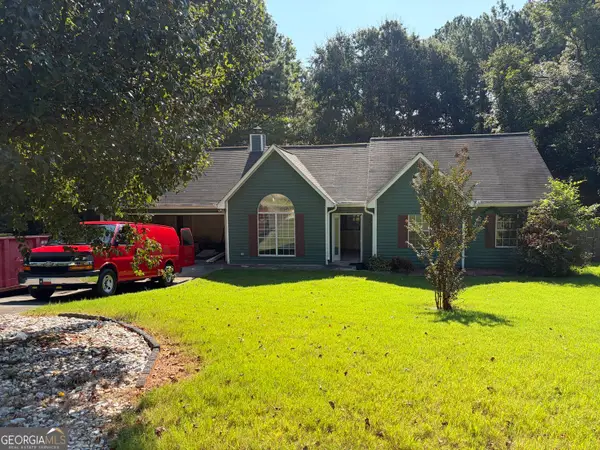 $295,000Coming Soon3 beds 2 baths1,167 sq. ft.
14 Sherwood Drive Nw, Cartersville, GA 30121
MLS# 10842152Listed by: Realty One Group Edge - Coming Soon
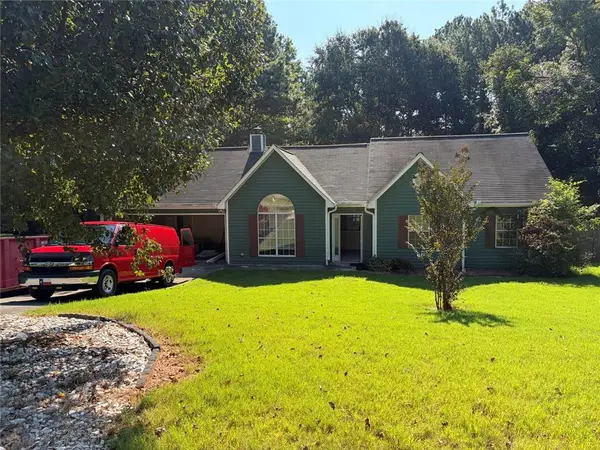 $295,000Coming Soon3 beds 2 baths1,807 sq. ft.
14 Sherwood Drive Nw, Cartersville, GA 30121
MLS# 7834526Listed by: REALTY ONE GROUP EDGE - Coming Soon
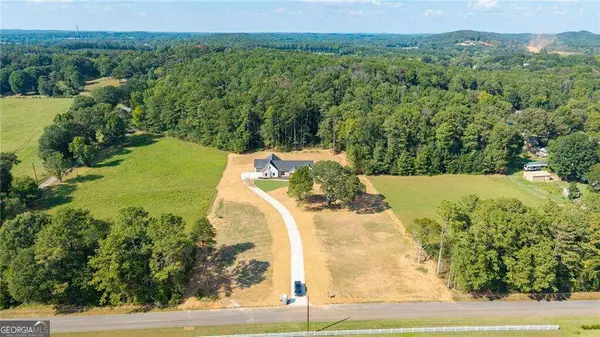
 $749,900Coming Soon4 beds 4 baths3,422 sq. ft.
108 Cline Drive Sw, Cartersville, GA 30120
MLS# 10839497Listed by: Century 21 The Avenues - New
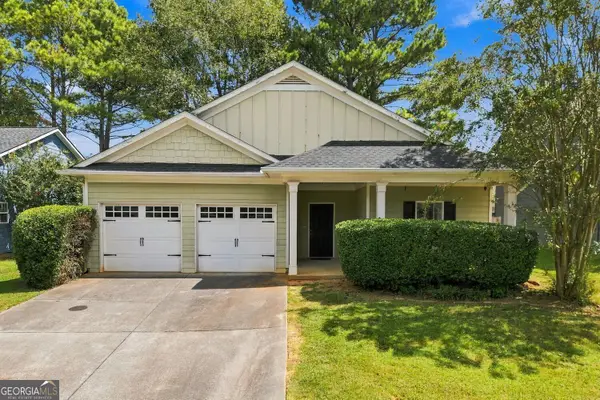 $304,600Active3 beds 2 baths1,777 sq. ft.
102 Mercer Lane, Cartersville, GA 30120
MLS# 10844811Listed by: Hester Group, REALTORS - New
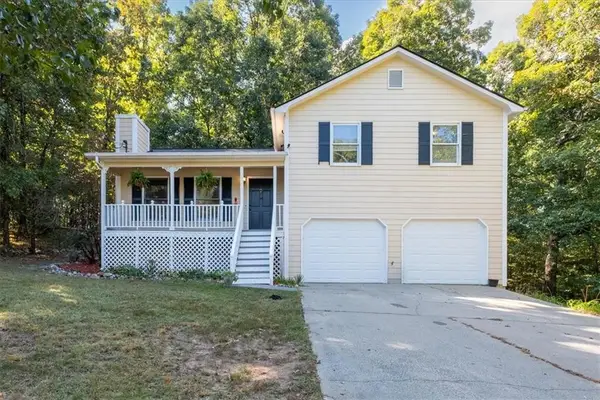 $319,900Active3 beds 2 baths1,308 sq. ft.
25 Fawn Ridge Drive Sw, Cartersville, GA 30120
MLS# 7834693Listed by: THE ROBERTS REALTY GROUP - New
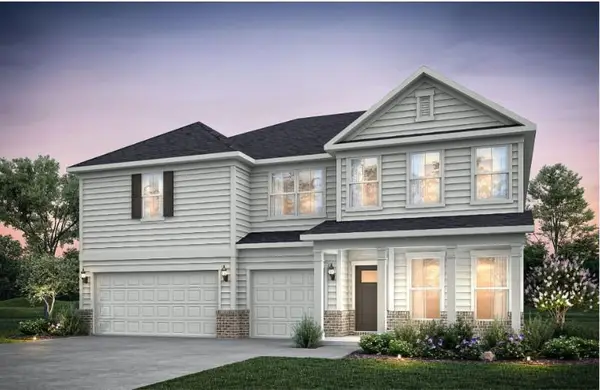 $552,370Active6 beds 4 baths3,128 sq. ft.
256 Henry Place, Cartersville, GA 30120
MLS# 7836574Listed by: PULTE REALTY OF GEORGIA, INC. - New
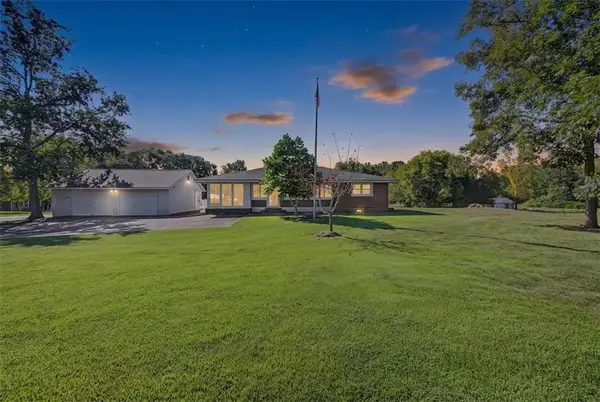 $495,000Active3 beds 2 baths1,646 sq. ft.
326 Old Cassville White Road, Cartersville, GA 30121
MLS# 7836609Listed by: ATLANTA COMMUNITIES - New
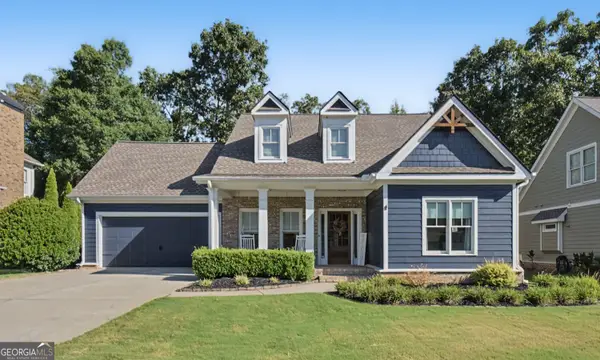 $485,000Active4 beds 3 baths1,999 sq. ft.
59 Lake Haven Drive, Cartersville, GA 30120
MLS# 10844380Listed by: Atlanta Communities


Protect your home and budget from life's surprises with an Assurant Home Warranty, backed by a partner that supports you through every step of homeownership. Explore Plans.
©2026 Century 21 Real Estate LLC. All rights reserved. CENTURY 21®, the CENTURY 21 Logo and C21® are service marks owned by Century 21 Real Estate LLC. Century 21 Real Estate LLC fully supports the principles of the Fair Housing Act and the Equal Opportunity Act. Each office is independently owned and operated. Listing information is deemed reliable but not guaranteed accurate.